In this issue:
· AIANY Re-launches Diversity Committee
· AIA AAJ Establishes Sustainable Justice Committee
· Changes in Filing Procedures at the Department of Buildings
· Foundation Teams with Brooklyn Children’s Museum
· ACE Internship: What I Learned
· Non-Profit Aims to Make Hotels More Sustainable
· Published: State of Green Business 2008


AIANY Re-launches Diversity Committee
Responding to interest from the NYC architectural community, the AIANY Diversity Committee is again in business. The committee seeks to provide meaningful programming for the Chapter, tackling topics such as community diversity, education, and business development opportunities. In 2008, the committee will be meeting on the last Thursday of every month. This month’s meeting will be held February 28 at 6:30pm at the Center for Architecture. New members are encouraged to join. Committee co-chairs will be announced in upcoming months. If you have questions about the committee feel free to contact Carolyn Sponza, AIA, LEED AP.

Professional diversity is one of the AIA’s major objectives. Over the past decades numerous resolutions, research papers, focus groups, and studies have made architects aware that their membership does not wholly represent the society for whom it designs. This year, the issue is in the spotlight even more, with Marshall E. Purnell, FAIA, taking office as the first African American president of the AIA, where he is raising diversity as a major goal.


AIA AAJ Establishes Sustainable Justice Committee
The Academy of Architecture for Justice (AAJ), a knowledge community within the AIA that focuses on the planning, design, and delivery of justice architecture, has established a Sustainable Justice Committee. Co-chaired by Susan K. Oldroyd, AIA, LEED AP, and Ken Ricci, FAIA, the purpose of the committee is to promote and support sustainability in law and justice facilities. To this end, the committee plans to publish a guide to sustainable justice design and proposes a LEED-J (LEED for Justice) rating system to the U.S. Green Building Council. For more information, please visit the committee’s website.


Changes in Filing Procedures at the Department of Buildings
There have been a number of developments at the Department of Buildings (DOB) that will affect the way you file applications:

   · PC Filing will no longer be available for use as of Feb19; a new e-filing system is up and running.
   · There are new PW1 forms.
   · Controlled Inspection forms have recently changed and have an additional sign-off at time of permit.
   · Controlled Inspections will be changing over the next year; the DOB will be implementing a system whereby a third party will have to take responsibility.

To subscribe to the DOB Newsletter, please click here.


Foundation Teams with Brooklyn Children’s Museum

The Center for Architecture Foundation is currently collaborating with the Brooklyn Children’s Museum to develop Building Brainstorm!, a 1,200-square-foot tri-lingual traveling exhibition that invites children and their caregivers to explore the built environment through hands-on investigations of building forms, features, materials, and the architectural design process.

Building Brainstorm! will be a fantasy architecture studio that presents children with design challenges to research and solve. Kids and adults will experiment with building materials and engineering problems as well as investigate light, form, structure, and organization.

The exhibition research team is currently gathering images and materials that will be used in these stations and activities, and would like to tap into the resources that AIA members might like to offer. Items currently needed:

   · Three-dimensional models of buildings (massing models, topographical models, etc.)
   · Floor plans
   · Quick sketches that show early phases of projects
   · Sample boards
   · Material samples for exteriors
   · Material samples for interiors (paints, textiles, countertops, wall paneling, flooring, etc.)

If you or any of your colleagues have the following materials available for the exhibition, please contact Michelle Dezember, Design Educator, Center for Architecture Foundation or Liza Reich Rawson, Senior Exhibition Developer, Brooklyn Children’s Museum.


ACE Internship: What I Learned

The design and technical processes of building intrigued me throughout high school. During my senior year, after enrolling in my school’s architecture course, I decided to sign up for the ACE Mentor Program and NYC School Construction Authority (SCA) Summer Internship Program. The program provides college-bound high school students with exposure to the professional world of architecture, construction, and engineering. I had the opportunity to work as an intern alongside one of my mentors, Darris James, Assoc. AIA, senior associate at Gensler. Throughout the summer of 2006, I was a member of the Aviation Studio working on construction document sets, translating documents from French, ordering sample materials, and helping organize presentations. In addition to developing professional relationships, perhaps the biggest benefit for me was the chance to learn and use AutoCAD, which has put me steps ahead of many of my peers in studio.

In the program I learned how a project is built from design concept to engineering to construction. As the college application process loomed, I was encouraged to pursue architecture. In the end, I narrowed my search to universities with accredited architecture programs, and I am now a student at Rensselaer Polytechnic Institute. ACE also helped me network within the profession. As the world continues to develop, I think it is essential that these programs also grow to encourage emerging designers and builders.

The SCA is currently recruiting firms for the upcoming summer program, which runs July 7 through August 15. Interns are paid by the SCA, so there is no cost to sponsoring firms to participate. For more information about how to become an intern sponsor or to learn more about the NYC SCA Summer Internship Program, contact Ruby Saake at 718-752-5047 or by e-mail. To learn more about the ACE Mentor Program visit the website or e-mail Ed Jerman, Assistant Executive Director for the ACE Mentor Program’s Greater New York Chapter.


Non-Profit Aims to Make Hotels More Sustainable
The Global Green Hospitality Consortium (GGHC) hopes to increase sustainability practices by providing a clearinghouse of standards, certifications, and opportunities. The recently-launched non-profit provides its members assistance with the major green standards and practices overseen by state and federal agencies and other organizations. USGBC’s LEED certification, Energy Star, and the EPA’s Green Power Partnership are just some of the programs the GGHC provides help with, along with details on rebates, grants, and tax benefits offered for green programs. The group also offers access to consortium-certified products and services, and facilitates communication between vendors and buyers. The GGHC is owned by the Global Green Energy Consortium.


Published: State of Green Business 2008
In this report, Joel Makower and the editors of GreenBiz.com answer the question: How are U.S. businesses doing in their quest to be greener and more environmentally responsible? It introduces the GreenBiz Index, a set of 20 indicators of progress, tracking resource use, emissions, and business practices of U.S. companies: carbon, materials, energy, and toxic intensity, clean-tech investments, e-waste recovery, paper use, employee commuting, and more.To download the report, please click stateofgreenbusiness2008.pdf.
You Can Help Preserve NYC by 2030

Preservation Vision: NYC is a yearlong initiative to engage those interested in preservation to help set up goals for NYC in the year 2030. As part of the first phase of the project, an online survey has been launched to gather feedback, ideas, and opinions to provide an opportunity for all stakeholders to participate. Click the link to learn more and take the survey.

Of 116 individuals selected by the AIA as Fellows of the Institute in 2008, AIANY Chapter members comprise: Diana Agrest, FAIA; Stephen Apking, FAIA; Ian Bader, FAIA; Deborah Berke, FAIA; Louise Braverman, FAIA; Hillary Brown, FAIA; David Burney, FAIA; Gerard (Guy) Geier II, FAIA; Nathan Hoyt, FAIA; Sudhir Jambhekar, FAIA; David Leventhal, FAIA; Pamela Loeffelman, FAIA; Paul Pippin, FAIA; Robert Rogers, FAIA; Richard Southwick, FAIA; William Stein, FAIA; and Bernard Tschumi, FAIA… For a full nationwide list, click here.

2007 Queens & Bronx Building Association (QBBA) Building Awards Winners include: Residential One, Two, Three Family: Waters Edge at Arverne Condominium, Fakler, Eliason & Porcelli, A.I.A. Architects & Associates; 101 East Tenth Street, The Stephen B. Jacobs Group; Ocean Colony Condominiums at Rockaway Park, John W. Stacom Architectural Design; The Simone, Bricolage Designs; 76-17 46th Avenue, Fakler, Eliason & Porcelli, A.I.A. Architects & Associates; Los Sures Senior Housing, Victor M. Morales, Architect; Ching Shiang Lee Residence, John Carusone Architect; and Palmer’s Landing Neighborhood, Ehrenkrantz, Eckstut & Kuhn Architects… Residential–Apartment Buildings: Broadway Condos, Constantine Kalesis Architectural Design; 44-27 Purves, Gene Kaufman, Architect; Malta Street Apartments, Curtis & Ginsberg Architects; The Sutton, Magnusson Architect & Planning; Red Hook Homes, Harden Van Arnam Architects… Commercial Stores, Hotels, Restaurants, Banks: Blue Streak Wines and Spirits, William E. Gati, AIA… Office Buildings: 40-22 Office Building, Raymond Chan Architect… Rehabilitations, Alterations & Additions: 6402 8th Avenue Corp, Raymond Chan Architect… Excellence in Craft Work: Runway Tire, TF Cusanelli Architects…

AIANY Emerging NY Architects (ENYA) South Street Seaport: Re-envisioning the Urban Edge winners include: Sangmok Kim and Sungwoo Kim, ENYA Prize; Ian Gordon, Second Prize; Carola Anton Garcia and Gabriel Walti, Third Prize; and Kyuseon Hong, Student Prize…

The 10 winners of the What If New York City… competition are, in random order: Matthew Francke, AIA, and Katya Hristova; David Hill, AIA, Laura Garofalo, Nelson Tang, Assoc. AIA, Henry Newell, and Megan Casanega; Carsten Laursen and Morten Norup Fassov; Mary Burnham, Jeffrey Murphy, AIA, Joseph Lengeling, AIA, Jason Hill, Seung Yup Baek, and Youngjoo Kahng of Murphy Burnham & Buttrick Architects; Jay Lim, Erick Gregory, and Christopher Reynolds, AIA; Darrell Mayer, Assoc. AIA, and Elizabeth Kolepp-Mayer, Assoc. AIA; Otto Ruano, Robert Wrazen, and David Mans; Joao Sequeira, Ana Figueiredo, Marta Moreira, and Pedro Ferreira; Michael Tom and Adam Alter; and James Vira, AIA, Jason Cadorette, Dominic Cullen, Ethan Cotton, and Lanson Cosh…

J. Robert Hillier, FAIA, was awarded the first Michael Graves Lifetime Achievement Award by the AIA New Jersey Chapter…

Swanke Hayden Connell Architects has named Scott Springer, AIA, a Principal of the firm; previously he was a Senior Associate Principal at Kohn Pedersen Fox Associates… Arup Performing Arts Sector welcomes Jim Niesel as Senior Theatre Consultant and Rich Fisher as Graduate Theatre/ Lighting Consultant… Donna Walcavage Landscape Architecture + Urban Design has joined EDAW…

The American Institute of Architecture Students (AIAS) announced that Michael Graves, FAIA, will serve as honorary chair for its Freedom By Design national community service initiative and the association’s Beyond Architecture Campaign.

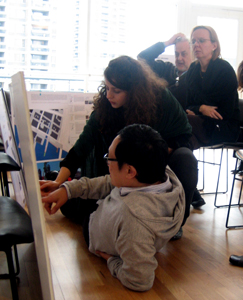
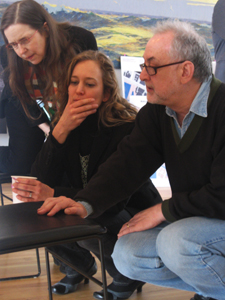
02.09.08: The Emerging NY Architects (ENYA) Committee held a jury at the Seamen’s Church Institute of New York and New Jersey for South Street Seaport: Re-envisioning the Urban Edge, the group’s third biennial international ideas competition.

Caples, Small, Sorkin

(l-r): Jurors Sara Caples, AIA, Maia Small, and Michael Sorkin.

Jessica Sheridan

Sorkin

Michael Sorkin kneels to get a closer look at what Calvin Tsao, FAIA, is describing. Eeva-Liisa Pelkonen (l) and Nina Baniahmad (r) look on.

Jessica Sheridan

Tsao, Baniahmad

Calvin Tsao, FAIA, and Nina Baniahmad, 2006 ENYA Prize winner, debate their favorite entry. Michael Sorkin and Eeva-Liisa Pelkonen view the board from a distance.

Jessica Sheridan

Oculus 2008 Editorial Calendar
If you are an architect by training or see yourself as an astute observer of New York’s architectural and planning scene, note that OCULUS editors are looking for writers for the Fall and Winter issues. The themes:

Fall OCULUS: Practice. Focus of this year’s Practice issue is on the architectural office — the culture and decision-making structure of NY-based practices, how the office’s design reflects the culture, along with the views key players in the firm.

Winter OCULUS: Competing for Space. Explore the growing competition between expansionist institutions on limited sites and the interests of adjacent communities, many in residential areas with moderate-income families.

If you’re interested, please contact OCULUS editor-in-chief Kristen Richards. with a brief outline and full contact information.

Spring 2008: closed
Summer: Design Awards — AIANY Design Awards; AIANY/BSA Building Type Design Awards (03.01.08 registration deadline)
06.01.08 Fall 2008: Practice
08.01.08 Winter 2008-09: Competing for Space

02.29.08 Call for Entries: Land and Sea Competition
Architects and designers of interiors, product, fashion, and graphics are invited to submit a project — either conceptual or realized — that addresses the need to minimize man’s contribution to climate change, pertaining to the land or the sea. Winners will be celebrated at the International Contemporary Furniture Fair in May.

03.15.08 Call for Entries: Fifth European Prize for Urban Public Space
This biennial competition awards newly created or remodeled urban spaces in Europe that are public property or offer free access to the public. Awards are presented to both the authors of the projects and the promoter institutions as an incentive to improve the quality of urban life. Awards will be presented in Barcelona in July 2008.

03.26.08 Call for Entries: VM+SD Retail Renovation Competition
The editors of VM+SD invite all design firms, construction companies, retailers, and suppliers to submit store renovation projects in any retail sector (grocery, department store, big box, etc.) completed between 01.01.07 and 01.06.08. Entries must include “before,” “in progress,” and “after” photography of completed projects. Winning entries will be featured in the September 2008 issue of VM+SD, and may be invited to give a presentation at the 2008 VM+SD International Retail Design Conference.

03.28.08 Call for Proposals: James Stirling Memorial Lectures on the City Competition
Conceived in homage to architect James Stirling, this competition is a forum for the advancement of new critical perspectives on the role of urban design and urban architecture in the development of cities worldwide. The intent of this bi-annual lecture competition is to promote innovative approaches to urban phenomena, and to re-position architecture at the center of debates on the 21st century city. The Canadian Center for Architecture is seeking proposals for research projects that provoke critical as well as theoretical debate and simultaneously advance practical knowledge.

03.31.08 Call for Entries: Sustainable Cities Award
This award recognizes outstanding and innovative programs that advance the application of sustainability principles to land use and promote their incorporation in cities and the general real estate industry. Winning programs will have global relevance, add strategic value to companies and communities, and will enhance the environment. Submitted projects must be implemented and showing results or provoke significant new ideas and perspectives.

03.31.08 Call for Ideas: International Bauhaus Awards 2008
The Fifth International Bauhaus competition looks at modern standards in the field of housing and examines them in light of the housing shortage. Creative designs or concepts and models or scenarios for housing policy are sought for the social strata, which live on the subsistence minimum and are therefore unable to establish themselves in the housing market. Individuals or groups may enter projects developed in the last five years — design outlines, plans, research projects, films, concepts, etc. Participants may include designers, artists, and academics are under 40 years of age by the project completion date.

Center for Architecture Gallery Hours
Monday-Friday: 9:00am-8:00pm, Saturday: 11:00am-5:00pm, Sunday: CLOSED

Join an Architalker for a Hosted Tour of Center for Architecture
Exhibitions

Join us for free Architalker-hosted tours of the Center for Architecture exhibitions Fridays at 4:00pm. To join one of these tours, meet in the Public Resource Area on the ground floor of the Center for Architecture.

CURRENT EXHIBITIONS

February 26 — May 31, 2008

Building China

Five Projects, Five Stories

Galleries: Judith and Walter Hunt Gallery, Mezzanine Gallery

The People’s Republic of China is undergoing a phenomenal transformation. Since 1978, with the adoption of an open-door policy, the country has developed a thriving market economy, out of which existing and new cities are experiencing rapid and aggressive growth. A new generation of architects is active in the vanguard of this construction, developing their own architectural identity.

Building China: Five Projects, Five Stories features five unique architectural case studies that were conceived, designed, and recently completed by Chinese architects. Located throughout China, many of these buildings, being exhibited in the U.S. for the first time, offer the public insight into China’s ever changing landscape. Through the stories of these five projects, themes emerge: Production of Contemporary Culture, Reinventing Urban Fabric, Making the Private Public, Reinterpreting Traditional Design Philosophy, and Hybrid Development Models. These case studies of contemporary architecture introduce critical voices from the People’s Republic of China, challenging the West’s stereotypical interpretation of China as a homogeneous society.

Organized by: The AIA New York Chapter and the Center for Architecture Foundation in collaboration with People’s Architecture and the AIA New York Chapter International Committee

Curator: Wei Wei Shannon, People’s Architecture

Co-Curator: Shi Jian

Exhibition Design: Popular Architecture

Graphic Design: Omnivore

Photography: Iwan Baan

Patron: Digital Plus

Supporters:
Beyer Blinder Belle: Architects & Planners

EDAW

Jerome and Kenneth Lipper Foundation

Friend: Häfele, Calvin Tsao

Related Events

Tuesday, February 26, 2008, 6:00 — 8:00pm

Opening

Friday, February 22, 2008, 6:00 — 8:30pm

Book Talk with Peter Hibbard: The Bund Shanghai: China Faces West

Saturday, March 1, 2008, 11:00 — 5:00pm

Made by China, A symposium featuring panelists:
Zhang Lei, Yan Meng, Wang Shu, Kent Martinussen, Henrik Valeur,
Pan Haixiao, Ambassador Richard Swett

Saturday, March 8, 2008, 10:00am-12:00pm, 1:00pm-3:00pm

FamilyDay@theCenter: China – Feats of Engineering

Thursday, March 20, 6:00 — 8:00pm

New York/China Dialogues

Friday, May 9, 2008, 6:30 — 8:30

Asian CineVision presents Films from Contemporary China

Friday, May 30, 2008, 6:30 &#8212 8:30pm

Film from the Da Zha Lan project, Sponsored by
the Asian/Pacific/American Institute at NYU and NYU’s China House

To register or for more information: www.aiany.org/calendar
CES credits available


February 15 — April 12, 2008

Co-Evolution:
Danish/Chinese Collaboration on Sustainable Urban Development in China

Galleries: Kohn Pedersen Fox Gallery, HLW Gallery

The exhibition confronts the environmental challenges related to rapid and extensive urbanization in China and illustrates the value of international and interdisciplinary collaboration. CO- EVOLUTION displays four visionary projects – the results of collaborations between Danish architects and professors and students from leading Chinese universities.

This exhibition at the Center for Architecture is financed by the Danish Ministry of Culture

Related Programs organized by the AIA New York Chapter, the Center for Architecture Foundation, the Danish Architecture Centre, People’s Architecture, and the AIA New York Chapter International Committee

Curator: Henrik Valeur and UiD

Sponsored by:
  

Engineering Consultancy Services:

Related Events

Friday, February 22, 2008, 6:00 — 8:30pm

Book Talk with Peter Hibbard: The Bund Shanghai: China Faces West

Saturday, March 1, 2008, 11:00 — 5:00pm

Made by China, A symposium featuring panelists: Zhang Lei, Yan Meng, Wang Shu, Kent Martinussen, Henrik Valeur, Pan Haixiao, Ambassador Richard Swett

Saturday, March 8, 2008, 10:00am-12:00pm, 1:00pm-3:00pm

FamilyDay@theCenter: China – Feats of Engineering

Thursday, March 20, 6:00 — 8:00pm

New York/China Dialogues

Friday, May 9, 2008, 6:30 — 8:30

Asian CineVision presents Films from Contemporary China

Friday, May 30, 2008, 6:30 &#8212 8:30pm

Film from the Da Zha Lan project, Sponsored by
the Asian/Pacific/American Institute at NYU and NYU’s China House

To register or for more information: www.aiany.org/calendar
CES credits available


January 28 — May 3, 2008

Project Showcase: The Bank of America Tower at One Bryant Park

Galleries: Margaret Helfand Gallery, Gerald D Hines Gallery, Public Resource Center

Under the growing pressure of the climate crisis, how we design, as well as what we design has become a critical issue. The new office tower at Bryant Park, designed by Cook+Fox Architects and developed by the Durst Organization and Bank of America, is an example of how the design of tall buildings can be fundamentally rethought, serving the client and the planet with equal efficiency and respect. This exhibition explores One Bryant Park as a living ecosystem composed of the elements Light, Air, Water, Fire and Earth. These primary forces, when thoughtfully addressed as integrated and sustainable systems, contribute to a substantial reduction in the environmental impact of tall buildings, as well as to worker health and productivity. Anticipating a LEED platinum rating (Leadership in Energy and Environmental Design), the highest level of sustainable design recognized by the USGBC (U.S. Green Building Council), the crystalline faceted 54-story tower is at once both an iconic corporate presence and an emblem for the green design movement. Project Showcase: The Bank of America Tower at One Bryant Park asks design professionals to look more deeply at how architecture can engage natural systems and infrastructure, how sustainable measures can be more user-friendly, and how we can raise awareness for the urgent need of comprehensive green building solutions.

Exhibition and related programs organized by the AIA New York Chapter and the Center for Architecture Foundation in collaboration with the Illuminating Engineering Society of New York (IESNY)

Curator: Margaret Maile Petty

Exhibition Design: Morris | Sato Studio

Graphic Design: WSDIA | WeShouldDoItAll

Lead Sponsor: A. Esteban & Company

Sponsors: Cline Bettridge Bernstein Lighting Design, Illuminating Engineering Society of New York (IESNY), Severud Associates, Tishman Construction Corporation

Supporter: Jones Lang LaSalle

Related Events

Saturday, February 23, 2008

Symposium: Sustainability and the Lighting Profession

Exhibition Announcements

NY_14

NY_14, 2007.

Scott Peterman, courtesy Higher Pictures

Through 03.29.08
Scott Peterman and Holly Hinman

This exhibition features photography from two artists exploring the cityscape and architecture, shooting from difficult places and usually from the tops of buildings. Scott Peterman photographs from the top of the Empire State Building at night in homage to Berence Abbott’s “Night View,” trying to capture the same dramatic angles and kinetic compositions. Holly Hinman focuses on the shifting moods and architecture of the city aiming exposing the city’s intimacy and familiarity.

Higher Pictures
764 Madison Avenue

02.05.08

02.05.08

Well the NY Giants have defeated the supposedly undefeatable New England Patriots — in the Eisenman Architects-designed Cardinals Stadium, no less! As we settle into February, rest assured spring is here, or so said Staten Island Chuck (despite rival Punxsutawney Phil’s prediction of six more weeks of winter). So emerge from your holes and check out some of the great events at the Center for Architecture.

Also, make sure you check out the new President’s Column in the Around the AIA + Center for Architecture section. Once a month, James McCullar, FAIA, 2008 AIANY President, will offer his take on events happening at the Center.

– Jessica Sheridan, Assoc. AIA, LEED AP

Educational Design Takes New Directions

Event: 2008 Architecture: Designs for Living; Public Lecture Series: New Design Directions for Education
Location: Center for Architecture, 01.22.08
Speakers: Stephen Thomson, AIA, LEED AP — President, Thomson Architects; Paul Broches, FAIA, LEED AP — Partner, Mitchell/Giurgola Architects; Henry Myerberg, AIA — Principal, HMA2; Timothy Dufault, AIA, LEED AP — President, Cunningham Group; Chris McVoy — Senior Partner, Steven Holl Architects
Moderator: David M. Steiner — Dean, School of Education, Hunter College
Organizer: AIANY Architecture for Education Committee
Sponsors: Champion: Studio Daniel Libeskind; Supporters: Gensler; Humanscale; James McCullar & Associates; Friends: Costas Kondylis & Partners; Forest City Ratner Companies; Frank Williams & Associates; Hugo S. Subotovsky A.I.A. Architects; Mancini Duffy; Magnusson Architecture and Planning; Rawlings Architects; Ricci Greene Associates; Skidmore, Owings & Merrill; Syska Hennessy Group; Trespa North America; Universal Contracting Group

Educational Buildings

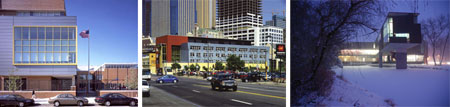
(l-r): P.S. 156/I.S. 392 (Mitchell/Giurgola Architects); Interdistrict Downtown School (Cunningham Group); School for Art & History, University of Iowa (Steven Holl Architects).

(l-r): ©Kevin Chu/KCJP, courtesy Mitchell/Giurgola Architects; photo by Peter Batianelli Kerze, courtesy Cunningham Group; ©Erid Dean, University of Iowa, courtesy Steven Holl Architects

Educational facilities should be built around how students learn, agreed a panel of professionals designing for academia. Principals of five architectural firms presented recent projects that illustrate varying approaches to design and programs for public and private educational facilities. The program is a sequel to last year’s School Buildings — The State of Affairs exhibition and symposium at the Center for Architecture that featured innovative designs from Zürich and other European cities (See Architects Return to School, by Carolyn Sponza, AIA, 02.23.07).

Projects should foster creativity and aim to improve academic performance, according to Stephen Thomson, AIA, LEED AP, president of Thomson Architects. In the CUNY School of Journalism, a new program in the former Tribune Building, placing print and broadcast journalism classroom areas next to each other created an open, interactive environment for learning. A media wall/screen that displays student work divides and organizes the space.

The Robin Hood Foundation Library Program for Public Schools, places learning spaces within older NYC schools and engages acclaimed architects — including HMA2 — to reshape the image of the library through graphics, color, and light. Libraries typically occupy 5% of schools’ real estate but serve 100% of the school community, pointed out HMA2 principal Henry Myerberg, AIA. Children learn best in a collaborative setting, and these libraries are not places to be quiet; rather, they are “playgrounds for learning.”

Paul Broches, FAIA, LEED AP, a partner at Mitchell/Giurgola Architects, believes there is a gap between teaching strategies and building standards for schools. P.S. 156/I.S. 392 Annenberg School of the Arts in Brooklyn, a K-9 public school for 1,500 students, seeks to bridge this gap while also engaging the community. Rather than place the playground at the back of the school, the designers located it prominantly in front near the street so the community can see and feel the energy of active children. The glazed lobby showcases a monumental stair and mural — part of the “Percent for Art” program where large scale development projects help fund and install public art — and lights the playground at night to create a safe space.

Flexibility is key to educational facilities, argues to Timothy Dufault, AIA, LEED AP, president of the Cunningham Group. The Interdistrict Downtown School (IDS), in Minneapolis, MN, is an example of a new educational approach. A “lab school,” IDS serves 650 kids in grades K-12. The school lacks traditional elements such as a music room, gym, and theater; instead, it has formed partnerships with downtown organizations such as the YMCA to meet those roles. A glass lobby serves as the “retail portion” of the building, placing learning on display. One lab has glass garage doors that roll up to create a stage/performance and gathering space.

The School for Art & History, University of Iowa, is a hybrid instrument for theory and practice. Chris McVoy, senior partner at Steven Holl Architects, described it as a “tough building” designed for the making of art. The school has an open center and open exterior. A library component is cantilevered above a lagoon, and a double-height reading room at the end provides space for reflection.

These schools, though different in program and purpose, show that good design can improve education. Flexible, stimulating environments increase students’ test scores and attitudes as well as foster creativity. This discussion was the first of 12 monthly programs by AIANY committees to explore current design directions that will form the “building blocks” for new growth envisioned by and as a response to PlaNYC. The next panel on 02.11.08 will focus on justice facilities including courthouses, police stations, and detention facilities.

Sustainable Affordable Housing Is No Myth

Event: “Green Affordable Housing” screening
Location: Center for Architecture, 01.24.08
Speaker: Jonathan Rose — Jonathan Rose Companies
Moderator: Jessica Strauss, AIA, LEED AP — Co-Chair, AIANY Committee on the Environment (COTE)
Sponsors: COTE; Jonathan Rose Companies; Autodesk; Natural Resources Defense Council; Enterprise

Via Verde

Via Verde in the South Bronx — a sustainable, affordable housing project by Phipps Rose Dattner Grimshaw.

Phipps Rose Dattner Grimshaw, courtesy AIANY

The success of a sustainable and affordable housing development hinges on the community in which it resides, not on the building itself. This insight has helped Jonathan Rose of Jonathan Rose Companies develop a portfolio of successful affordable housing projects, some in areas that initially fought the idea with a not-in-my-backyard mentality. With the Burnham Building, David & Joyce Dinkins Gardens, and the upcoming Via Verde, Rose has proven that sustainable architecture can thrive in the intensely budget-conscious arena of affordable housing.

“Green Affordable Housing” is one of a handful of documentaries in the PBS series dedicated to sustainable design, Design e2. The film opens with examples of our past misguided attempts at affordable housing — specifically the isolated brick tower planted on a swath of dying grass with little or no community social life. Previously, the goal was to provide as many housing units as possible, as cheaply as possible, creating a monoculture in these towers. This model was doomed to failure as it ignored the critical biological principle of strength in diversity. A sustainable community should support a poly-culture of individuals and families.

In his quest to strengthen communities through diversity, Rose’s recent sustainable, affordable housing developments all include a mix of uses. In the adaptive reuse of the Burnham Company’s abandoned boiler and greenhouse plant in Irvington, NY, Rose with Steven Tilly Architects not only engaged in a housing renovation, but also inserted the town library into the ground floor. This allowed the existing community to interact with the low-income residents enough to realize that “they” are a lot like “us.”

With David & Joyce Dinkins Gardens in Harlem (expected to come in at $170-per-square-foot), Rose, in partnership with non-profit Harlem Congregations for Community Improvement (HCCI), built on the idea of diversity. Not only does the building mix uses with the Youth Construction Trades Academy and the Learning Garden on the ground floor, but also mixes the types of affordable housing — one-third of the units are reserved for 18-year-olds who have aged-out of foster care, and the remaining two-thirds are for low-income residents.

Finally, Rose’s current affordable housing project is the highly publicized Via Verde, winner of the New Housing New York competition with Phipps Houses and architecture firms Dattner Architects and Grimshaw, collectively PRDG. Located on an abandoned lot in the South Bronx, Via Verde will include 139 rental units and 63 co-op apartments, designed sustainably with an emphasis on health. The project will include a Montefiore community health center, an exercise facility, and an organic food co-op, promoting community contacts not only at street level, but also vertically within the project via stepping roof gardens and linked paths.

A strong community, like an ecosystem, consists of a network of multiple linked systems where greater complexity leads to a richer social and cultural experience for those living there. In Via Verde, the South Bronx will have a symbol of a new way forward, repairing the fabric of a community, and Rose, a man who believes in the potential of people regardless of their social or economic standing, has set a precedent of success.