Grassroots Sound Greener

Frances Hesselbein

Frances Hesselbein speaks at Grassroots about breaking down hierarchies.

Karen Plunkett, AIA

“I don’t know what to say, I have no speech,” were the opening words of Renzo Piano, Hon. FAIA’s short remarks at Accent on Architecture. Perhaps Piano had heard earlier remarks by Frances Hesselbein, who called for architects to “throw out the dead hierarchical language of the past.” During a Grassroots keynote speech, Hesselbein, the Chairman of the Leader to Leader Institute that helps social sector organizations achieve excellence in performance and community building, said, “There is no time to negotiate with nostalgia.” Her speech, punctuated by personal stories about collaborations that had changed people’s lives, moved several sitting in the back rows of the thousand-seat auditorium to tears. She spoke of diversity, inclusiveness, and non-hierarchic organizational structures in ways that made people listen.

Grassroots is the annual leadership and legislative conference of the AIA, which takes place over four days every February in D.C. With Congress recessed, this year there were no Capitol Hill visits, so the risk of hot air was diminished as a dusting of snow confined the speechifying largely to the Grand Hyatt. Awards were conferred, including a Component Excellence award to the AIA New York Chapter for the Model Code collaborative effort that resulted in the adoption of the International Building Code.

The biggest change this year was the greening of the conference: hard copy press releases were nowhere to be found. But there were many speeches. One of the best was the workshop given by author Gary Rifkin on how to “Speak like a Pro.” His 90 minutes of cogent advice included the importance of a dramatic start — don’t bother with “Good Morning!” or immediately thanking the introducer. Rifkin said that practicing your remarks is important, preferably 20 times, and at least once with someone other than your pet listening. He also counseled against relying on a teleprompter, stressing the importance of connecting with the audience more directly, with just key word notes left where they can jog memory when needed. Having just used a teleprompter for the first time — yes, there is someone behind the curtain — I heartily agree.

Continues…

A Call for Support of Architecture Interns

When I signed up for this year’s national AIA convention in Boston (May 15-17), I was pleased to see so many programs for emerging professionals. This, and the short distance from NYC, should help attract local interns and young architects who usually can’t afford such events. Still, there’s more to be done to encourage them to take advantage of the learning and networking opportunities the convention offers.

At every convention I’ve attended I am asked why more young designers do not attend. The answer is simple: money, time, and deadline pressure. Even though getting to Boston is relatively cheap, basic registration fees are $475 ($425 if you register before April 4), and hotels are approximately $150 per night. This is more than one week’s salary for most interns. Considering they usually spend half their monthly pay on rent, this is a significant cost. The AIA has relieved some of the burden by offering attendees who are new members or associate members within the last year free registration, but this fails to cover everyone. Also, many firms pay for employees to go to conventions; yet, often interns are not included in this list.

On top of that, young architects usually get 10 days of vacation. To take two off for the convention cuts into this time considerably. Also, there’s pressure to work long overtime hours and weekends to meet tough deadlines. Although the stress is universal in the profession, many times young designers stay the latest and work the most hours — often because they are trying to make a good impression on their bosses.

I agree with many previous convention attendees that it is important for emerging architects to get more involved with AIA events. And I have found the conventions not just educational, but also fun because I have met so many different professionals in the field. I hope principals of firms will do more to help persuade their interns to attend this year, whether it is by sponsoring a few of their interns or by allowing them to take a couple of days off to attend (and letting them know that it is alright to do so). Likewise, I hope that interns reach out to each other and carpool or share rooms together to lessen the expense. Perhaps the Emerging NY Architects (ENYA) committee could reach out to young architects to help form these connections before the event. With that, a young demographic might breathe new life into this year’s convention.

In this issue:
· P.S.1 to Provide Shade, Sustenance
· Parsons Student Work is On Public View
· Where the Money is: Museum of American Finance Opens Downtown
· Industrial Meets Green at Brooklyn Navy Yard
· LTL Designs Arthouse at Jones Center
· Holl in China: Chengdu Awaits Rockefeller-Sized Shopping Center
· SHCA Plans Heady Brew for Moscow
· Intelligent Building Aids Athens Media


P.S.1 to Provide Shade, Sustenance

PF1

PF1 (Public Farm One).

Rendering courtesy WORK AC

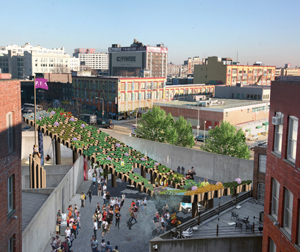
Out of five finalists, NY-based WORK AC was selected as the winner of the ninth annual MoMA/P.S.1 Young Architects Program with PF1 (Public Farm One), a temporary installation at P.S.1 Contemporary Art Center. Departing from the program’s usual beach theme, WORK AC proposed an urban farm. Constructed from large cardboard tubes, its top surface will be a working farm, complete with a variety of vegetables and plants that will also provide shade for multiple zones of activity below, including swings, fans, sound effects, seating areas, waterfall, and a pool. Inexpensive and sustainable, recyclable materials will be used. In addition to WORK AC, the other finalists are Matter Architecture Practice, su11 architecture+design, and THEM/Lynch+Crembil from NY, and Miami-based Monad Architects. The installation will open June 26 at P.S.1, and an exhibition of the finalist entries will be on view at MoMA June 15-October 20.


Parsons Student Work is On Public View

Parsons Lobby

Sheila C. Johnson Design Center, designed by Lyn Rice Architects: the glazed-roof Quad with aluminum hex-ramp connector to the Aronson Galleries and mesh-wrapped elevator (left).

Noah Sheldon

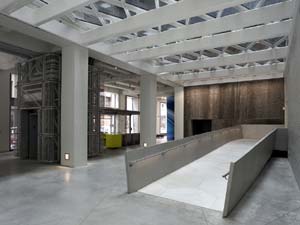
Merging the ground level of four buildings to form a contemporary “urban quad,” the 32,800-square-foot Sheila C. Johnson Design Center at Parsons The New School for Design is now open. The new campus center, designed by Lyn Rice Architects, combines learning and public program spaces with exhibition galleries to create a dynamic street-front presence for the school. The project, at Fifth Avenue and 13th Street, includes a 3,200-square-foot gallery, 89-seat bamboo auditorium, additional gallery space, learning and meeting spaces, student critique area, and a 900-square-foot home for the Anna-Maria and Stephen Kellen Archives, a significant collection of drawings, photographs, letters, and objects documenting 20th-century design.

By opening up the existing spaces, the design team created a double-height, skylight-covered public space of aluminum, glass, and raw concrete that connects the center’s main spaces. A cantilevered, mezzanine-level meeting pod overlooks the quad. The student critique area is located in a highly visible corner, and a pivoting wall with pin-up surfaces and two sliding monitors opens the space placing the design process on view to passersby on the street. The building, which received a 2007 Project Merit Award from AIANY, is part a larger planning effort underway at the university to create a world-class campus.


Where the Money is: Museum of American Finance Opens Downtown

MoAF

The Museum of American Finance.

C&G Partners

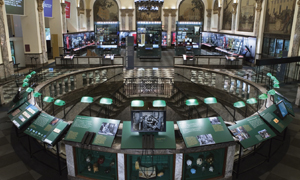
The Museum of American Finance (MoAF), an affiliate of the Smithsonian Institution, has re-opened in a new home at 48 Wall Street, one block east of the New York Stock Exchange. The 7,000 square feet of exhibitions, designed by C&G Partners, is set on the mezzanine of the 36-story, 1927 Benjamin Wistar Morris-designed landmark building home to the Bank of New York through 1998. While treading lightly on the historic structure, the interactive exhibits are designed to appear permanent, yet they can be rolled away to return the space to its original state for special events. The space also includes a theater, galleries for changing exhibitions, and a room honoring Alexander Hamilton as a pioneer of the U.S. economic system. The Lower Manhattan Development Corporation funded $1 million towards construction of the museum from a community block development grand from HUD.


Industrial Meets Green at Brooklyn Navy Yard

SurroundArt

Perry Avenue building on the Museum Resource Campus for SurroundArt.

Stantec

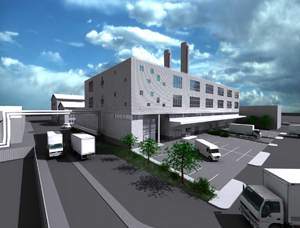
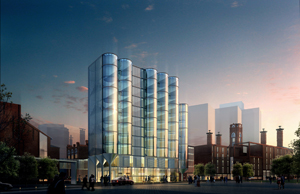
With an emphasis on green design, the Perry Avenue building is aiming to be the first multi-story, multi-tenanted LEED CS Silver industrial building in the U.S. The new Museum Resource Campus, designed by Stantec (design architect and architect-of-record for the core and shell) and Steven Kratchman Architect (tenant fit-out) for SurroundArt, a fine arts services provider, is under construction at the Brooklyn Navy Yard. Expected to open this fall, the three-building campus includes a new 89,000-square-foot building on Perry Avenue, a 71,000-square-foot building in the Navy Yard, and an adaptive re-use of the century-old Paymaster Building.


LTL Designs Arthouse at the Jones Center

Arthouse

Arthouse at the Jones Center.

LTL Architects

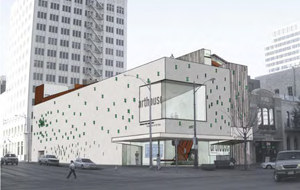
The existing Arthouse at the Jones Center in Austin, TX, is a hybrid of a 1920s theater and 1950s department store. NY-based Lewis.Tsurumaki.Lewis (LTL Architects) sought to intensify the accumulation of history by augmenting its features, such as the trusses, concrete frame, and ornamental painting from the 1920s, and the awning, storefont, and upper-level display window from the 1950s. The façade incorporates laminated glass blocks aggregated where light is needed on the interior. The central stair is suspended from the wood roof deck providing the primary spatial connection from ground floor to the roof, with the first tread extending to become the reception desk. The 23,800-square-foot renovation also includes an entry lounge marked by sheared and distorted letters, video/projects room, open gallery, multipurpose room, two artists’ studios, art preparation areas, and roof deck.


Holl in China: Chengdu Awaits Rockefeller-Sized Shopping Center

Sliced Porosity Block

The Sliced Porosity Block.

© Iwan Baan, courtesy Steven Holl Architects

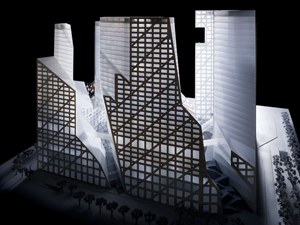
Steven Holl Architects’ Sliced Porosity Block in Chengdu, China, scheduled to open in late 2010, is a 105,000-square-foot site that will house a hybrid complex of public spaces and five towers with offices, serviced apartments, retail, hotel, cafés, and restaurants. Intended to maximize public open space and stimulate micro-urbanism, high-performance glazing, energy-efficient equipment, and regional materials are a few of the methods employed to attempt to reach LEED Gold. Five entrances lead visitors through a shopping center to an elevated plaza. Multi-level terraces at the scale of Rockefeller Center will incorporate stone steps, ramps, trees, and ponds. The project will be heated and cooled geo-thermally, and the ponds will harvest recycled rainwater in addition to functioning as skylights to the six-story shopping precinct below.


SHCA Plans Heady Brew for Moscow

Park City

Park City, Moscow.

Swanke Hayden Connell Architects

Swanke Hayden Connell Architects (SHCA) will design four buildings within the Park City development in downtown Moscow, occupying the historic center within a 36-acre mixed-use master plan. Two of the buildings will be adaptive re-uses of existing late 19th century Badaevsky Beer Brewery buildings, which will house an entertainment, spa, and retail center. The other two buildings will be newly constructed, consisting of a high-end, mid-rise residential tower, and a two-story restaurant and retail pavilion, intended to act as connector between a central public square and the riverfront. This is the third major assignment for SHCA in Moscow. The firm is currently also designing Project Slava, a five million-square-foot mixed-use complex, and Moscow International Business Center, a 70-story mixed-use tower.


Intelligent Building Aids Athens Media

Elephtros Typos

Elephtros Typos.

Archronica Architects

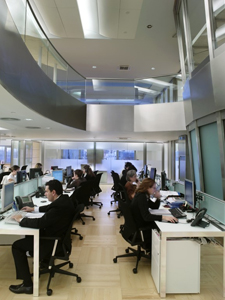
NY-based Archronica Architects has completed a new building for Elepthros Typos, a converged media company in Athens, Greece, best known for its daily newspaper. The new building houses the company’s radio, television, online, and newspaper outlets, includes unassigned seating permitting journalists to occupy space as needed for their daily assignments. The overall design champions the idea of the intelligent building — it remembers lighting and temperature settings defined by users, and it locates books and files for the users with bar code technology.

In this issue:
· Zoning Code Amendment Update
· AIANY Policy Update: Domino Sugar Factory
· Mayor Plans to Reduce Tropical Hardwood Consumption
· Foundation Hosts Benefit Tour of New York Times Building
· Family Day @ the Center
· AIA Reveals Strategic Partnership Program


Zoning Code Amendment Update
AIANY, which helped to convene a Zoning Task Force, has withdrawn the seven Zoning Text Amendments that were scheduled to be considered by the City Planning Commission later this month. The withdrawal was at the suggestion of City Planning Department staff to allow time for more public discussion of the portions of the Zoning Resolution that limit the ability of architects to create good design. The goal of those who participated in the development of the proposed Zoning Text Amendments is the creation of livable and sustainable communities through process change, along with revisions to the Building Code and Zoning Resolution. To read the formal withdrawal, please click here.


AIANY Policy Update: Domino Sugar Factory

On 02.05.08, AIANY testified at the Landmarks Preservation Commission on the redevelopment of the Domino Sugar Factory on Williamsburg waterfront, Brooklyn. Beyer Blinder Belle Architects & Planners’ design consists of a rectangular glass addition, the restoration of the factory walls and windows, and the preservation of the iconic chimney that stands out against the industrial waterfront.

AIANY supports this project for multiple reasons. First, an affordable housing developer, Community Preservation Corporation, with private developer Isaac Katan, are undertaking the factory’s redevelopment. Additionally, the architects are taking care to create a link between the waterfront and neighborhood residents by extending streets and public space throughout the site. Finally, AIANY feels that the simple design of the rooftop addition is respectful to the scale of the factory building. The refinery chimney “helps link the new and old portions of the structure and allows the detailing of the new floors to be simple and elegant, anchored by the mass of the vertical tower,” according to the AIANY position statement.

The Commission has not yet voted on this issue.


Mayor Plans to Reduce Tropical Hardwood Consumption
During an address at the United Nations on February 11, Mayor Bloomberg announced a plan to reduce tropical hardwood consumption by NYC agencies, and released the Tropical Hardwood Reduction Report, developed by a group of city agencies, the Mayor’s Office of Long-Term Planning and Sustainability, and directed by Deputy Mayor for Operations Edward Skyler. The report outlines strategies to move NYC away from tropical hardwoods to more sustainable alternatives. The short-term plan will reduce hardwood usage by 20%, eliminating these woods for construction and maintenance, and any new waterfront promenades. The long-term plans include studies to evaluate alternative designs and materials for marine transfer stations, Brooklyn Bridge Promenade, maintenance of existing boardwalks, and Staten Island Ferry docks.


Foundation Hosts Benefit Tour of New York Times Building

Event: Center for Architecture Foundation benefit tour: New York Times Building
Location: New York Times Building, 01.23.08
Tour Guides: David Thurm — Vice President & Chief Information Officer, New York Times; Dan Kaplan, AIA — Senior Principal, FXFOWLE Architects; Rocco Giannetti, AIA — Project Leader, Gensler; Hussain Ali-Khan — Vice President of Real Estate Development, New York Times; Angelo Salvatore — Group Director, New York Times
Organizers: New York Times Company; Center for Architecture Foundation
Sponsors: The New York Times Company

NY Times Building

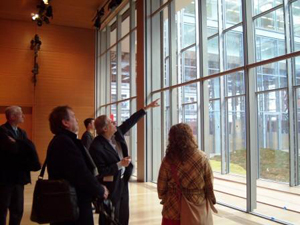
Architecture enthusiasts tour NY Times Building.

Grace Hwang

The Center for Architecture Foundation held its first benefit tour, hosted by the New York Times Company, at the newly opened New York Times Building. Organized and led by David Thurm, Vice President and Chief Information Officer of the New York Times, 60 architecture enthusiasts joined members from the FXFOWLE Architects (the architect with Renzo Piano Building Workshop) and Gensler (the interior architects) teams who joined Thurm as tour guides.

Even though the Times decided not to pursue LEED certification, the project team presented the building’s numerous sustainable features. The integration of natural daylight, automated artificial lighting, and perimeter shades were most noticeable to the visitors. Although less visible but equally important, the team pointed out, are the under-floor air distribution system (the largest in the city), and the gas fired co-generation plant which supplies up to 40% of the power for the building.

Other than the newsroom, the most dynamic floor is the translucent lobby. With the installation of the site-specific Moveable Type, by artist Ben Rubin and statistician Mark Hansen, the incorporation of a landscaped courtyard filled with birch trees, and views extending from Eighth Avenue through the building, the lobby represents corporate transparency at the civic level.

The Foundation is planning up to four tours every year focusing on neighborhoods undergoing redevelopment, as well as interesting new buildings and landscapes. Thanks to all those who made this reception possible, especially the New York Times Company and tour guides. Contact the Foundation with suggestions and contributions to support programs that use architecture and design as vehicles to foster visual literacy in local schools and the general public.


Family Day @ the Center

Event: FamilyDay@theCenter: Green Light Go!
Location: Center for Architecture, 02.09.08
Speakers: Grace Hwang — Program Coordinator, Center for Architecture Foundation; James Long — Principal, Studio James Long
Volunteers: Kathleen Casanta, Eunice Kim, Tyler Vigil, Jennifer Kim, and Winnie Yen from Robert A.M. Stern Architects; Kristen Blake from Holzman Moss Architecture; Jeff Geisinger from Polshek Partnership Architects
Organizer: Center for Architecture Foundation
Sponsors: The Illuminating Engineering Society of New York (IESNY); Materials for the Arts. Materials made possible by donations from Studio James Long and IESNY, and purchased at Materials for the Arts.

Green Light Go!

One participant shows off the blue glow emanating from her light fixture.

Courtesy Center for Architecture Foundation

The Green Light Go! Family Day, a monthly workshop for children ages 5-12, began with a slide show presented by Grace Hwang, the Center for Architecture Foundation’s Program Coordinator, and guest lighting designer James Long. An image of a lit paper lantern covered in Styrofoam packing peanuts generated oohs and ahhs from workshop participants impressed with the light quality despite mundane materials, while a lamp covered in synthetic hair, called Miss Wiggy, designed by “Mr. James” created a ripple of discomfort.

At the slide show’s conclusion, parent-child design teams sketched out their own lighting design ideas on rolls of brown butcher paper. Some participants chose to forgo this step, heading straight for the heaping piles of tin foils, plastic tubing, and textured paper. Young and old hands alike explored color, texture, and shadow to create their fixtures. At one point, a girl no taller than Long’s waist held up her work-in-progress and asked for help. Long examined her construction and dug into a box of green plastic mesh and colorful paper to help her move past her creative roadblock. Long, who has taught on and off for the last 15 years, discussed how he hoped workshop participants would take home a new respect for how light functions in space.

Finally, designers displayed their work, plugging them in to test the effects of what they created. One mother-daughter team delighted in the color and quality of light their fixture projected into the space. A father-daughter team created an oceanic composition of wave-like folds, accented by beaded strings and foil.

Family Days are held at the Center for Architecture designed for children to engage with adults in open-ended activities that vary from art-making to walking tours to design challenges. If you and your child/children would like to participate, go to the Foundation’s website for more information.


AIA Reveals Strategic Partnership Program
In an effort to provide members with greater access to cutting edge decision making tools for their practice, the AIA has announced an agreement with Reed Construction Data to become the first company under the new Strategic Partnership Program. This initiative is be limited to eight companies that closely align with the Institute’s strategic initiatives and mission. The AIA and Reed will release more information regarding their partnership at the upcoming AIA National Convention in Boston, May 15-17.

New Globe Theatre: To Be or Not To Be?

On Governors Island sits a dilapidated military fortification that happens to have the identical blueprint as Shakespeare’s Globe Theatre. The New Globe Campaign wants to restore the fort as a new performing arts center designed by Foster and Partners, and is calling for public comments by March 18 to support its cause. The proposal has received backing from noteworthy individuals and organizations, including Senators Clinton and Schumer, Kenneth Jackson, Kent Barwick, actors Al Pacino, Kevin Kline, Susan Sarandon, and Julianne Moore, directors Woody Allen, and Mike Nichols.

The 2008 AIANY Design Awards have been announced. In Architecture, an Honor Award was given to Steven Holl Architects (The Nelson-Atkins Museum of Art); Merit Awards include: Andrew Berman Architect (Private Library and Writing Studio); Thomas Phifer & Partners (Salt Point House); Tod Williams Billie Tsien Architects (Skirkanich Hall); FXFOWLE Architects/Renzo Piano Building Workshop (The New York Times Building); and Polshek Partnership Architects (Yale University Art Gallery, Kahn Building Renovation).

In Interior Architecture, Honor Awards include: De-Spec Inc./Vista Engineering (Blanchet Flowers); Architecture Research Office (Susan P. and Richard A. Friedman Study Center); Joel Sanders Architect (Yale University Art Gallery Media Lounge). Merit Awards went to: WORK AC (Anthropologie Store); Bentel & Bentel Architects (CRAFTSTEAK NY); STUDIOS Architecture (IAC Headquarters); Stephan Jaklitsch Architects (Marc Jacobs Paris); Workshop For Architecture (Maritime Intelligence Group Office); Christoff:Finio Architecture (Museum as Hub at the New Museum of Contemporary Art); and Shelton, Mindel & Associates (North Sea Poolhouse).

Project Honor Award recipients include: OBRA Architects (BEATFUSE!); David Yum Architects (ELV Winery); West 8/Rogers Marvel Architects/Diller Scofidio + Renfro/Quennell Rothschild & Partners/SMWM (Governors Island Redevelopment); Toshiko Mori Architect (The Syracuse Center of Excellence in Environmental and Energy Systems); Cook + Fox Architects (Waterfront Tower); and Leeser Architecture (World Mammoth and Permafrost Museum). Merit Awards went to: Skidmore, Owings & Merrill (Al Rajhi Bank Headquarters); Zakrzewski & Hyde Architects (Hudson Square RISE); WRT Design (Queens Plaza Bicycle and Pedestrian Improvement Project); Himma Architecture Studio (Ridge House and Master Plan); Joel Sanders Architect with Haeahn Architecture (Seongbukdong Residences); Leven Betts Studio (Stockholm Public Library Addition); AC Hocek Architecture (The Tristes Tropiques Houses); and GRO Architects (Best Pedestrian Route)…

02.26.08: Building China: Five Projects, Five Stories and Co-Evolution: Danish/Chinese Collaboration on Sustainable Urban Development in China exhibition openings.

Building China

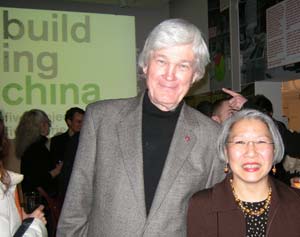
AIANY 2008 President James McCullar, FAIA, and 2005 President Susan Chin, FAIA.

Kristen Richards

Co-Evolution

Center for Architecture Director of Exhibitions Sophie Stigliano and Kjersti Wikstrøm, Project Manager at the Danish Architecture Center (DAC), part of the Co-Evolution curatorial team.

Kristen Richards

02.25.08: AIANY 2008 Design Awards reception.

Design Awards Jury

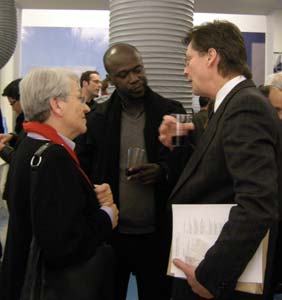
Architecture jurors Ada Karmi-Melamede and David Adjaye, RIBA, with Design Awards Chair William Singer, AIA.

Kristen Richards

01.24.08: Celebrating the launch of USA: Modern Architectures in History

USA

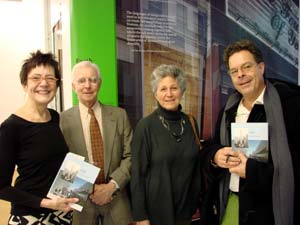
(l-r): author Gwendolyn Wright, Robert Kliment, FAIA, Frances Halsband, FAIA, and Walter Chatham, FAIA

Kristen Richards

02.26.08: The opening reception for the new Sheila C. Johnson Design Center at Parsons The New School for Design designed by Lyn Rice Architects.

Parsons

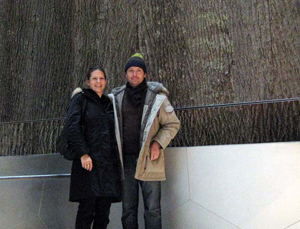
Team member Astrid Lipka, AIA, and Lyn Rice, AIA, pose in front of the real yellow-poplar bark wall.

Margaret Rice

Oculus 2008 Editorial Calendar
If you are an architect by training or see yourself as an astute observer of New York’s architectural and planning scene, note that OCULUS editors are looking for writers for the Fall and Winter issues. The themes:

Fall OCULUS: Practice. Focus of this year’s Practice issue is on the architectural office — the culture and decision-making structure of NY-based practices, how the office’s design reflects the culture, along with the views key players in the firm.

Winter OCULUS: Competing for Space. Explore the growing competition between expansionist institutions on limited sites and the interests of adjacent communities, many in residential areas with moderate-income families.

If you’re interested, please contact OCULUS editor-in-chief Kristen Richards. with a brief outline and full contact information.

Spring 2008: closed
Summer 2008: closed
06.01.08 Fall 2008: Practice
08.01.08 Winter 2008-09: Competing for Space

03.20.08 Call for Entries: Design Within Reach: Modern + Design + Function
M+D+F 2008 is a juried exhibition to uncover and promote innovative modern furniture by emerging designers in NY. Organized by Design Within Reach, local creative professionals in the design, architecture, and art worlds will select 10-15 of the top entries to be exhibited at DWR Columbus Avenue. A separate award will be given out to the designer whose submission best exemplifies environmentally conscious design.

03.07.08 Call for Entries: AIA Los Angeles Design Awards
The AIA Los Angeles Chapter encourages any architect who has completed projects in the Los Angeles area to enter the 2008 AIA/LA Design Awards, NEXT LA Awards, and the Cultural Affairs Commission (CAC) Awards. In addition to projects by Los Angeles-based architects, projects that are located in the Los Angeles area but are designed by architects outside of LA are also eligible for the awards.

03.31.08 Call for Entries: Promosedia International Design Competition: Caiazza Memorial Challenge 2008
Architects and designers under 40 and students are invited to submit designs for indoor chairs made predominately of timber. The competition seeks unpublished, original and technically feasible designs with due attention to ergonomics, function, materials and the requirements for mass production. The First Prize of €3,500 will be awarded, and up to two special recognition awards of €500 each will be awarded for reimbursement of expenses. Prototypes will be made of the winning entries and they will be on display at the Promosedia 2008 — International Chair Exhibition.

03.31.08 Call for Submissions: Flip a Strip
The Scottsdale Museum of Contemporary Art has launched a national design competition and exhibition calling for visionary renovations of the small-scale strip shopping plazas that are found throughout the U.S. The initiative is an idea-generating competition, not a design/build project. Three cash prizes will be bestowed. Participants must be architects with at least five years professional experience and are asked to develop a model that makes strip malls “economically viable, aesthetically interesting, and communally meaningful.”

03.31.08 Call for Entries: Deborah J. Norden Fund
Administered by the Architectural League of New York, the Deborah J. Norden Fund, established in 1995 in memory of architect and arts administrator Deborah Norden, awards a total of up to $5,000 annually in travel/ study grants to students and recent graduates in the fields of architecture, architectural history, and urban studies.

04.01.08 Call for Entries: Permanent Premises of the International Criminal Court
The International Criminal Court (ICC) is an independent and permanent court that prosecutes those accused of the most serious crimes of international concern: genocide, crimes against humanity, and war crimes. The aim of this project is to construct accommodations for the ICC on a 72,000-square-meter site bordering the North Sea dunes and The Hague. This international design competition to select an architect begins with an open application for candidature, followed by a pre-selection of up to 20 participants and a design competition.

Center for Architecture Gallery Hours
Monday-Friday: 9:00am-8:00pm, Saturday: 11:00am-5:00pm, Sunday: CLOSED

Join an Architalker for a Hosted Tour of Center for Architecture
Exhibitions

Join us for free Architalker-hosted tours of the Center for Architecture exhibitions Fridays at 4:00pm. To join one of these tours, meet in the Public Resource Area on the ground floor of the Center for Architecture.

CURRENT EXHIBITIONS

Building China

February 26 — May 31, 2008

Building China

Five Projects, Five Stories

Galleries: Judith and Walter Hunt Gallery, Mezzanine Gallery

The People’s Republic of China is undergoing a phenomenal transformation. Since 1978, with the adoption of an open-door policy, the country has developed a thriving market economy, out of which existing and new cities are experiencing rapid and aggressive growth. A new generation of architects is active in the vanguard of this construction, developing their own architectural identity.

Building China: Five Projects, Five Stories features five unique architectural case studies that were conceived, designed, and recently completed by Chinese architects. Located throughout China, many of these buildings, being exhibited in the U.S. for the first time, offer the public insight into China’s ever changing landscape. Through the stories of these five projects, themes emerge: Production of Contemporary Culture, Reinventing Urban Fabric, Making the Private Public, Reinterpreting Traditional Design Philosophy, and Hybrid Development Models. These case studies of contemporary architecture introduce critical voices from the People’s Republic of China, challenging the West’s stereotypical interpretation of China as a homogeneous society.

Organized by: The AIA New York Chapter and the Center for Architecture Foundation in collaboration with People’s Architecture and the AIA New York Chapter International Committee

Curator: Wei Wei Shannon, People’s Architecture

Co-Curator: Shi Jian

Exhibition Design: Popular Architecture

Graphic Design: Omnivore

Photography: Iwan Baan

Patron: Digital Plus

Supporters:
Beyer Blinder Belle: Architects & Planners

EDAW

Jerome and Kenneth Lipper Foundation

Friend: Häfele, Calvin Tsao

Related Events

Saturday, March 8, 2008, 10:00am-12:00pm, 1:00pm-3:00pm

FamilyDay@theCenter: China – Feats of Engineering

Thursday, March 20, 6:00 — 8:00pm

New York/China Dialogues

Friday, May 9, 2008, 6:30 — 8:30

Asian CineVision presents Films from Contemporary China

Friday, May 30, 2008, 6:30 &#8212 8:30pm

Film from the Da Zha Lan project, Sponsored by
the Asian/Pacific/American Institute at NYU and NYU’s China House

To register or for more information: www.aiany.org/calendar
CES credits available


February 15 — April 12, 2008

Co-Evolution:
Danish/Chinese Collaboration on Sustainable Urban Development in China

Galleries: Kohn Pedersen Fox Gallery, HLW Gallery

The exhibition confronts the environmental challenges related to rapid and extensive urbanization in China and illustrates the value of international and interdisciplinary collaboration. CO- EVOLUTION displays four visionary projects – the results of collaborations between Danish architects and professors and students from leading Chinese universities.

This exhibition at the Center for Architecture is financed by the Danish Ministry of Culture

Related Programs organized by the AIA New York Chapter, the Center for Architecture Foundation, the Danish Architecture Centre, People’s Architecture, and the AIA New York Chapter International Committee

Curator: Henrik Valeur and UiD

Sponsored by:
  

Engineering Consultancy Services:

Related Events

Saturday, March 8, 2008, 10:00am-12:00pm, 1:00pm-3:00pm

FamilyDay@theCenter: China – Feats of Engineering

Thursday, March 20, 6:00 — 8:00pm

New York/China Dialogues

Friday, May 9, 2008, 6:30 — 8:30

Asian CineVision presents Films from Contemporary China

Friday, May 30, 2008, 6:30 &#8212 8:30pm

Film from the Da Zha Lan project, Sponsored by
the Asian/Pacific/American Institute at NYU and NYU’s China House

To register or for more information: www.aiany.org/calendar
CES credits available

One Bryant Park

January 28 — May 3, 2008

Project Showcase: The Bank of America Tower at One Bryant Park

Galleries: Margaret Helfand Gallery, Gerald D Hines Gallery, Public Resource Center

Under the growing pressure of the climate crisis, how we design, as well as what we design has become a critical issue. The new office tower at Bryant Park, designed by Cook+Fox Architects and developed by the Durst Organization and Bank of America, is an example of how the design of tall buildings can be fundamentally rethought, serving the client and the planet with equal efficiency and respect. This exhibition explores One Bryant Park as a living ecosystem composed of the elements Light, Air, Water, Fire and Earth. These primary forces, when thoughtfully addressed as integrated and sustainable systems, contribute to a substantial reduction in the environmental impact of tall buildings, as well as to worker health and productivity. Anticipating a LEED platinum rating (Leadership in Energy and Environmental Design), the highest level of sustainable design recognized by the USGBC (U.S. Green Building Council), the crystalline faceted 54-story tower is at once both an iconic corporate presence and an emblem for the green design movement. Project Showcase: The Bank of America Tower at One Bryant Park asks design professionals to look more deeply at how architecture can engage natural systems and infrastructure, how sustainable measures can be more user-friendly, and how we can raise awareness for the urgent need of comprehensive green building solutions.

Exhibition and related programs organized by the AIA New York Chapter and the Center for Architecture Foundation in collaboration with the Illuminating Engineering Society of New York (IESNY)

Curator: Margaret Maile Petty

Exhibition Design: Morris | Sato Studio

Graphic Design: WSDIA | WeShouldDoItAll

Lead Sponsor: A. Esteban & Company

Sponsors: Cline Bettridge Bernstein Lighting Design, Illuminating Engineering Society of New York (IESNY), Severud Associates, Tishman Construction Corporation

Severud

Supporter: Jones Lang LaSalle
Exhibition Announcements

United Bottle

United Bottle.

Courtesy Van Alen Institute

Through 04.15.08
United Bottle

Resident Fellows Dirk Hebel & Jörg Stollmann created United Bottle, a project that proposes a new form of plastic bottle designed to function as an instant building material in crisis situations. The project’s working hypothesis is that design should think beyond the product and consider the waste for future use. During their fellowship term, Hebel and Stollmann will launch the “United Bottle Participate!” campaign, which asks fellow designers, architects, critics, and prospective secondary users to imagine concepts of implementation and design proposals exploring the potential of United Bottle. The Participate! contributions will be exhibited with a full-scale bottle shelter that explores and tests a variety of building materials and construction methods.

Van Alen Institute
30 West 22nd Street, NYC


New City

New City concept, 2008.

Peter Frankfurt/Imaginary Forces, Greg Lynn/GL Form, and Alex McDowell, courtesy Museum of Modern Art

Through 05.12.08
Design and the Elastic Mind

This exhibition explores the reciprocal relationship between science and design in the contemporary world. More than 200 objects, installations, and concepts are on display, ranging from images of nanoscopic devices to vehicles, from appliances to interfaces, and from pragmatic solutions for everyday use to provocative ideas meant to influence future choices.

Museum of Modern Art
11 West 53rd Street, NYC