Exhibition Announcements

Off the Wall

Off the Wall.

Courtesy Jewish Museum of New York

Through 03.27.08
Off the Wall: Artists at Work

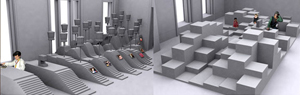
A two-week open studio project featuring 11 artists working and performing in the galleries, the new generation of Jewish social networks is on view. Artists create a work-in-progress and exhibit other work in various media including fashion, music, performance art, video, and new technologies. Events include concerts, salons, a runway show, and a Purim party. Exhibition design is by Studio ST Architects and Z-A.

The Jewish Museum of New York
1109 5th Avenue

Tropon est L’Aliment le Plus Concentre

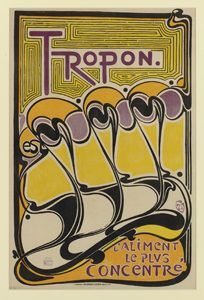
Tropon est L’Aliment le Plus Concentre, lithograph on wove paper.

Henry van de Velde (Belgian, 1863-1957), Germany, 1898. Photo provided by Christie’s, courtesy Cooper-Hewitt National Design Museum

Through 03.27.08
Rococo: The Continuing Curve

This is the first museum survey of Rococo and its ongoing resurgence. Lalique jewelry, glass, and rare design drawings will illustrate the evolution of the Rococo style as it entered the late 19th and early 20th centuries. It will trace the movement’s birth, rebirth, and transformation across centuries and continents. Lalique’s objects will illustrate the chronological modifications to the Rococo style that occurred when elements were incorporated into the Art Nouveau style popular during the late 1800s and the Art Deco style of the 1920s.

Cooper-Hewitt National Design Museum
2 East 91st Street

In Their Own Words

Francesco Salviati, Head and Shoulders of a Bearded Man (1540s), black chalk.

Courtesy Friedman Benda Gallery

Through 03.31.08
In Their Own Words

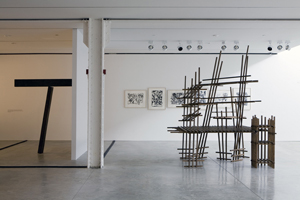
This exhibition features photography, sculpture, furniture, and architecture captioned by the artists’ own words. Each work has been selected for the way it questions accepted notions of politics, mass culture, or production. By exhibiting art and what is traditionally thought of as “design” together, the exhibition aims to dissolve the division between the fields and provoke the debate on the cultural significance and authority currently assigned to each.

Friedman Benda Gallery
515 West 26th Street

Demisch Danant
524 West 22nd Street
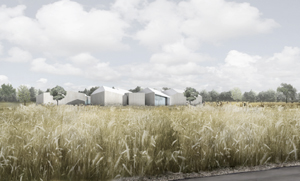

Parrish Art Museum

Exterior Rendering of The Parrish Art Museum in Water Mill, NY. View from Montauk Highway.

© Herzog & de Meuron, 2007, courtesy The Architectural League of New York

Through 05.02.08
Studio as Muse: Herzog & de Meuron’s Design for the New Parrish Art Museum

Curated and installed by Pritzker Prize-winning Herzog & de Meuron, the exhibition displays 130 study models, material samples, and short videos detailing the firm’s design process for the new Parrish Art Museum in Water Mill, NY. It is part of an ongoing series of exhibitions that investigate the design process of a single significant building. In revealing the different steps that architects take to arrive at a completed design, the exhibitions demystify for the public the way buildings are designed while serving as important learning tools for design professionals and students.

The Architectural League of New York
457 Madison Avenue
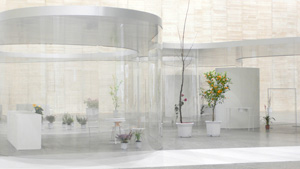

Flower House

Model of “Flower House,” Suiza, Switzerland.

Courtesy SANAA

03.28.08 through 06.15.08
SANAA: Works 1998 – 2008

Commissions and projects from the last decade by Kazuyo Sejima + Ryue Nishizawa / SANAA, designers of the new home of the New Museum of Contemporary Art, will be on display. Works include the 21st Century Museum of Contemporary Art, Kanazawa, and the Glass Pavilion at the Toledo Museum of Art. The exhibition will also provide an opportunity to understand the New Museum in the context of the firm’s work. The installation takes the form of an environment, rather than a traditional exhibition, exploiting and further exploring SANAA’s vision of the museum lobby as, in their words, “a kind of constantly animated public-private living room where visitors can look, eat, read, shop, discover, and reflect among new art and new ideas.”

The New Museum of Contemporary Art
235 Bowery
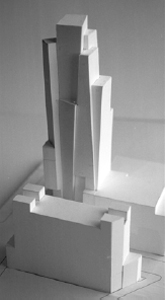

Habitable Sculpture

Habitable Sculpture, 2000, by Philip Johnson.

Courtesy of Antonio Nino Vendome, and the Kreeger Museum

Through 07.31.08
Phillip Johnson: Architecture as Art

This exhibition showcases the relationship between art and architecture as seen by Philip Johnson (1906-2005) in his late works (notably, Johnson designed The Kreeger Museum). From structured, twisting forms to softer, curving expressions produced in chain-link, fiberglass, or concrete, Johnson’s work of the 1990s and 2000s was often not only sculptured architecture, but can be considered sculpture itself. Curated by Hilary Lewis, a longtime interpreter of Johnson’s life and work, and designed by Wendy Evans Joseph Architecture, the exhibition will present visitors with the final chapter of Johnson’s long career.

Kreeger Museum
2401 Foxhall Road, NW in Washington, D.C.

03.04.08

03.04.08

The New York Philharmonic isn’t the only cultural institution making global impressions these days. AIANY is opening the Berlin-New York Dialogue exhibition this week at the German Architecture Center (DAZ). Also, China is in NYC, at the Center for Architecture, with the Building China: Five Projects, Five Stories and Co-Evolution: Danish/Chinese Collaboration on Sustainable Urban Development exhibitions.

– Jessica Sheridan, Assoc. AIA, LEED AP

Design Awards Return to Intimacy and Craft

Event: AIA New York Chapter 2008 Design Awards Symposium
Location: Center for Architecture, 02.25.08
Speakers: Architecture Jury: David Adjaye, RIBA — Adjaye/Associates (London); Will Bruder, AIA — President, Will Bruder + Partners (Phoenix); Ada Karmi-Melamede, AIA, IIA — Principal, Ada Karmi-Melamede Architects (Tel Aviv); Interior Architecture Jury: Pamela Babey — Co-founder, BAMO (San Francisco); Donna V. Robertson, FAIA — Dean, College of Architecture, Illinois Institute of Technology (Chicago); L. Paul Zajfen, AIA, RIBA — Principal, CO Architects (Los Angeles); Projects Jury: Terry Dwan — Designer, Riva 1920 (Milan); Karen McEvoy, MRIAI, NCARB — Director, Bucholz McEvoy Architects (Dublin); Luigi Prestinenza Puglisi — Architecture Critic, Instituto Nazionale d’Architecttura (Rome)
Moderator: Hillary Ballon — Associate Vice Chancellor for New York University Abu Dhabi
Organizers: AIANY Design Awards Committee
Sponsors: Benefactors: Skidmore, Owings & Merrill; Syska Hennessy Group; Patrons: HDR|Daniel Frankfurt; HOK; Langan Engineering & Environmental Services; Richter + Ratner; Lead Sponsors: Arup; Gensler; KI; Lutron Electronics; Mancini Duffy; RMJM Hillier; Thornton-Tomasetti; Sponsors: Armstrong World Industries; Atkinson Koven Feinberg Engineers; Cosentini Associates; FXFOWLE Architects; JCJ Architecture; MechoShade Systems; New York University; Pei Cobb Freed & Partners; Peter Marino Architect; Ricci Greene Associates; Swanke Hayden Connell Architects; Toshiko Mori Architect; Turner Construction Company; Weidlinger Associates

Design Awards

Courtesy AIANY

If the 2008 AIANY Design Awards are a measure of what is currently pushing the envelope of design, then it is material, craft, and context that define the cutting-edge. The “Academy Awards of Architecture,” as referred to by 2008 AIANY President, Jim McCullar, FAIA, in his introduction, jurors worked by consensus, sifting through entries in the categories of Architecture, Interior Architecture, and Projects to select new ideas that challenge the status quo. Although the distinguished and international jurors were different in each category, it was the three themes that permeated all of the projects that led to the winning designs.

With only one Honor Award in architecture, the jury was strict about choosing a project that signaled a direction outside of the norm. It was the use of technology in a restrained, edited manner that swayed the judges to select The addition to the Nelson-Atkins Museum of Art in Kansas City, MO, designed by Steven Holl Architects. Ordinary building materials, such as translucent glass, were incorporated in a unique way that the judges felt had not been seen before. The building has a clear, orchestrated sequence of spaces; the landscape is seamless with the building; and the human scale and touch are evident throughout.

Projects that reclaimed existing spaces with sensitivity to history, context, and the relation to the street and architecture garnered awards from the Interior Architecture jurors. They selected projects for Honor Awards that were mostly small-scale and incorporated a variety of materials. Banchet Flowers in NYC, designed by De-Spec Inc./Vista Engineering, for example, preserved the historic fabric of the existing Meatpacking District warehouse, but opened the façade to pedestrians. Architecture Research Office received praise for its insightful yet witty take on program, specifically in planning how students study in lounge areas, in The Susan P. and Richard A. Friedman Study Center in Providence, RI. The attention to detail and respect for Louis Kahn won honor for the Yale University Art Gallery Media Lounge, designed by Joel Sanders Architect.

Ecology, novelty, and layered complexity drove the Projects jury to select six Honor Award-winning submissions. They were looking for projects that transcended new technology, projects that did not just use technology to create spectacle. They were drawn to projects in urban conditions, challenging how parks can be used in existing conditions. Whether the project is small (BEATFUSE! by OBRA Architects or Waterfront Tower by Cook + Fox Architects) or large in scale (Toshiko Mori Architect’s Syracuse Center of Excellence in Environmental and Energy Systems or Governors Island Redevelopment by West 8/Rogers Marvel Architects/Diller Scofidio + Renfro/Quennell Rothschild & Partners/SMWM), or whether the project is sited in a challenging environment (Leeser Architecture’s World Mammoth and Permafrost Museum) or leisurely (ELV Winery by David Yum Architects), it communicates the in-depth research and methodology necessary to make the project successful.

While all the winning projects deserve their honors, jurors had some reservations about the entries as a whole. Although they sought sustainable projects, they were surprised at how few had applied for LEED certification. Interior Architecture juror L. Paul Zajfen, AIA, RIBA, felt that there is still a long way to go before the quality of green design is worth a design award. Just because a project is green, he argued, does not mean it is good enough to win an award. Architecture juror Ada Karmi-Melamede, AIA, IIA, was disappointed that out of the near 5,000 AIANY members, only approximately 400 submissions were received. “We lack a serious dialogue about our profession,” she said. Without conversation, the bar will never get raised. Too many firms play it safe, agreed fellow Architecture juror Will Bruder, AIA. In post 9/11 society, he continued, architects seem to be afraid to create something that has never been seen before.

For a full list of honor and merit awards, go to the Names in the News section.

War-Torn Rwanda Emerges as Model for Urban Planning

Event: Reimagining Risk: Rwanda
Location: The Urban Center, 02.28.08
Speakers: Alfred Ndabarasa — Second Counselor, Republic of Rwanda’s Permanent Mission to the United Nations; Carl Worthington, AIA, ASLA — Director of Planning and Urban Design, OZ Architecture (Colorado); Cathy Leslie, P.E. — Civil Engineer, Tetra Tech & Executive Director, Engineers Without Borders-USA
Moderator: Andrew Blum — Journalist, Contributing Editor, Metropolis & Wired
Organizers: The Architectural League of New York

Kigali Master Plan

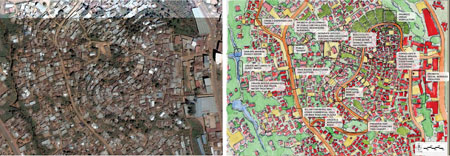
Existing conditions in the Gitega community (left), and neighborhood opportunities possible with improved infrastructure and surgical master planning (right).

OZ Architecture

Emerging from its four-year war in 1994, Rwanda was saddled with the social memory of brutal genocide and devastation of the country’s already limited infrastructure and economy. Despite this, a decade of quick recovery saw reconciliation, increase of GDP to prewar levels, rapid population growth, and a return to democratic political structures.

The new government moved to tackle problems created by the rapid urbanization of the capital, Kigali, which had expanded from a population of 6,000 in 1962 to almost 1,000,000 today. The plan, called Vision 2020, forecasts a strong Rwanda with solid institutions, tough on corruption, democratically decentralized, focused on developing human capacity, and equitable to men and women of all ethnic groups. The plan proposes that Rwanda become the transit hub of Africa, thanks to its central location.

OZ Architecture was selected to provide what would amount to a country-wide urban plan, encompassing urban planning in the Kigali city center, land management planning in the northern and southern wildlife preserves, transportation and energy management, and ecological mapping of watersheds and natural/agricultural uses. The team needed to provide not just design expertise, but also to create public-policy solutions to the myriad of problems common to many developing nations.

Watersheds will play an important part in new urban forms. The plan for Kigali and other proposed satellite centers calls for efficient use of land that doesn’t interfere with runoff and handles drinking water and effluent through natural processes. Part of the proposal addresses the shortage of energy and water through the recycling of waste in biogas generators. The proposals for city living are an evolution of existing town development patterns rather than a redesign imposing foreign cultural values.

The OZ team’s work has reached from the very large scale, such as the newly planned Bugesera International Airport, to the exceedingly mundane, such as the design of a new type of brick that can be produced locally and frees individuals from the need to procure expensive factory-produced building materials for their homes. The integration of these scales will provide an efficient resolution to the problems facing the country, as the multiplicity of individuals working at the small scale will have a collective positive effect on the ecology of the country and the quality of life of its citizens, while macro projects will link the new structures with regional neighbors and the international community.

Holl Outlines Guidepoints to Suit His Urbanisms

Event: Urbanisms: Working with Doubt
Location: Cooper Union for the Advancement of Science and Art, 02.21.08
Speakers: Steven Holl, AIA — Principal, Steven Holl Architects, & Associate Professor of Architecture, Columbia University Graduate School of Architecture, Planning and Preservation (GSAPP); Jeffrey Kipnis — Professor, Knowlton School of Architecture, Ohio State University;
Introduction: Craig Konyk, AIA — Principal, konyk, & Adjunct Assistant Professor of Architecture, Columbia University GSAPP
Organizers: The Architectural League of New York; The Irwin S. Chanin School of Architecture of The Cooper Union

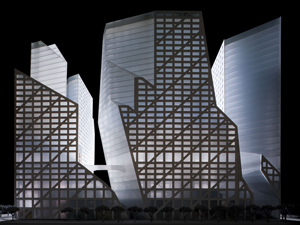
Sliced Porosity Block

The Sliced Porosity Block represents Steven Holl’s 11 principles outlined in Urbanisms.

© Iwan Baan, courtesy Steven Holl Architects

In projects from Cambridge, MA, to China, Steven Holl, AIA, is bringing momentum to situations where few would be at ease. His first principle behind his forthcoming book Urbanisms: Working with Doubt (Princeton Architectural Press), “the geo-spatial,” explores environmental design in a context that is not just metropolitan but astronomical: he considers the 800-degree climate of Venus, which once had water before greenhouse effects made the planet inhospitable to life. Here on Earth, Holl blurs the borders between urban formations and landscapes so that “every work is an urban work.”

With the scale and the stakes thus raised, Holl proceeded through 10 more guidepoints — or Urbanisms — such as the new forms of space created by nighttime luminosity, the value of urban porosity to receive light and shadow, the downsides of ephemeral construction methods that lead to rationalized banality, the capacity for “working in the Z dimension, not just the X and Y dimensions,” and a new take on the Keatsian poetic concept of negative capability, emphasizing the importance of responding to potential uncertain occurrences (“negative capability is a modus operandi for the 21st century”).

These principles are taking shape most dramatically in Holl’s projects in China. An elevated “city within the city” under construction in Beijing, the eight-tower Linked Hybrid housing complex organizes daily life around modular waffle forms, heated geothermically, and conjoined by skywalks to create “a cinematic space in the air.” Even more radical is the Sliced Porosity Block in Chengdu, a sun-sliced master plan that will incorporate pavilions by Lebbeus Woods and Ai Weiwei. The mixed-use Vanke Center in Shenzhen, is a nearly Empire State Building-sized “horizontal skyscraper” hovering on 9- to 14-meter legs to create shade and admit breezes while offering multiple perspectives on surrounding bodies of water.

Presenting the works and ideas behind Urbanisms, Holl was matter-of-fact, whether introducing abstract ideas or recalling the days when his practice occupied a small Sixth Avenue office, “where I slept on a plywood shelf over the entranceway and no one knew I lived there.” Urbanisms, the macro-scale companion to his previous volume, House: Black Swan Theory (2007), links six major projects with the 11 principles. “Today, working with doubt is unavoidable,” Holl asserted, proposing strategies that reckon with uncertain, intermittent, even ephemeral conditions as a necessary background for practice.

NYC Future Could Hold Green Space for All

Event: Public Architecture Conversation Series: NYC Department of City Planning
Location: Center for Architecture, 02.28.08
Speakers: Alexandros Washburn, AIA — Chief Urban Designer, NYC Department of City Planning & Partner/Principal, W Architecture and Landscape Architecture
Moderators: Michael Plottel, AIA, & Anna Torriani, AIA — Co-chairs, AIANY Public Architecture Committee
Organizers: AIANY Public Architecture Committee

The urban design discussion in NYC has long been dominated by two figures in the city’s history — Jane Jacobs and Robert Moses. Now, Alexandros Washburn, AIA, Chief Urban Planner at the NYC Department of City Planning, believes there is a third important individual whose vision of the city may provide insight for the future: Frederick Law Olmsted. At its core, Olmsted’s vision of a city included a common green space accessible to all citizens, providing a respite from the city’s intensity.

Washburn argues that urban design, good or bad, provides the most effective teaching tool for those who will shape our cities. Successful urban design maintains cultural diversity in gentrifying neighborhoods whose development is spurred by re-zoning projects. While his presentation emphasized pedestrian planning, the public realm, and a variety of uses, the audience pointed out a contradiction in the recent Department of City Planning’s re-zoning efforts that include the waterfront from Long Island City to Williamsburg, West Side Rail Yards, and Atlantic Yards.

Although these three projects include provisions for affordable housing and potential jobs, the scale of the developments as determined by the zoning appear to be too large for the neighborhoods in which they lie. New zoning along the water’s edge seems to create a wall between the waterfront and the community. Of particular concern were the gentrification and spate of new developments in Williamsburg and Harlem, with fears that the homogenization brought on by increasingly expensive apartments spells doom for the diverse character of these communities.

However, there are projects that respond to the community’s environment. The firm Washburn used to lead, W Architecture and Landscape Architecture, is close to completing Harlem Piers on the Hudson River, for example, that takes an ecological approach to the design of piers. Natural systems determined the piers’ forms and allow the waterfront to function in multiple ways, including water access for the neighborhood.

Perhaps NYC should demand more than a thin strip of green along the water’s edge from developers in charge of newly designated R8 lots. Re-built piers with water access, green roofs and urban farms, and expanded bicycle routes with bicycle sharing programs are possible solutions. PlaNYC could use the persuasive power of zoning to achieve its goals.

NYC’s Waterfront Awash in Change

Event: Lecture and Movie Screening: City of Water: Examining the Past and Future of New York’s Waterfront
Location: Museum of American Finance, 02.21.08
Speaker: Kent Barwick — President, Municipal Art Society & Secretary, Metropolitan Waterfront Alliance
Organizer: The Downtown Alliance

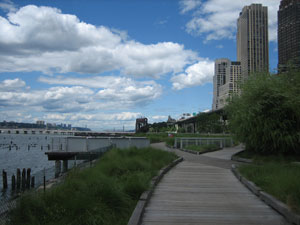
Hudson River Park

Hudson River Park may inhibit future growth of the NYC waterfront.

Jessica Sheridan

A combination of zoning changes, developer incentives, and a booming residential market have transformed NYC’s waterfront from a series of working docks to a string of recreation-driven promenades. Still, the best lesson to be learned from this recent transformation is that today’s planners should leave room for change, according to Kent Barwick, President of the Municipal Art Society and Secretary of the Metropolitan Waterfront Alliance (the organization that produced the documentary, City of Water). The city’s original waterfront gradually grew as an organic extension of ship-related industries; it should not be hastily re-envisioned by one or two city administrations as just an amenity for locals.

This recent transition to a more resident-friendly waterfront has been seen as an asset for NYC. Many communities, such as the South Bronx, are actively lobbying for better connections to their neighborhood waterfronts. But while communities derive benefits from these greened edges, establishment of a series of continuous waterfront parks actually serves to penalize the long-term economic flexibility of the city. For example, Barwick deemed the creation of Hudson River Park a potential mistake, since its location along the West Side of Manhattan precludes delivery of high value airfreight from the water. Though once unthinkable, there may be a time when NYC will again welcome a resurgence of commercial traffic in its ports.

While some future changes can be partially foreseen, others cannot. Asked how the city’s waterfront might fare in the face of global warming, Barwick responded that “no one has thought through yet what this will mean.” Many edges of the city would require radical adjustment to accommodate rising sea levels, proving that even today’s best-laid plans may be subject to unknown forces.

NYC: Surviving Those Rent Increases

Event: Quasi-Public: Paul Goldberger & Danny Meyer in Conversation — The Second Annual Design Trust Council Event
Location: The New Museum of Art, 02.26.08
Speakers: Paul Goldberger, Hon. AIA — Architecture Critic, The New Yorker; Danny Meyer — President, Union Square Hospitality Group
Introduction: Deborah Berke, FAIA — Co-Chair, Design Trust for Public Space
Organizers: The Design Trust for Public Space

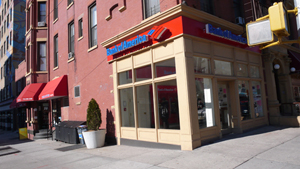
Bank of America

Rent hikes are responsible, for better or worse, for Starbucks and national banks taking over city street corners.

Gregory Haley

In the face of cries that NYC is losing its soul, Union Square Hospitality Group president Danny Meyer is upbeat. “The real character of my New York,” he explains, “comes from the human beings who choose to live here.” Paul Goldberger, Hon. AIA, architecture critic for The New Yorker, is not as positive, viewing the city’s ongoing transformation as a homogenization of the public realm, a “spreading of the qualities associated with Midtown throughout the rest of Manhattan.” While acknowledging the promise of the city’s rebuilding over the last decades — it is a safer and more vibrant place — both Goldberger and Meyer believe that this growth has come at certain costs.

Meyer fears that ever-increasing rents prohibit small local businesses with “a point of view” from opening shop, as he did with the Union Square Café in 1985. Instead, banks and chain stores that can afford the rent have proliferated. Yet, he sees emerging new retail models that provide space to hook up with the public realm, such as his Shake Shack in Madison Square Park or even Starbucks. Describing these businesses as “ventures into the real in a virtual world,” Goldberger credits their success to a rising desire for “face-to-face interaction.”

New Yorkers “believe change is in our DNA,” claims Goldberger, but they also want to “keep things the way they are.” A vibrant public realm thrives on diversity of use and place. In the face of current real estate pressures, however, sustaining this diversity requires a balance between change and preservation. City dwellers must act to ensure that what once happened naturally in Manhattan will continue, states Goldberger. If NYC were to stabilize, he warns, it would “be the equivalent of death”.

New View of Modernism: America the Irreducible

Event: Debate and Book Launch: USA: Modern Architectures in History (London: Reaktion Books, 2008)
Location: Columbia University, 02.18.08
Speakers: Gwendolyn Wright — Professor of Architecture, Planning and Preservation & Author, USA; Reinhold Martin — Associate Professor of Architecture, Director, Ph.D. Program in Architecture, Director, Master of Science Program in Advanced Architectural Design; Felicity Scott — Assistant Professor of Architecture; Joan Ockman — Adjunct Associate Professor of Architecture & Director, Temple Hoyne Buell Center for the Study of American Architecture; Andrew Dolkart — James Marston Fitch Professor of Historic Preservation, Columbia University Graduate School of Architecture, Planning and Preservation (GSAPP)
Moderator: Jorge Otero-Pailos — Assistant Professor of Historic Preservation, Columbia University GSAPP
Organizers: Columbia University GSAPP; Temple Hoyne Buell Center for the Study of American Architecture

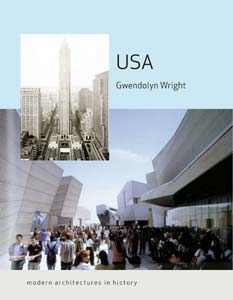
USA

In USA, a contribution to the British Modern Architectures in History series grounding the recent heritages of 14 nations in cultural and social perspectives, Gwendolyn Wright takes on the task of explaining American architectural history since the Civil War for an international audience. The argument she recounted before this panel of Columbia University colleagues takes a relatively familiar narrative — too often reduced to a major-figures parade, a greatest-hits collection chiefly based in three cities, and a set of formulas delivered by critical authorities — and expands it into a more nuanced palimpsest of forces. With an understanding of the ties between culture and the built environment, she reframes American Modernism as a broad-based, nationwide project of what she calls “radical incrementalism,” a more diffused, democratic form of progressive development rather than a top-down revolution by a select few, and much more than a simple translation of European Modernism.

Analyzing Modernism, modernization, and modernity (terms that Wright scrupulously defines in the book’s introduction) along national lines raises a contradiction for universalist theoreticians who saw Modernism in terms transcending national identities. Wright prefers a more inclusive view of actual building practices, influenced by distinct “national imaginaries,” or patterns of belief and self-awareness, as well as by each nation’s distinct material history.

America’s Modernism, as Wright sees it, combines broad cultural diversity with frank commercial influences, an active role for communications media shaping its public reception, and a longstanding environmental awareness. She tones down the conventional emphasis on supposedly pivotal events like the 1932 Museum of Modern Art exhibition, for example, finding that the social changes and specific programs ensuing from that same year’s election of President Franklin Roosevelt had greater effects on the public acceptance of modern architecture than the pronouncements of Philip Johnson and Henry-Russell Hitchcock. While not shortchanging major figures (Frank Lloyd Wright appears in every chapter until his death), she looks further afield to consider significant work by underappreciated architects, some female, many outside the Chicago-New York-Los Angeles metropolitan axis.

Her interlocutors, with few points of dissent (e.g., Felicity Scott’s objection that USA marginalizes Post-Modernism), provided opportunities for Wright to clarify her reasons for departing from received ideas, particularly ones assigning Modernism any decisive endpoint. Joan Ockman’s broad question — “What is modern, and when is modern? At the end of the book we’re back in modern, again, somehow” — challenged Wright to reposition the Modernist response as something more than momentary, beyond the implications of hyphenated styles. Wright’s book, sure to be incorporated into architecture school syllabi nationwide, indicates that she’s up to the challenge.

Expose Architecture School in New Documentary

Archiculture

Archiculture documents architecture students’ lives during their final semester.

Courtesy Archiculture

While in architecture school, we realized how unique the design process is and what a great story it would make. We struggled to convey to non-architect friends why we dedicated so much time and energy in the studio. Once we began working in the field, the idea led us to quit our jobs and pursue the film full-time. Today our team has expanded to include architects and filmmakers with a mission to educate the public about contemporary issues in the architecture profession through the lens of thesis students. On Friday, March 14, the team behind Archiculture will host a Trailer Kickoff party at the Center for Architecture, which will feature the premiere screening of the film’s trailer, guest speakers, and a Q&A with the film’s creators. For more information on the event, information about the project, student blog, directors’ blog, webcam, and photos, go to the film’s website.

When we decided to embark on producing a film documenting architectural education two years ago, we were designers a few years out of school with no formal training in filmmaking. All we had to draw upon was our love for photography, our design degrees in architecture and landscape architecture, and our passion for documentaries. Now, two months into production of the feature length Archiculture, we are beginning to share our experiences with the design community and beyond.

The story is told through the eyes and lives of architecture students at Pratt Institute as they undergo their final thesis projects. Since the semester is currently underway, the outcome is still to be determined, but as one can see from the website, the trials and triumphs are coming to light. Tyler discusses his “breaking point.” Giancarlo debates the value of pulling all-nighters. Asta weighs the pros and cons of doing a group thesis project. Stan wonders what life will be like after school (“Is it time to put on my black pants and shirt, carry my little laptop in my black bag and seem to forget what color looks like?”). And Mollie voices her dissatisfaction with the perception of what a thesis is and her advisor’s role in the process. “Is anyone else as frustrated as I am?” she calls out.