Paradigms on Trial

Event: New Paradigms in Architecture?
Location: Columbia University, 02.11.08
Speakers: Jeffrey Kipnis — Professor, Knowlton School of Architecture, Ohio State University; Reinhold Martin — Associate Professor, Mark Wigley — Dean, Columbia Graduate School of Architecture, Planning, and Preservation (GSAPP)
Host: Karl Chu — Adjunct Associate Professor, GSAPP
Organizers: Columbia GSAPP

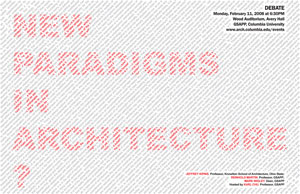
New Paradigms in Architecture?

Courtesy Columbia University GSAPP

Sociologist Bruno Latour once told an interviewer, “Postmodern theorists are useful, like salt added to the academy… but a whole meal of salt?” The New Paradigms discussion was fast-paced and exceptionally salty (in Latour’s sense and others). Occasioned by Karl Chu’s invitation to two Columbia University Graduate School of Architecture, Planning, and Preservation (GSAPP) colleagues and one visitor to consider a brief manifesto about a new architectural paradigm based on computation, self-replicating structures, and engagement with biotechnology and artificial intelligence, the conversation spurred four thinkers to speculate about how the profession is evolving.

Jeffrey Kipnis, professor at the Knowlton School of Architecture, Ohio State University, ultimately agreed that Chu’s vision of “genetic architecture” as a quantitative, scientific discipline has the weight of history on its side. “I know for a fact… that architecture will become a science,” Kipnis said with more dismay than celebration, as other fields historically have done (e.g., alchemy becoming chemistry, or astrology yielding to astronomy). He finds architecture’s scientific ambitions unrealized as of yet, since a true science has formal mechanisms for recognizing when an experiment has failed. He compares current architectural discourse to poetry and emotions rather than quantitative analyses, quipping that architects still live “in a world of doxologies [an expression of praise, usually to a god], not demonstrations.” Loyal to architectural ideas arising from feelings, Kipnis is in no hurry to see this condition pass.

Mark Wigley, dean of Columbia GSAPP, noted an unbridgeable gap between users of buildings and architects, whose knowledge of professional and aesthetic codes places them outside users’ ordinary experience. Replacing routines with contemplation and uncertainty, he said, was a legitimate, even necessary activity for an architect; but to inhabitants, the paradigms may be as transparent as water to a fish.

Coming: InSPIREation for Chicago Shoreline

Event: An Evening with Santiago Calatrava, New York Preview of the Chicago Spire
Location: The Harold Pratt House, 03.12.08
Speakers: Santiago Calatrava, FAIA — Principal, Santiago Calatrava; Garrett Kelleher — Executive Chairman, Shelbourne Development Group
Organizers: Shelbourne Development Group

“Inspired by nature” is a theme for the Chicago Spire, designed by Santiago Calatrava, FAIA. Located on what Garret Kelleher, Executive Chairman of Shelbourne Development Group, refers to as “the best piece of dirt in Chicago,” the Spire will straddle the urban grid, Chicago River, and Lake Michigan. To Calatrava, this unique location provides an opportunity to explore the relation of the urban and the natural, and fulfill the motto of Chicago: “Urbs in Horto,” or “City in a Garden.”

Considering natural forms such as flowers and snails, Calatrava strives to recreate the balance and harmony found in nature. Soaring upward in a tapered and continually twisting form, each apartment will have a unique view of the Chicago skyline. Calatrava aims “to build for people a message of hope that conveys a certain sense of progress and better living.” The “very simple diagram” of the Spire, he says, will allow him to create “a harmony between the people in the city and nature.”

Shifting Planes Clarify Clutter

Event: Tod Williams, Billie Tsien, and Sir John Soane
Location: The Union Club, 03.03.08
Speakers: Tod Williams, FAIA, & Billie Tsien, AIA — Partners, Tod Williams Billie Tsien Architects
Organizers: Sir John Soane’s Museum Foundation; Architectural Record

American Folk Art Museum

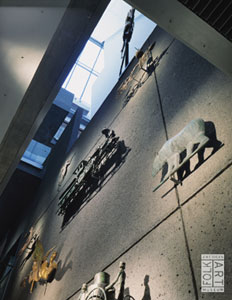
The American Folk Art Museum exhibition wall with surface-mounted weathervanes.

Photo by Michael Moran, 2002, courtesy American Folk Art Museum.

Like architect Sir John Soane, Tod Williams, FAIA, and Billie Tsien, AIA, partners of Tod Williams Billie Tsien Architects, prefer buildings’ interiors to their exteriors, since “the enclosed environment,” as Williams put it, is where people spend most of their time. They use “complex plans” and “shifting sections” as methods to strengthen their designs. For example, the American Folk Art Museum is only 30,000 square feet with a 40-foot by 106-foot floor plate. The stair and piano nobile generated the architecture. By manipulating the section, Williams and Tsien opened the plan to wash the galleries in natural light. By shifting planes, the building becomes an experience and journey of discovery, and the space unfolds as visitors move through the museum.

13 Lincoln’s Inn Fields, a home designed and inhabited by Soane, may be cluttered, but the intricate plan and shifting sections enhance the interiors. “The complexity makes the experience at every level of the interior memorable,” said Williams, who spoke recently with Tsien about the influence of Soane on their work.

The most recent challenge for Williams and Tsien is designing a new home for the Barnes Foundation museum in downtown Philadelphia (a still-controversial move from Merion, PA), dedicated to fine arts education advocate Albert C. Barnes. This project has strict design parameters, including Barnes’ meticulously cluttered arrangement of art and his mandate to not change anything. The interior is the most important element of the architecture, but the rules prevent the architects from conceptualizing the building from scratch. Perhaps once the design is complete, they will take cue from Soane by invigorating the building through the in-between spaces and voids as they have done before.

Getting to the Truth of the Collapse

After spending the weekend glued to the television watching coverage of the tragic crane collapse in Midtown, I feel unsettled about the media. I accept that during the day of the accident, reporters may be uninformed about construction procedures and government-enforced inspections. And NY1 did a fantastic job at broadcasting updates, personal stories, and press conferences throughout the day on Saturday. However, by Sunday, reports in all media outlets began a witch-hunt to find the entity most guilty of the accident.

From accusing the crane company for not complying with standards, to criticizing the Department of Buildings’ (DOB) neglect to find any problems during inspections the day before, to calling for Patricia Lancaster, FAIA, to step down from her position as DOB commissioner, the most outrageous claim to me was the focus on the 13 violations that the construction site has received over the last two years. Granted, many reporters added a footnote about how the violations had nothing to do with the crane, but this is the story on which the public and the media seem fixated.

I understand an urgency to find answers to what caused the crane to collapse, but it is uninformed and irresponsible of the media to concentrate on issues that do not have anything to do with the accident itself (as far as we know). Calling for resignations and government overhauls is counterproductive to getting to the root cause of the event. The media would be wise to spend more time researching and understanding construction sites and DOB procedures and codes instead of fixating on misguided finger pointing.

In this issue:
· Residence Hovers Along High Line
· The Team Grows in Brooklyn Arts Tower
· First Indoor Public Pool Makes a Splash in Queens
· Towers Live on the Edge — of the L Train
· Norfolk Street Turns On to Art
· A Fishy Ferry Experience from Staten Island
· Artist’s Work Cantilevers Over Denver
· Natural Elements Inspire New Residences in Anguilla


Residence Hovers Along High Line

HL23

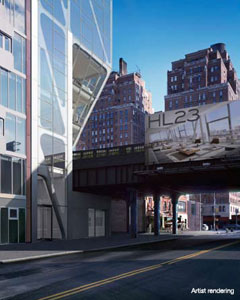
Artist’s rendering of HL23.

Neil M. Denari Architects

LA-based Neil M. Denari Architects will make its mark in NYC on a 40-foot-wide site along the High Line. Construction has begun on HL23, a 14-story concrete-and-steel-framed building with diagonal perimeter bracing that will increase in size as it cantilevers over the raised railbed. HL23 is to have façade window panels that are over 11-feet-high by six-feet-wide. The building will include 11 residences, nine full-floor homes, a duplex penthouse with terraces, and a two-floor maisonette with a private garden at the building’s base. NY-based The Spector Group is the consulting architect for construction administration, and NY-based Thomas Juul-Hansen is designing the interiors. HL23 will be a subject in the upcoming exhibition Fast Forward: Neil Denari Builds On The Highline, opening in June 2008 at the Museum of the City of New York.


The Team Grows in Brooklyn Arts Tower

Brooklyn Arts Tower

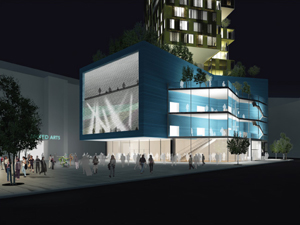
The Brooklyn Arts Tower.

Arup

Arup will lead the programming and planning process for the fit-out of the Ashland Center at the Brooklyn Arts Tower in the BAM Cultural District. With Snøhetta as the interior architect, Arup will provide theater consulting and acoustic design services for the new center that will contain a main flexible performance space with facilities for dance and movement, large studios for rehearsals, workshops, and production development. The center is part of a commercial development designed by Studio MDA in collaboration with Behnisch Architects, providing street-level retail space with a high-rise residential tower.


First Indoor Public Pool Makes a Splash in Queens

FMCP Aquatic Center

FMCP Aquatic Center.

Daniel Avila / NYC Parks & Recreation

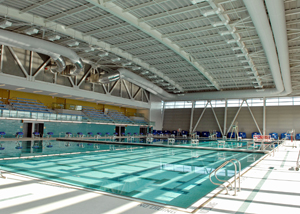
An Olympic-size swimming pool housed in the new Flushing Meadows Corona Park Natatorium and Ice Rink building is to be the first indoor public pool built by the city in 40 years. And when the NHL-regulation ice rink opens later this year, the public will enjoy what will reportedly be the largest recreation complex ever built in a city park. Designed by Handel Architects in association with Hom & Goldman Architects, the pool features 10 lanes. Movable bulkheads can configure the pool into three 25-meter swimming areas, allowing for different programming to take place at one time. One-third of the pool has a movable floor that can adjust the depth from just a few inches to over seven feet deep. A mezzanine bleacher section seats some 414 spectators, with additional seating on an adjacent outdoor terrace.

Inspired by 1939 and 1964 World’s Fair pavilions, the project was designed as part of the City’s 2012 Olympic bid, and features a three-story atrium lobby that separates the pool and ice arena under a cable-supported canopy roof.


Towers Live on the Edge — of the L Train

The Edge

The Edge.

The Stephen B. Jacobs Group

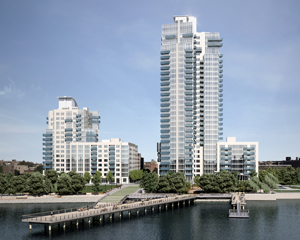
Phase One of The Edge, a new residential development on a 7.5-acre site in Williamsburg, Brooklyn, is underway. Designed by The Stephen B. Jacobs Group with interiors by Andi Pepper Interior Design, construction on the first two condo towers — one 30 stories with 370 residences and the other 15 stories with 205 units — is expected to be ready for occupancy by summer, 2009. A third tower is also planned to include more than 60,000 square feet of retail space, below grade parking for 700 cars, and approximately 1.75 acres of open space for a waterfront public park with a water taxi landing. Also proposed for the neighborhood is 54 acres of parkland, complete with an aquatic center, esplanade, and piers.


Norfolk Street Turns On to Art

Switch Building

The Switch Building.

nARCHITECTS

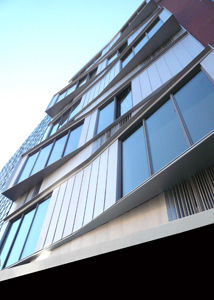
In addition to four full-floor apartments, and a duplex penthouse, the 14,000-square-foot Switch Building, designed by nARCHITECTS, contains a 2,000-square-foot nonprofit art gallery, appropriately titled the Switch Gallery. The art space expands its boundaries via a black hot-rolled steel and glass storefront that opens to the sidewalk. At the rear of the gallery, visitors descend into a double-height volume illuminated by a large skylight. The gallery’s plan maximizes wall space in a fluid spatial continuity while working around the obstacles of the residential core and lobby with which it shares its footprint. The “switching” concept can be seen in the bay windows that angle from the front façade, switching to maximize light and views.


A Fishy Ferry Experience from Staten Island

St. George Ferry Terminal

New fish tanks at the St. George Ferry Terminal.

Skanska USA

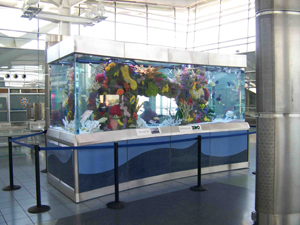
Commuters at the St. George Ferry Terminal on Staten Island may now pass waiting time viewing saltwater fish from the Indo-Pacific and Caribbean regions inhabiting two tanks built by Skanska USA. Each eight-foot-tall tank weighs 10 tons when filled with water. Three-inch thick acrylic walls contain 200 fish and 2,200 gallons of water. A back-up system for the tanks is situated downstairs in the life support room, which houses filters, heaters, sterilizers, control systems and 14 pumps to keep the fish healthy.


Natural Elements Inspire New Residences in Anguilla

Kamique

Kamique in Anguilla.

Lee H. Skolnick Architecture + Design Partnership

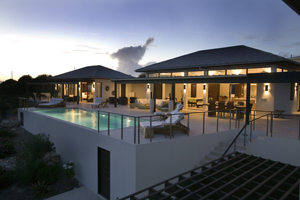
The first of four residential projects on the Caribbean island of Anguilla, designed by Lee H. Skolnick Architecture + Design Partnership, is complete. Kamique, a luxury rental property, has villas ranging from four to six bedrooms focusing on experiencing water, sand, sky, and wind. The three projects still in the works include villas and condos, or a combination of the two. The design for Shoal Bay was inspired by cultures of the indigenous Arawak Indians and African traditions blended with natural elements; Willow Run is said to re-interpret a traditional open-air Caribbean structure composed of two adjoining parcels each with a residential building with three connected pavilions.

In this issue:
· Domino Sugar Factory: Back to Scratch
· Buildings Department Cracks Down on Elevator Violations
· AIANY Policy Update: Congestion Pricing
· IALD Position Statement: Banning the Incandescent Bulb
· Overseas Building Operations to Benefit from Local Architect
· Passing: Margaret J. DeLaCour


Domino Sugar Factory: Back to Scratch
The Landmarks Preservation Commission (LPC) reviewed the design for the redevelopment of the Domino Sugar Factory on the Williamsburg, Brooklyn, waterfront, and sent architects Beyer Blinder Belle Architects & Planners back to the drawing board. The design consists of a 5-story, rectangular glass addition, which the LPC felt was not appropriate for the factory, citing that it was “too tall.” Many of the commissioners felt that it needed to be more industrial and “visionary.”


Buildings Department Cracks Down on Elevator Violations
Beginning 03.05.08, 10 residential buildings with chronically defective elevators were publicly listed on the Department of Building’s website as part of a shame campaign to force building owners to return their elevators to service. The 10 worst offenders will be pursued under the department’s Elevator Enforcement Program, an aggressive enforcement agenda to ensure safe and reliable elevator service. The program also includes legislation with significant daily penalties for elevator violations. New Yorkers are encouraged to call 311 to report non-compliant conditions or 911 to report emergencies at construction sites.


AIANY Policy Update: Congestion Pricing

With the resignation of Governor Spitzer and political change in the air, there is a need to make AIANY’s voice heard in Albany on policies that matter to architects, including congestion pricing. The AIANY Transportation and Infrastructure Committee has worked hard to investigate all of Mayor Bloomberg’s PlaNYC transportation initiatives, and now offers a report that addresses the effects of congestion pricing on planning and design issues in the city. The Chapter has adopted their expert opinion as official policy.

If you feel strongly about the need for a congestion mitigation strategy in NYC, do act, as your voice as a design professional and AIA member can make a difference.

To read the Committee’s report and congestion pricing position statements, click the link or e-mail Laura Manville, AIA NY Policy Coordinator.

To e-mail Christine Quinn, Speaker of the NY City Council, click here.
To e-mail Sheldon Silver, Speaker of the NY State Assembly, click here.
To e-mail new Governor David Paterson, click here.
To e-mail State Senator Malcolm Smith, click here.

Sample text:
As a practicing architect (/urban planner/designer) and member of the American Institute of Architects, New York Chapter, I want to express my strong support for congestion pricing. Our Chapter has stated that “The elegance of the concept of congestion pricing is that it simultaneously discourages inefficient use of the road and bridge network, encourages more efficient modes of transportation, reduces energy use and air pollution from vehicular use, and provides a reliable mechanism to fund improvements to the mass transit system…. this concept is the key to providing a comprehensive transportation strategy, which addresses current limitations as well as growth for the City.”

Please support this sound example of forward thinking transportation planning that will simultaneously sustain our city’s growth and the quality of urban spaces for its residents.


IALD Position Statement: Banning the Incandescent Bulb
Enlightened folks from Australia to California and across Europe want to ban the incandescent lamp. The recently enacted U.S. energy legislation will phase out certain types of incandescent bulbs. While the International Association of Lighting Designers (IALD) strongly supports the technologies and appropriate regulation to minimize the energy use of lighting systems, the organization believes that “incandescent bans” must be carefully conceived or they won’t work. There are several points connected to the phasing out of incandescent lamps that should be addressed. Click here to read the full position statement.


Overseas Building Operations to Benefit from Local Architect
Barbara Nadel, FAIA, was recently named the AIA Representative to the U.S. Department of State’s Overseas Building Operations Industry Advisory Panel. The Advisory Panel provides the Director of the Bureau of Overseas Buildings Operations with the latest methods, concepts, best practices and ideas to ensure that safe, secure, and functional facilities are provided for U.S. diplomatic missions worldwide. Nadel is principal of Barbara Nadel Architect in NYC, and is the author of Building Security: Handbook for Architectural Planning and Design, for which she received the 2005 Institute Honors for Collaborative Achievement. She was 2001 AIA National Vice President and served twice as AIA New York Regional Director. She is currently the Editor-in-Chief of Soloso, AIA’s eKnowledge website.


Passing: Margaret J. DeLaCour
Margaret J. DeLaCour, 63, of Brooklyn Heights and Glen Cove, NY, passed away on 02.18.08. In her long career, she served in a number of senior level positions in NYC government, at the Department of Environmental Protection, the NYC Water Board, and the Brooklyn Borough President’s Office. Additionally, she served on a number of nonprofit boards, including The Junior League of Brooklyn, Colony South Brooklyn, Grace Church School, and the Planting Field Arboretum of Oyster Bay. She and her husband, architect Wids DeLaCour, AIA, also supported numerous organizations dedicated to providing educational and outdoor opportunities for NYC children. The family prefers in lieu of flowers that contributions be made to the Brooklyn Botanic Garden, 1000 Washington Avenue, Brooklyn, NY 11225, or to the Planting Field Arboretum, Planting Field Foundation, PO Box 660, Oyster Bay, NY 11771.

Pop-Ups to Pop Up Around World

Pop-Up LA

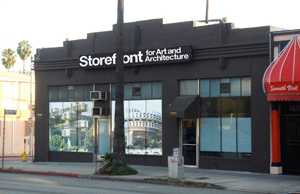
The Pop-Up Storefront in Los Angeles.

Courtesy Storefront for Art and Architecture

The Storefront for Art and Architecture is moving beyond the confines of New York. “Pop-Ups” will avoid the conventional gallery format by temporarily taking over unoccupied spaces in unexpected neighborhoods around the world to exhibit and discuss pressing topics in art and architecture, and to create a global network of dialogue centered on Storefront New York.

On April 11, the first Pop-Up Storefront will open in a partially unused Los Angeles print works shop on Sunset Boulevard, with the exhibition CCCP (Cosmis Communist Constructions Photographed), which was exhibited last April in Storefront New York. Then, Pop-Ups plan to make appearances in Milan during the 2008 Salone del Mobile furniture fair, April 16-21, and England for the London Festival of Architecture, June 20-July 20.

2008 AIA Housing Award winners included NY-based firms in the category of One/Two Family Custom Housing: Voorsanger Architects (Wildcat Ridge Residence); and Leroy Street Studio Architecture (Modern Barn); and in the category of Multifamily Housing: Cook+Fox Architects (Front Street, Block 97); and BKSK Architects (25 Bond Street)…

BusinessWeek and Architectural Record announced “Good Design is Good Business” China Award Winners, including NY-based firms in the categories of Best Public Projects: Suzhou Museum in Suzhou by I.M. Pei Architect with Pei Partnership Architects and Suzhou Institute of Architectural Design; and Best Planning Project: Beijing Finance Street in Beijing by Skidmore, Owings & Merrill…

Amanda Burden, Hon. AIANY, will receive Special Recognition for Public Service at the New York Building Congress 87th Anniversary Leadership Awards Luncheon …

STUDIOS architecture announced several promotions in its NY office: Brian Tolman, AIA, Principal; Greg Keffer, Principal; David Burns, AIA, Associate Principal; and Mark Palermo, Chief Operating Officer… George Drallios, AIA, has joined The Athena Group as Vice President of Design… HLB’s NY Office announced its newest Principal, Hayden N. McKay, AIA, FIALD, FIES, LEED AP, and has promoted Lee E. Brandt, LC, LEED AP, to Associate Principal…

RMJM Hillier announces four additions to the firm’s NY Office: Chris Jones, RIBA, the managing principal of the Urban Studio; Roger Klein, AIA, design principal; Winslow Kosior, AIA, a curtain wall technology expert; and John Plappert, AIA, ACHA, a healthcare designer; and Mark Lippi, AIA, was promoted to Principal…

Perkins Eastman has created a Wholly Foreign Owned Enterprise (WFOE) in Shanghai to better serve clients in Eastern Asia… Jonathan S. Drescher, AIA, was appointed as Director of Major Projects for The Durst Organization… Michael Giaramita has joined the NYC office of Stantec…

Russell Fortmeyer leaves Architectural Record and GreenSource for sustainable design consulting with Arup’s Sydney, Australia office… Edward A. Feiner, FAIA, has left Skidmore, Owings & Merrill to become senior vice president and chief architect for the Las Vegas Sands Corporation…

OCULUS 2008 Editorial Calendar
If you are an architect by training or see yourself as an astute observer of New York’s architectural and planning scene, note that OCULUS editors are looking for writers for the Fall and Winter issues. The themes:

Fall OCULUS: Practice. Focus of this year’s Practice issue is on the architectural office — the culture and decision-making structure of NY-based practices, how the office’s design reflects the culture, along with the views key players in the firm.

Winter OCULUS: Competing for Space. Explore the growing competition between expansionist institutions on limited sites and the interests of adjacent communities, many in residential areas with moderate-income families.

If you’re interested, please contact OCULUS editor-in-chief Kristen Richards. with a brief outline and full contact information.

Spring 2008: closed
Summer 2008: closed
06.01.08 Fall 2008: Practice
08.01.08 Winter 2008-09: Competing for Space

03.31.08 Call for Nominations: Sustainable Cities Award
Financial Times and the Urban Land Institute (FT ULI) will acknowledge exceptional examples of sustainable land use models that exhibit significant new ideas and perspectives for future practice. Nominations should demonstrate financial viability and be replicable with a capacity to inspire others. The Awards will recognize real estate programs in corporate strategic programs, public agency initiatives, non-governmental organization programs, and private development company initiatives. Up to seven winners will be the closing highlight of the first-ever Sustainable Cities conference in London on 06.16.08.

04.04.08 Call for Entries: SMPS National Marketing Communications Awards
The Society for Marketing Professional Services (SMPS) awards program recognizes excellence in marketing communications by professional services firms in the design and building industry. The competition, composed of 18 marketing communications categories, and is open to both SMPS members and nonmembers. Award winners will be announced and honored at a multimedia, black-tie Awards Gala in August, during Build Business: Innovate to Elevate, the 2008 SMPS/PSMA National Conference in Denver, CO.

04.04.08 Call for Entries: Metropolis Smart Environments Awards
The International Interior Design Association (IIDA) and Metropolis magazine request entries for awards to recognize interiors that integrate excellence in design, human well-being, and sustainability. Interior projects completed after 01.01.05 are eligible. Winners will be announced at the NeoCon World’s Trade Fair 2008 in Chicago and will be considered for publication in Metropolis.

04.07.08 Call for Entries: Bombay Sapphire Designer Glass Competition
The Bombay Sapphire Foundation invites emerging US designers to design a martini cocktail glass inspired by Bombay Sapphire Gin. The first prize is $3,000 in gift certificates. The competition is running in other countries as well, and each national winner will be invited to the London Design Festival in September 2008 to compete in the global final. The overall winner will receive £10,000 in prize money.

04.16.08 Call for Entries: 2008 AIA/UK Chapter Excellence in Design Awards Programme
This awards program honors excellence in design by architects anywhere in the world for projects in the UK as well as UK-based architects for projects anywhere in the world.

04.20.08 Call for Ideas: White House Redux
What if the White House were to be designed today? On occasion of the election of the 44th President of the U.S., the Storefront for Art and Architecture, in association with Control Group, challenges designers to design a new residence for the “world’s most powerful individual.” The best ideas, designs, descriptions, images, and videos will be featured in a month-long exhibition at Storefront in July 2008. Three winners will be flown to NYC to collect their prizes at the opening party.

04.25.08 Call for Applications: 2008 Frederick P. Rose Architectural Fellowship
The Fellowship creates partnerships between emerging architects and community-based organizations to direct the skills and passions of the architects in the service of low and moderate-income communities. It is designed to promote the value of quality design and green building in affordable housing, and encourages architects to become lifelong leaders in public service and community development. Applications are now available for four new Rose Fellowship opportunities in diverse communities from San Francisco to East Biloxi, Mississippi, and Downtown Minneapolis to rural Minnesota.

04.28.08 Call for Expressions of Interest: Living Steel Extreme Housing Competition
The third international architecture competition presents architects with the task of creating energy efficient, single-family, detached housing that minimizes climate change emissions and can withstand temperature extremes, yet is affordable to build and buy. Entrants must be teams of two architects. Total prizes and honoraria are €100,000, with the winning design awarded €50,000. The winning architects will also construct their design in Cherepovets, Russian Federation.

Center for Architecture Gallery Hours
Monday-Friday: 9:00am-8:00pm, Saturday: 11:00am-5:00pm, Sunday: CLOSED

Join an Architalker for a Hosted Tour of Center for Architecture
Exhibitions

Join us for free Architalker-hosted tours of the Center for Architecture exhibitions Fridays at 4:00pm. To join one of these tours, meet in the Public Resource Area on the ground floor of the Center for Architecture.

CURRENT EXHIBITIONS

Building China

February 26 — May 31, 2008

Building China

Five Projects, Five Stories

Galleries: Judith and Walter Hunt Gallery, Mezzanine Gallery

The People’s Republic of China is undergoing a phenomenal transformation. Since 1978, with the adoption of an open-door policy, the country has developed a thriving market economy, out of which existing and new cities are experiencing rapid and aggressive growth. A new generation of architects is active in the vanguard of this construction, developing their own architectural identity.

Building China: Five Projects, Five Stories features five unique architectural case studies that were conceived, designed, and recently completed by Chinese architects. Located throughout China, many of these buildings, being exhibited in the U.S. for the first time, offer the public insight into China’s ever changing landscape. Through the stories of these five projects, themes emerge: Production of Contemporary Culture, Reinventing Urban Fabric, Making the Private Public, Reinterpreting Traditional Design Philosophy, and Hybrid Development Models. These case studies of contemporary architecture introduce critical voices from the People’s Republic of China, challenging the West’s stereotypical interpretation of China as a homogeneous society.

Organized by: The AIA New York Chapter and the Center for Architecture Foundation in collaboration with People’s Architecture and the AIA New York Chapter International Committee

Curator: Wei Wei Shannon, People’s Architecture

Co-Curator: Shi Jian

Exhibition Design: Popular Architecture

Graphic Design: Omnivore

Photography: Iwan Baan

Patron: Digital Plus

Supporters:
Beyer Blinder Belle: Architects & Planners

EDAW

Jerome and Kenneth Lipper Foundation

Friend: Häfele, Calvin Tsao

Related Events

Thursday, March 20, 6:00 — 8:00pm

New York/China Dialogues

Friday, May 9, 2008, 6:30 — 8:30

Asian CineVision presents Films from Contemporary China

Friday, May 30, 2008, 6:30 &#8212 8:30pm

Film from the Da Zha Lan project, Sponsored by
the Asian/Pacific/American Institute at NYU and NYU’s China House

To register or for more information: www.aiany.org/calendar
CES credits available


February 15 — April 12, 2008

Co-Evolution:
Danish/Chinese Collaboration on Sustainable Urban Development in China

Galleries: Kohn Pedersen Fox Gallery, HLW Gallery

The exhibition confronts the environmental challenges related to rapid and extensive urbanization in China and illustrates the value of international and interdisciplinary collaboration. CO- EVOLUTION displays four visionary projects – the results of collaborations between Danish architects and professors and students from leading Chinese universities.

This exhibition at the Center for Architecture is financed by the Danish Ministry of Culture

Related Programs organized by the AIA New York Chapter, the Center for Architecture Foundation, the Danish Architecture Centre, People’s Architecture, and the AIA New York Chapter International Committee

Curator: Henrik Valeur and UiD

Sponsored by:
  

Engineering Consultancy Services:

Related Events

Thursday, March 20, 6:00 — 8:00pm

New York/China Dialogues

Friday, May 9, 2008, 6:30 — 8:30

Asian CineVision presents Films from Contemporary China

Friday, May 30, 2008, 6:30 &#8212 8:30pm

Film from the Da Zha Lan project, Sponsored by
the Asian/Pacific/American Institute at NYU and NYU’s China House

To register or for more information: www.aiany.org/calendar
CES credits available

One Bryant Park

January 28 — May 3, 2008

Project Showcase: The Bank of America Tower at One Bryant Park

Galleries: Margaret Helfand Gallery, Gerald D Hines Gallery, Public Resource Center

Under the growing pressure of the climate crisis, how we design, as well as what we design has become a critical issue. The new office tower at Bryant Park, designed by Cook+Fox Architects and developed by the Durst Organization and Bank of America, is an example of how the design of tall buildings can be fundamentally rethought, serving the client and the planet with equal efficiency and respect. This exhibition explores One Bryant Park as a living ecosystem composed of the elements Light, Air, Water, Fire and Earth. These primary forces, when thoughtfully addressed as integrated and sustainable systems, contribute to a substantial reduction in the environmental impact of tall buildings, as well as to worker health and productivity. Anticipating a LEED platinum rating (Leadership in Energy and Environmental Design), the highest level of sustainable design recognized by the USGBC (U.S. Green Building Council), the crystalline faceted 54-story tower is at once both an iconic corporate presence and an emblem for the green design movement. Project Showcase: The Bank of America Tower at One Bryant Park asks design professionals to look more deeply at how architecture can engage natural systems and infrastructure, how sustainable measures can be more user-friendly, and how we can raise awareness for the urgent need of comprehensive green building solutions.

Exhibition and related programs organized by the AIA New York Chapter and the Center for Architecture Foundation in collaboration with the Illuminating Engineering Society of New York (IESNY)

Curator: Margaret Maile Petty

Exhibition Design: Morris | Sato Studio

Graphic Design: WSDIA | WeShouldDoItAll

Lead Sponsor: A. Esteban & Company

Sponsors: Cline Bettridge Bernstein Lighting Design, Illuminating Engineering Society of New York (IESNY), Severud Associates, Tishman Construction Corporation

Severud

Supporter: Jones Lang LaSalle