05.13.08

05.13.08

The 2008 AIA Convention is upon us this week. Still haven’t decided what events to attend? Check out the AIA Convention Preview in the Around the AIA + Center for Architecture section.

– Jessica Sheridan, Assoc. AIA, LEED AP

SAVE THE DATE: This year marks the 5th anniversary of OCULUS. Help us celebrate with a party following the Annual Meeting.
Location: Center for Architecture
Date: 06.03.08, 8:30-10:00pm

To RSVP, click the link. See you there!

AIANY Architecture Awards Add Extra to Ordinary

Event: Design Awards Winners’ Symposium: Architecture Winners
Location: Center for Architecture, 05.07.08
Speakers: Will Bruder, AIA — Architecture Design Awards Juror & President, will bruder + PARTNERS (Moderator and Speaker); Andrew Berman, AIA — Principal, Andrew Berman Architect; Duncan Hazard, AIA — Partner, Polshek Partnership Architects; Thomas Lanzelotti, AIA — Principal, Gensler; Philip Ryan — Senior Associate, Tod Williams Billie Tsien Architects
Organizers: AIANY Design Awards Committee
Sponsors: Benefactors: Skidmore, Owings & Merrill; Syska Hennessy Group; Patrons: F.J. Sciame Construction; Goldman Sachs; HDR; HOK; Langan Engineering & Environmental Services; O’Connor Capital Partners; Richter+Ratner; Thornton Tomasetti; Lead Sponsors: Arup; Consulting for Architects; Gensler; KI; Lutron Electronics; Mancini Duffy; RMJM Hillier; STUDIOS architecture; Turner Construction Company; Sponsors: Armstrong World Industries; AKF Engineers; Building Contractors Association; Cosentini Associates; Costas Kondylis & Associates; Flack + Kurtz; Forest City Ratner Companies; FXFOWLE Architects; Ingram Yuzek Gainen Carroll & Bertolotti; James G. Kennedy & Company; Jaros Baum & Bolles; JCJ Architecture; John Gallin & Son; MechShade Systems; Microsol Resources; New York University; Pei Cobb Freed & Partners; Perkins+Will; Peter Marino Architect; Polshek Partnership Architects; Ricci Greene Associates; Rogers Marvel Architects; Swanke Hayden Connell Architects; Toshiko Mori Architect; Weidlinger Associates

Nelson-Atkins Museum of Art

The only 2008 Architecture Honor Award went to Steven Holl Architects’ Nelson-Atkins Museum of Art.

Andy Ryan, courtesy AIANY

The jurors had not met each other until the day of the 2008 AIANY Design Awards judging, but it turned out that David Adjaye, RIBA, Will Bruder, AIA, and Ada Karmi-Melamede, AIA, IIA, had a similar set of parameters for selecting the award-winning projects among 150 submissions. They were looking for “ordinary tectonics done extraordinarily well. We did not want to devalue the award by honoring too many,” stated Bruder. As a result, only one Honor Award and five Merit Awards were given.

Bruder was the only juror to experience the Honor Award-winning Nelson-Atkins Museum of Art in Kansas City, MO, designed by Steven Holl Architects. He described the building as iconic, both day and night, and the spatial choreography was welcoming, starting from the approach by car and ending in the old wings of the museum. The building reflects the skyline from a distance, and the sculptural form directly relates to the museum’s sculpture garden. The double-skin glass wall sandwiches raw fluorescent strip lights — a simple assemblage that emanates a translucent glow. The entry chamber consists of “light vessels” and its volume fully integrates both light and mechanical systems.

The Private Library and Writing Studio in Long Island, NY, by Andrew Berman Architect, and the Salt Point House in Salt Point, NY, by Thomas Phifer & Partners, won Merit Awards for their simplicity and subtlety, Bruder said. Andrew Berman, AIA, wanted to design a building that is a mystery to outsiders while creating intimacy and shelter for the client. He sited the cabin at a threshold between a field and forest, emphasizing the contrast between horizontal and vertical. Time is a major element of the design, and light carves and animates the space affecting the appearance of the exterior copper cladding. The Salt Point House also incorporates illusion in its design. The exterior consists of two parallel sheer walls that create a sense of both privacy and voyeurism, according to Bruder. The scrims add layers to an otherwise simple kit-of-parts construction.

“Corrugated metal is the material of our time,” said Bruder, a material used in the Salt Point House as well as The New York Times Building by FXFOWLE Architects / Renzo Piano Building Workshop with interiors by Gensler. Here, the design team borrowed conveyor belt technology for the exterior ceramic rods to create a translucent screen of its own. Collaboration drove the interior design, according to Gensler principal Thomas Lanzelotti, AIA. The firms worked together to integrate the interior with the exterior — from the interior garden and art installation viewable from the street, to the exterior signage, designed by Pentagram, located at newsroom level. Transparency was as important for sustainability (this is the only LEED-certified awarded building in this category) as ideology. The movement on the street relates to the activity of the reporters and production inside.

Continues…

Sadik-Khan Unveils NYC Model for Transport Reform

Event: Sustainable Streets: Highlights from the Strategic Plan for the New York City Department of Transportation 2008 and Beyond
Location: Municipal Art Society, 04.28.08
Speakers: Janette Sadik-Khan — Commissioner, New York City Department of Transportation; Edward Skyler — Deputy Mayor for Operations, Office of the Mayor (introduction)
Organizers: Municipal Art Society of New York

In the wake of the state legislature’s refusal to bring Mayor Bloomberg’s congestion pricing proposal to a vote in time to secure federal funds, the mood at the launch of the Department of Transportation’s (DoT) new strategic plan might have been subdued. However, Commissioner Janette Sadik-Khan energized the crowd by promoting local independence in transit policy. The congestion pricing program would have adapted a “London model,” Sadik-Khan noted, and debate has also drawn attention to ideas from other international cities, but she favors a “New York City model” building on local strengths like mass transit, pedestrianism, and democratic procedure.

Described by Deputy Mayor of Operations Edward Skyler as a “transportation visionary,” Sadik-Khan introduced the plan as a way to “treat streets as valuable public places rather than utilitarian corridors.” Citing safety statistics including last year’s lowest number of traffic fatalities since annual recordkeeping began in 1910, she outlined further traffic-calming measures focusing on schoolchildren, seniors, infrastructure inspections, and public education. The goal is to cut fatalities in half by 2030, which would win NYC the title of “safest city in the world” given PlaNYC’s projected population growth to nine million.

A Bus Rapid Transit (BRT) project on Fordham Road in the Bronx is the first segment of a plan to add new BRT lines and incorporate BRT-like features such as dedicated bus lanes into the existing system. Bicycle infrastructure expansion will extend some of the innovations tested in Chelsea’s Ninth Avenue cycling zone, aiming to double citywide bike commuting by 2015. New parking policies will strive to raise curbside vacancy rates and reduce space-hunting time. Selected sites such as the three-way intersection of Broadway, Fifth Avenue, and 23rd Street will see low-performing square footage reclaimed as destination plazas — in Sadik-Khan’s phrasing, “putting… the ‘square’ back into Madison Square.”

Like other PlaNYC green initiatives, the full Sustainable Streets publication is thorough and detailed, presenting the potential of public-sector activism. Instead of a single attention-getting plan like congestion pricing, Sustainable Streets offers a broad range of nuts-and-bolts reforms that may ultimately be more effective at restoring civility to vehicle-ravaged civic space. (The talk wasn’t just for the anti-auto faction, though: Sadik-Khan also hailed DoT’s road-resurfacing operation, a division that saves the annual equivalent of nearly a million barrels of oil by recycling used asphalt.)

Both Sadik-Khan and Skyler expressed long-range optimism about congestion pricing as an idea whose time has come: “We do believe that ideas, just like cities, can be sustainable,” Skyler said, “and that there’s going to be a coalition built around that.” The near miss may have galvanized a community’s resolve to take back the quality of its street life. Long timetables, though, put the enthusiasm of Sadik-Khan and her team to serious tests: how much of the DoT program can be realized during this administration’s remaining months, and how much of it will be upheld by its successor?

Mayors from Across Globe Talk Up Sustainable Globalization

Event: Forum on Sustainable Urbanization in the Information Age
Location: United Nations Headquarters, 04.23-04.24.08
Speakers: For a full list of Chairs, Panelists & Respondents click here.
Moderators: Rick Bell, FAIA — Executive Director, AIANY; Professor Urs Gauchat — Dean, New Jersey School of Architecture; Lance Jay Brown, FAIA, FIUD — ACSA Distinguished Professor, City College of New York School of Architecture, Urban Design and Landscape Architecture
Organizers: UN-Habitat; UN-Global Alliance for ICT and Development; Regional Planning Association; AIA New York Chapter
Partners: The City of New York; The Institute for International Urban Development; The City College of New York School of Architecture, Urban Design and Landscape Architecture; New Jersey School of Architecture; IT4ALL; United Cities and Local Governments; ISOCARP; New York New Visions; World Architecture Community

Topics ranging from planning for smart growth to sustainable urbanization in the information age occupied the Forum on Sustainable Urbanization in the Information Age for two days. It included sessions linking cities from countries including: Brazil, Columbia, Madagascar, Senegal, Singapore, Spain, Switzerland, Tanzania, Turkey, Tunisia, and USA. At the end, all urged greater concern for Least Developed Countries (LDC), urban dwellers and population growth, and rural/urban linkage. In addition, the problems of limited budgets for basic social needs must be addressed.

Throughout the forum, many championed using the Internet to connect nations, not just to distribute information. An online blog was set up through the UN Global Alliance for ICT and Development (UN-GAID) website for attendees to report on issues throughout the conference. It also serves as spur to a potential follow-up event or annual summit.

Below are key quotes by participants:

“The role of the mega-region seems to be the vehicle that will connect the local to the global.”
– Lance Jay Brown, FAIA, FIUD, ACSA Distinguished Professor, The City College of New York School of Architecture, Urban Design and Landscape Architecture

“The mayors and responsible executives from different cities have to [deal] with similar issues, but the contexts and the economic, environmental, social situations in those cities are hugely different. Therefore, the differences translate to politics and political agendas. I think we have to be aware that this is the case.”
– Ambassador Peter Maurer, Permanent Representative of Switzerland to the Untied Nations

“Whether there are enough resources to do everything we need in the future, I think the issues discussed show that there is a commonality and a vision plan…. We can truly learn from each other.”
– James McCullar, FAIA, 2008 AIANY President

Architecture for Humanity Serves Homeless in Morningside Heights

Project: Medical Area Renovation, Morningside Heights, NY
Designer: Architecture for Humanity NY
Client: Care for the Homeless
Volunteers: Shelby Doyle, LEED AP; Deborah Buelow, LEED AP; Pollyanna Rhee
Sponsors: Häfele; 3form; Elkay Companies; Evans + Paul; AFM Safecoat; Gateway Plumbing and Heating; Bettencourt Green Building Supplies; Aura Lighting

The renovated space for Care for the Homeless.

Shelby Doyle for AFHny

When Care for the Homeless (CFH), a non-profit that provides medical services to at-risk populations, received a grant in 2007 from the Health Resources and Services Administration of the U.S. Department of Health and Human Services, funding did not cover the entire cost of much-needed renovations. Located in the basement of Broadway Presbyterian Church in Morningside Heights, CFH takes up 500 square feet in a space it shares with multiple homeless outreach services, including a soup kitchen and shelter operated by Broadway Community Incorporated. Providing new designs and renovations for CFH, the NY Chapter of Architecture for Humanity (AFHny), with NY-based contracting firm GO Construction Corporation, were able to maximize the budget and pursue donations and price reductions needed to start construction.

In addition to crammed quarters, CFH had long been operating in sub-par conditions — the medical and counseling team, provided by The Institute for Family Health, did not have private space to advise clients or even easy access to a sink. AFHny’s design concept applied architectural strategies to help make health care available and accessible. The renovation includes: a new exam room, triage space, two counseling rooms, two offices, reception, copy center, and storage. Translucent sliding doors tuck into pockets to maximize the limited space, built-in desks are topped with Corian for durability, and new lighting brightens the renovation. A refinished floor and steel plates cover what was once an open plumbing trough. Since the space is occupied 24 hours a day, it was important to use non-VOC paint and formaldehyde-free insulation, as neither product off gasses toxic volatile organic compounds.

While the project is too small to consider LEED certification, AFHny took into account cultural, economic, and ecologic factors, supporting its mission to sustainably provide architectural solutions to communities in need. Volunteers fostered new relationships between the non-profit clients and local building community, and the resulting renovation will hopefully prove that even when resources are scarce, sustainable and collaborative design can make a difference.

Changes Brew for IDP

Event: 2008 National Conference for the Intern Development Program (IDP)
Location: Albuquerque, NM, 04.11-12.08
Speakers: For a full list of speakers and presentations, go to the conference website
Organizer: AIA Emerging Professionals Committee

This year’s IDP conference introduced many changes to the process that may cause ripple effects throughout the profession. The Intern Development Program, hosted by the National Council of Architectural Registration Boards (NCARB), has been around for some 33 years, not long when compared to the 150-year-old AIA.

One major change to IDP involves the time period that interns have to report their Training Units. If approved during NCARB’s June 2008 Annual Meeting, Resolution 2008-G will require interns establishing a new IDP record on or after July 1, 2009, to report their Training Units in periods of no longer than six months. Beginning July 1, 2010, all interns enrolled in IDP will need to report their hours every six months. Upon implementation, retroactive reporting will become a thing of the past. This new policy is being introduced in conjunction with NCARB’s new online IDP reporting system, which itself is expected to be complete before July 1, 2009.

In addition to IDP reports, the New York State architectural licensure process will soon allow interns enrolled in IDP to concurrently take the Architectural Registration Exam (ARE). Other states have already adopted this practice, and upon approval by the New York State Board of Regents this fall or winter, candidates will be able to take the ARE at the same time they are completing their hours for IDP.

As more firms embrace IDP, AIA and NCARB have introduced two award programs: the IDP Firm Award and IDP Outstanding Firm Award. Recognizing firms that demonstrate exemplary efforts to support interns, the AIA hopes these awards will become a catalyst for IDP awareness. This year’s recipients of IDP Firm Awards include: BRR Architecture (Merriam, KS), Centerbrook Architects and Planners (Centerbrook, CT); Hendon + Huckestein Architects (Birmingham, AL); James Hundt Architecture (Clifton Park, NY); KTGY Group (Irvine, CA); Scott&Goble Architects (Tulsa, OK); Seay Seay, & Litchfield (Montgomery, AL); and Williams Blackstock Architects (Birmingham, AL). No NYC-based firms were given awards this year. The IDP Outstanding Firm Awards Program is still accepting submissions. The Summer 2008 cutoff deadline is July 15. Click here for more information.

No. 7 Digs Deeper, Worms its Way to Times Square

Event: Project Team Collaborations: No. 7 Subway Extension; part 3 of Architects in Training 2008
Location: Dattner Architects, 04.30.08
Speakers: Judith Kunoff, AIA, LEED AP — Chief Architect, MTA New York City Transit (NYCT) (CCM); Kieran Spillane, PE — Senior Supervising Engineer, Certified Project Manager — Parsons Brinckerhoff (prime consultant to NYCT); Beth Greenberg, AIA — Principal, Dattner Architects (architect, consultant to Parsons Brinckerhoff)
Organizer: AIANY Emerging NY Architects (ENYA) Committee

No. 7 Subway extension

The proposed 34th Street entrance of the No. 7 Subway extension.

Dattner Architects/PB Americas

As mega projects are being planned and constructed internationally, NYC has its own mega project burrowing beneath its surface. Dattner Architects, as consultants to PE Parsons Brinckerhoff and MTA New York City Transit (NYCT), has been developing the No. 7 Subway extension since 2003. With ground broken at 27th Street, large drills will soon be inching their way to Times Square.

The $2.1 billion project will add two new transit stations, five power plants, ventilation buildings, and two miles of new train tunnels to the city’s infrastructure. The team believes it is a vital intervention to the city’s rezoning and redevelopment plans. Indications of its potential impact are taking shape as many developments are springing up along the Far West Side.

Unlike most development projects, the entire team is located in one office; architects, engineers, consultants, and even client representatives — collectively more than 80 professionals — work within a few feet of each other. This facilitates the process, allowing for multiple parts of the project to move forward simultaneously. For example, in 2002, the Environmental Impact Study (EIS) and conceptual design were developed concurrently.

In planning the extension, the team was faced with challenges that addressed not only surface interactions, but also below-ground obstacles, such as the multiple Hudson River crossings and West Side transit corridors (Amtrak, NJ Transit, and two Lincoln Tunnel tubes). The deepest tunnels in NYC will make up the No. 7 Subway extension.

Circulation studies, or “frustration level diagrams” as stated in the PowerPoint presentation, analyzed how to move thousands of riders through the stations most efficiently. Once in the tunnels, riders will be greeted with state-of-the-art metallic finishes and creative lighting. Walls will be covered with murals integrated with directional signage. Taking cue from many European stations, access-ways will also feature diagonally moving elevators — a first in NYC, and multiple escalators will add to fluidity of movement.

The stations above ground will consist of metal-and-glass canopied entries surrounded by park spaces and pedestrian-friendly plazas. The ventilation and power stations will incorporate metallic façades. These elements are still being designed.

Overall, the presentation emphasized the team effort required to develop the No. 7 Subway extension. The proposal attempts to create solutions for a better living standard in the city.

Connecting Urban Isolation

Event: This Will Kill That? A reading forum with Alex Kotlowitz
Location: Center for Architecture, 05.07.08
Speaker: Alex Kotlowitz — Author, There are no Children Here: The Story of Two Boys Growing Up in The Other America (Anchor Books)
Organizers: AIANY Emerging NY Architects (ENYA) Committee

When Alex Kotlowitz, author of There are no Children Here; The Story of Two Boys Growing Up in The Other America, first visited Chicago’s Horner Homes to write about the lives of the Rivers family, he expected to find a strong sense of community. Instead, he found “a community that had begun to unravel.” Lafayette, the older Rivers boy, explained to Kotlowitz that he has only “associates,” not friends. Having studied the problems of public housing in urban America, Kotlowitz believes that while architecture may have contributed, the real core of the problem is a mix of politics, race, drugs, violence, and a scarcity of work — “the thread that holds the social fabric together.”

While architecture may not be the primary problem or solution, Kotlowitz thinks super-block planning and the lack of public streets enables gangs to control neighborhoods relatively surveillance-free. In recent years, Chicago has razed several super-blocks aiming to decentralize public housing. Old towers will be transformed into low-rise mixed-income housing. Despite these efforts, however, many of the former residents have simply moved to similarly troubled communities. “The stubborn persistence of violence” among the poorest cities has not abated, argues Kotlowitz.

One of the greatest challenges in addressing safety problems is to overcome the profound “physical and spiritual isolation” that Kotlowitz sees defining communities such as Horner. By improving access to educational and cultural institutions, as well as improving the quality of public architecture in poorer neighborhoods, cities can encourage re-integration. Ultimately, however, Kotlowitz believes that to create change, people must tell their stories making them known outside of their communities.

Mario Botta and the Architecture of Wellness

Event: Mario Botta — Recent Projects
Location: Steelcase, 04.28.08
Speaker: Mario Botta — Principal, Mario Botta Architetto
Organizer: School of Architecture and Design at New York Institute of Technology
Sponsors: Consulate General of Switzerland; AIANY

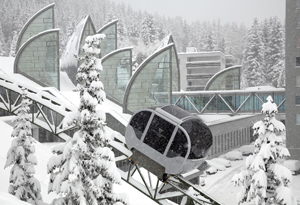
The Wellness Centre — Berg Oase by Mario Botta incorporates leaf-life skylights that blend with the landscape.

Urs Homberger

Swiss-born architect Mario Botta is best known for his rigorous use of symmetrical massing, pure geometric forms, and the mystery he evokes by using masonry as his primary medium.

For Botta, architecture is an expression of its locale, through ideas, aesthetics, history, and tectonics. In the Nuova Sede della Banca Nazionale (the new site for the national bank) in Athens, Greece (1998-2001), local limestone is the main construction material. A nearby archeological site influenced the decision to create a grand entry with direct views and public access to the excavation, referencing the city’s history yet re-framing it in contemporary space.

“Architecture is not born through program, but through a specific situation of space,” according to Botta. In the Biblioteca Municipale in Dortmund, Germany (1995-2000), he conceived the building as two contrasting joint volumes made from different materials and geometric forms. A transparent and open semi-circular glass structure faces the main street and a new part of town, while an opaque, rectangular stone form faces the old neighborhoods. Botta sited the latter to act as a fort protecting the old town from new development.

Botta believes in the healing power of architecture and landscape. For the Wellness Centre — Berg Oase (2003-2006), commissioned by the Grand Hotel Tschuggen, in Arosa, Switzerland, all of the program is buried underground in response to the “extraordinary geographic configuration of natural bowls surrounded by mountains.” The only visible element is a series of vertical, “leaf-like” skylights that breach the tree line acting as light wells and providing views of the surrounding terrain.

“The technical aspect of architecture is just the beginning. The choice of form and material in relation to a specific situation is imperative to transmit strong emotions and give the architecture a meaning beyond programmatic requirements,” Botta said. Architecture “builds a roof for humanity.”

Government Oops

On May 6, the Governmental Operations Committee of the New York City Council tacitly agreed with the architects and engineers packing the City Hall committee hearing room that we were right — a registered architect or professional engineer should continue to head the NYC Department of Buildings. This was done not by a vote, but by avoidance of a vote, or, in fact, by lack of any visible support for Intro 755, which, if passed, would eliminate this requirement about the experiential and training requirements for the Buildings Department head. By cogent and probing questions, the Government Ops members present, including Councilmembers Joseph P. Addabbo, Inez E. Dickens, Erik Martin Dilan, Dominic M. Recchia, Jr., and Larry B. Seabrook, put the Administration’s representative, Anthony Crowell, in the position of defending the indefensible. Crowell, in essence, said that it didn’t matter whether or not a Commissioner who knew anything about buildings could head the Buildings Department so long as the nominee was a good manager and good communicator.

Other council members not on the committee holding the hearing, including Jessica Lapin, John Liu, Rosie Mendez, James Oddo, and David Yassky, sat at the hearing table to aggressively challenge Crowell’s arguments. Liu, for one, stated that the proposed legislation was “absurd” on the face of it. In times of heightened concern about building safety, the idea that the Buildings Commissioner did not need to be trained and tested on how buildings are made safe seemed wrong to all of the council members speaking — and to 100% of those members of the public who came to testify.

Many industry leaders, including Michael Macaluso, RA, President of the Architects Council of New York, and Anthony Schirripa, AIA, AIANY Vice-President for Public Outreach, were joined inside and outside the room by other chapter leaders from all five NYC borough components. The American Council of Engineering Companies New York Chapter was represented at the meeting by its national chair, John F. Hennessey, III, PE, and its local chapter head, Hannah O’Grady. A letter from Christine McEntee, Executive Vice President and Chief Executive Officer of the AIA national component was read into the record by AIANY Policy Coordinator Laura Manville.

The Chapter’s position statement also became part of the testimony and is attached to this summary. It was accompanied — think Miracle on 34th Street — by petitions signed by more than 3,000 individuals saying the same thing, “No PE’s, No Justice.” More signatures are needed. Click the link, add your name and e-mail it to the AIANY.

The fight is not over. A compromise bill, asking to temporarily put aside the needed experiential requirements, is within the realm of possibility, and could come back to the City Council’s Committee within the next two weeks. Please write or e-mail your Councilmember now, whether she or he is on the Governmental Operations Committee or not. It makes no sense for the City’s Health Commissioner to not be a doctor, whether for four years, four months, or four weeks. It makes less sense, given the professional needs for code and zoning interpretation, action, and decision-making, for the Buildings Commissioner not to be a licensed design professional. New York needs a Buildings Commissioner who knows how buildings stand up.