New Generation Brings Pleasure to ICFF

This year’s International Contemporary Furniture Fair (ICFF) signified to me that Generation X has reached the age where they can afford over-priced, high-quality design. In addition to the typical minimal, sterile, white or black furniture pieces that pervade the Javits Center each year, I found a refreshing breath of wit and satire that often marks the personalities of Gen Xers.

In a sea of luxury, some designers are choosing not to take themselves so seriously. The booth of Milan-based Sicis, which opened a NYC showroom during ICFF, featured an Italian street scene made of mosaic tiles, complete with a full-scale tree and a bench with life-size figures. The perimeter of the Philadelphia-based Amuneal Manufacturing Corporation booth sported metal walls with cutouts of birds in flight. The company’s tagline: “There are no limits.”

While sincere in their research and development of new, green and synthetic materials, amusement is at the forefront of these companies’ designs — challenging what has come to be known as High Design. As a Gen X member, I found myself thinking, “That would be really funny if I had a house big enough to fit that exaggerated, loud chandelier,” instead of, “If I owned that couch, I would never want to sit on it for fear of staining the imported leather fabric” as in past years.

I hope the levity will continue at future ICFF expositions. If emerging design is any indication, the School of Visual Arts booth (winner of the ICFF Editors Award for Best Booth), where MFAD students transformed IKEA chairs into personalities ranging from anal-retentive to paranoid, proves that there is more fun to come.

In this issue:
· It’s a Wrap in Tribeca
· Nobu Brand to Consume Financial District
· New Police Precinct Will Bask in (LEED) Silver
· SUNY Stony Brook Goes Green
· BIM Helps Design Desert Tower
· Pace Gallery to Launch Beijing Branch During Olympics
· Random House Could Write a Book on Achieving LEED-EB


It’s a Wrap in Tribeca

Five Franklin Place.

UNStudio

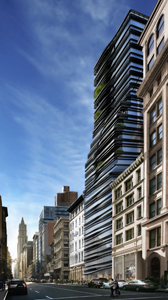
UNStudio’s design for Five Franklin Place, a residential condo, bows to the tradition of applied metal façades of Tribeca’s 19th-century cast iron buildings. The exterior will be wrapped in a shifting pattern of horizontal black metal reflective bands sewn onto the building’s form, alternating in thickness as they turn corners and envelop the 20-story tower. The banding continues inside shifting into horizontal spatial arrangements. Strategically placed curved walls echo the façade’s corners, and shift for maximum flexibility in the use of rooms. The building contains 55 residences, a combination of one- to four-bedroom apartments configured as duplex lofts or single-level units, as well as three duplex penthouses with rooftop terraces.


Nobu Brand to Consume Financial District

45 Broad Street.

Rockwell Group

Swig Equities plans to construct a new, 62-story luxury mixed-use development across from the New York Stock Exchange. Designed by the Rockwell Group, a Nobu partner of nearly 15 years, 45 Broad Street will include approximately 13,000 square feet of retail space, a Nobu restaurant, a five-star Nobu Hotel, condo residences, and private wine and saki cellars. Chef Nobu Matsuhisa wanted to emulate a traditional Japanese inn, or ryokan. The tower will be clad in glass and white metal with floor-to-ceiling windows and fritted, white, opaque panels intended to emphasize the building’s verticality, according to the architects. The project’s exterior design architect is Moed deArmas and Shannon, and SLCE serves as the project’s executive architect. The team is designing the building to win LEED certification.


New Police Precinct Will Bask in (LEED) Silver

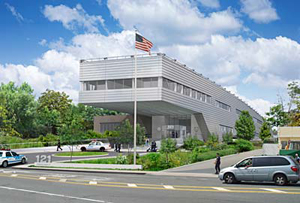
121st Police Precinct Stationhouse.

Rafael Viñoly Architects

The NYC Art Commission has approved Rafael Viñoly Architects’ design for 121st Police Precinct Stationhouse in Staten Island. The nearly 49,000-square-foot building, commissioned by the NYC Police Department and Department of Design and Construction, has been designed for an irregular site. The linear structure is intended to connect nearby residential neighborhoods to commercial corridors. Its 90-foot-long, cantilevered second floor extends over the entrance. The project consists of new work areas, holding cells, on-site outdoor parking for 108 cars, and its own vehicle fueling station. The precinct hopes to garner LEED Silver certification, which will make it the first police facility in the city to do so. Construction is slated to start in March 2009.


SUNY Stony Brook Goes Green

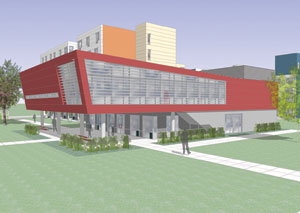
Residence hall and activity center at SUNY Stony Brook.

Goshow Architects

Construction has begun on the Goshow Architects-designed residence hall and activity center at the State University of New York (SUNY) at Stony Brook. The 172,000-square-foot facility is designed to increase circulation between two adjacent quads and create a transparent connection between students and the academic institution. The 600-bed residence contains six-bed suites centered around living rooms. Sustainable features include optimal natural lighting, a highly insulated building exterior, and the use of recycled materials, according to the architects. New building technologies, such as pre-fabricated walls and locally sourced materials, will cut construction time and make for early occupancy. The residence and activity center are applying for LEED Gold certification, and occupancy is expected in Fall 2009.


BIM Helps Design Desert Tower

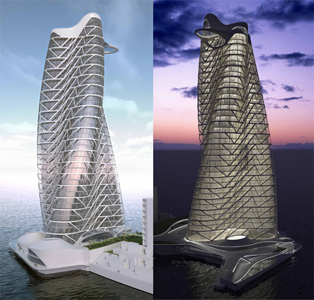
Strata Tower.

Asymptote Architecture

The 160-meter-tall Strata Tower, a 40-story luxury residential building designed by Asymptote Architecture, is under construction at Al Raha Beach in Abu Dhabi. The tower’s form was created using parametric Building Information Modeling (BIM) tools from design development through the production phase. The design emerged from various economies of production and fabrication with special concern for sustainability. Computer modeling helped produce the building’s intelligent, environmentally responsive louver system held in a cantilevered exoskeleton veiling the entire tower in a curvilinear form. Arup is structural and MEP engineer, Front Inc. is the façade consultant, Gehry Technologies is the BIM consultant, and Atelier Ten is consulting on the environmental design.


Pace Gallery to Launch Beijing Branch During Olympics

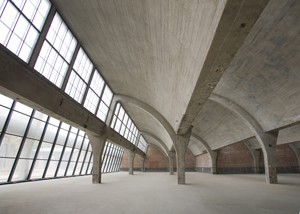
Pace Beijing.

Gluckman Mayner Architects

Pace Wildenstein is set to open Pace Beijing this August during the Olympic Games. In a 22,000-square-foot gallery space located in the Factory 798 Arts District, NY-based Gluckman Mayner Architects will renovate the building that was formerly a 1960s munitions factory. The inaugural exhibition, Encounters, will feature Western and Asian works by artists such as Chuck Close and Alex Katz, as well as Zhang Huan and Zhang Xiaogang.


Random House Could Write a Book on Achieving LEED-EB

Random House’s North American Headquarters.

AKF Engineers

The North American Headquarters of Random House — reportedly the first major U.S. trade book publisher to adopt an environmentally proper paper policy — has achieved a LEED-EB certification. Located at 1745 Broadway near Columbus Circle, LiRo Architects + Planners designed a framework to optimize their building management corporate services to earn LEED points. During the LEED documentation process, AKF Engineers acted as Random House’s liaison to the U.S. Green Building Council.

In this issue:
· Convention Elections: 2010 President, 2009 Vice Presidents, 2009 Secretary Announced
· AIA Releases Study of Three Green Building Rating Systems
· McGraw-Hill Construction Launches Continuing Ed Center
· Passing: Jan Pokorny, FAIA


Convention Elections: 2010 President, 2009 Vice Presidents, 2009 Secretary Announced
At the 2008 AIA National Convention, Chapter member and former president George H. Miller, FAIA, was voted in as the 2009 AIA first vice president/president-elect and 2010 Institute president. A partner at Pei Cobb Freed, Miller is currently an AIA vice president. He has also served in a variety of other leadership positions at the AIA: treasurer, National Chair of the AIA150 Advisory Committee, member of the Gold Medal and Firm Advisory Committee from 2004-05, regional director for AIA New York State from 2004-06, and 2003 AIANY president. Miller will be the first NY-based architect to hold the position I 28 years. Max Urbahn was president in 1971.

In addition to Miller, Walter Hainsfurther, AIA, president of Kurtz Associate Architects (Des Plaines, IL), and Pamela Loeffelman, FAIA, LEED AP, principal at Perkins Eastman (Stamford, CT), were elected to two-year vice presidential terms beginning December 2008. And in a run-off election, Stephen Loos, AIA, senior design architect for the Mulhern Group Ltd. (Denver, CO), will serve a two-year term as AIA secretary also beginning December 2008.


AIA Releases Study of Three Green Building Rating Systems
The AIA has released “Quantifying Sustainability,” a study of three green building rating systems — Green Globes, SBTool 07, and LEED NC 2.2 — and assessed their effectiveness in supporting the organization’s sustainability goals (see AIA Sustainable Ratings), including the objective to achieve carbon neutrality in buildings by 2030. “This study is not a report card or ranking of the various standards,” said AIA Executive Vice President/CEO Christine McEntee. “The intent is to offer design and construction professionals an in-depth review of the three systems with particular emphasis on areas for improvement in relation to more rigorous energy conservation requirements.”


McGraw-Hill Construction Launches Continuing Ed Center
McGraw-Hill Construction, a part of The McGraw-Hill Companies, announced its new interactive Continuing Education Center, an online learning center to provide AIA members approved courses in a “mentored learning” format. Users may access content organized by date, topic, sponsor, keyword, popularity, and multimedia type. Special features, such as Test Tracker and course alerts, update users on their progress and new learning opportunities. Those who read print articles or take courses offered at ArchitecturalRecord.com, ENR.com, GreenSourceMag.com, and Construction.com may receive Continuing Education Learning Units through the AIA Continuing Education Program as well.

For more information visit the website or contact Marissa Wyss at 212.904.2838.


Passing: Jan Pokorny, FAIA

In 1976, Jan Hird Pokorny, FAIA, was my studio professor at Columbia University. It was the first year the Historic Preservation studio was part of the curriculum, and the last year with James Marston Fitch, the program’s founder. Jan helped me understand that preservation went beyond adaptive reuse and that average buildings could be improved, rather than ripping them down and constructing another average building.

Jan was a wonderful mentor for a young woman architect — giving me my first job in an architectural office, allowing me to oversee construction on the restoration of Schermerhorn Row Block at the South Street Seaport to broaden my experience. He also assigned me to the Riverside Park project, where I met the love of my life, Charles McKinney, Affil. ASLA.

Jan’s integrity, collaborative spirit, and leadership in the architectural profession have influenced me throughout my career, like so many others. He sponsored me for AIA Fellowship, which has led to deeper engagement and responsibility with AIANY and national AIA; both have changed my life.

In his role as a commissioner on the Landmarks Preservation Commission, Jan oversaw two pivotal projects of mine at the Department of Cultural Affairs — the American Museum of Natural History Rose Center for Earth and Space and the Brooklyn Museum — both had far reaching effects on how contemporary interventions are made successfully with historic structures. I frequently ask myself, “How would Jan view this?” I will miss his wise counsel and good cheer.

Jan Pokorny, a Czech-born architect whose NY-based firm became known for restoring and adapting historic buildings for reuse, passed away five days short of his 94th birthday. The funeral was scheduled to take place at the Church of the Holy Family on 05.28.08. Click here to read the NY Times obituary.

The Municipal Art Society has announced the winners of the seventh annual MASterwork Awards in the categories of: Best New Building: New York Times Building, Renzo Piano Building Workshop in association with FXFOWLE and Gensler (Interior Architect); IAC Building, Gehry Partners with Adamson Associates (Executive Architect, Base Building) and STUDIOS Architecture (Interior Architect)… Best Historic Restoration: Diane von Furstenberg (DVF) Studio Headquarters, WORK Architecture Company; Museum at Eldridge Street, Walter Sedovic Architects… Neighborhood Catalyst: The Floating Pool, Jonathan Kirschenfeld Associates; and The New Museum, SANAA with Gensler (Executive Architect)…

Smithsonian’s Cooper-Hewitt, National Design Museum announced the winners of the Ninth Annual National Design Awards, in the categories of Lifetime Achievement, Charles Harrison; 2008 Corporate Achievement Award, Google, Inc., finalists JetBlue and OXO International; Design Mind, Michael Bierut, finalists Bruce Nussbaum and Michael Sorkin; Architecture Design, Tom Kundig, FAIA, finalists LOT-EK and Weiss/Manfredi; Communications Design, Scott Stowell, finalists Stephen Doyle and Prologue Films; Fashion Design, Ralph Rucci, finalists Thom Browne and Zac Posen; Interior Design, Rockwell Group, finalists Deborah Berke & Partners and Diane Lewis; Landscape Design, Olin Partnership, finalists Gustafson Guthrie Nichol and Stoss Landscape Urbanism; Product Design, Antenna Design, finalists Boym Partners and Karim Rashid…

Reiser + Umemoto /Rur Architecture received the Presidential Citation from The Cooper Union at its 149th Commencement…On 06.05.08, Revelry by the River at Solar One will honor the Mayor’s Office of Long-Term Planning and Sustainability with a Sustainability Achievement Award for PlaNYC 2030…

The Rockefeller Foundation announced the two recipients of the 2008 Jane Jacobs Medal: Peggy Shepard for Lifetime Leadership, and Alexie Torres-Fleming for New Ideas and Activism…

Marilyn Jordan Taylor, FAIA, a long-time partner at Skidmore, Owings & Merrill, will be the new dean of the University of Pennsylvania School of Design… Prescott Scott Cohen will succeed Toshiko Mori, FAIA, as the department of architecture chair at Harvard University Graduate School of Design… The Board of Directors of the Center for Urban Pedagogy (CUP) announced the appointment of Rosten Woo as CUP’s Executive Director…

The National Trust for Historic Preservation named the 2008 list of America’s 11 Most Endangered Historic Places®, including NYC’s Lower East Side (for more information, click here)…

In the last issue (05.13.08), we announced some of the Preservation League of New York State’s award recipients. Additional awards to NY-based firms include: Olhausen Dubois Architects; Anne Fahim Architectural Services; Murphy Burnham & Buttirck; Macrae-Gibson Architects; Charles Henkels Architects; Laura Heim Architect; and Zakorski & Notaro Architects…

05.15-17.08: The 2008 AIA National Convention in Boston hosted a number of social and educational events, including the AIA New York State party at Fenway Park.

Execs play ball: AIANY Executive Director Rick Bell, FAIA, with David Parken, LFRAIA, CEO of the Royal Australian Institute of Architects — which recently changed its name to Australian Institute of Architects (or AIA… now it can really get confusing!).

Kristen Richards

AIANY past presidents Mark Ginsberg, FAIA, (left) and Mark Strauss, FAIA, AICP (right).

Megan Chusid

(l-r): Iva Kravitz, marketing consultant and OCULUS contributor; Joan Blumenfeld, FAIA, IIDA, LEED AP, 2007 AIANY President; and Barb Steffen, AIANY Communications Coordinator.

Megan Chusid

Architectural Record Editor-in-Chief Bob Ivy, FAIA, congratulates Marilyn Jordan Taylor, FAIA, who had just been named Dean of the University of Pennsylvania School of Design at the AIA New York State party at Fenway Park.

Kristen Richards

AIANY 2008 President Jim McCullar, FAIA, congratulates Marilyn Jordan Taylor, FAIA.

Kristen Richards

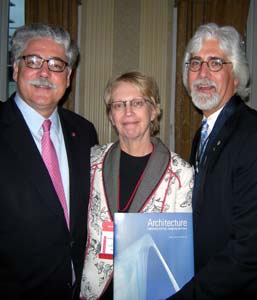
Book launch reception for “Architecture: Celebrating the Past, Designing the Future,” edited by Nancy Solomon, AIA (l-r): George Miller, FAIA, chair of AIA150; managing editor and AIA staffer Janet Rumbarger; and 2007 AIA President RK Stewart, FAIA.

Kristen Richards

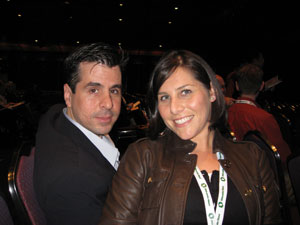
AIANY Emerging NY Architects (ENYA) committee co-chairs Harry Gaveras, AIA, and Megan Chusid, Assoc. AIA.

Jessica Sheridan

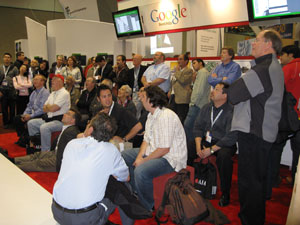
The Google SketchUp booth seemed to be the most popular on the Expo floor (or maybe they were there for the free socks!).

Jessica Sheridan

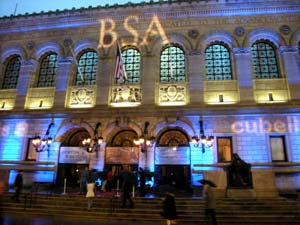
Rain didn’t dampen the festivities for the BSA Host Chapter Party at the Boston Public Library in Copley Square.

Kristen Richards

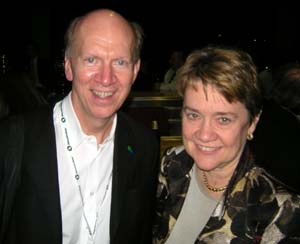
2010 AIA President George Miller, FAIA, with wife, Ann, at Fenway Park. AIA President Marshall Purnell, FAIA, threw the first pitch at the Red Sox game.

Rick Bell


05.17-19.08: The annual International Contemporary Furniture Fair (ICFF) took place at the Jacob Javits Center. The School of Visual Arts was awarded the ICFF Editors Awards for Best Booth. Students in the first year MFAD program were given a typical IKEA chair to conceptually repurpose according to an assigned word.

Steve Haslip designed the “Bipolar” chair (left), and Nicole Marinake designed the “Macho” chair (right).

Courtesy School of Visual Arts


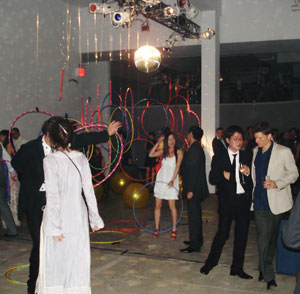
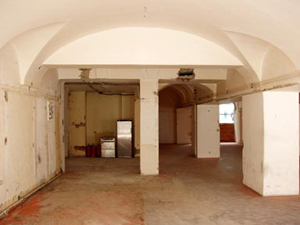
05.17.08: The Architectural League of New York’s annual Beaux Arts Ball was held at Tribeca’s Skylight Studios. With the theme, “Playtime,” the collaborative team of Leven Betts Studio, Lyn Rice Architects, and OBRA Architects divided the 18,000-square-foot space into three program areas: dancing, eating and drinking, and play.

The installation, complete with ping-pong tables, a Pong projection game, giant bouncing balls, and inflatable, inhabitable spheres, were meant to be “light, simple, and fun,” according to Jennifer Lee, AIA, partner at OBRA Architects. Guest Sara Caples, AIA, of Caples Jefferson Architects observed that the event was reminiscent of 1960s happenings and loft parties.

Brandon Cook

OCULUS 2008 Editorial Calendar
If you are an architect by training or see yourself as an astute observer of New York’s architectural and planning scene, note that OCULUS editors are looking for writers for the Fall and Winter issues. The themes:

Fall OCULUS: Practice. Focus of this year’s Practice issue is on the architectural office — the culture and decision-making structure of NY-based practices, how the office’s design reflects the culture, along with the views key players in the firm.

Winter OCULUS: Competing for Space. Explore the growing competition between expansionist institutions on limited sites and the interests of adjacent communities, many in residential areas with moderate-income families.

If you’re interested, please contact OCULUS editor-in-chief Kristen Richards. with a brief outline and full contact information.

Summer 2008: closed
Fall 2008: closed
08.01.08 Winter 2008-09: Competing for Space

06.15.08 Call for Entries: Lifecycle Building Challenge
The U.S. Environmental Protection Agency (EPA) calls on architects, builders, students, and others to participate in a competition seeking designs that facilitate building material adaptation and reuse, minimize waste, and cut greenhouse gas emissions. Ideas submitted will help jumpstart the building industry to divert more of the 100-million tons of building-related construction and demolition debris sent each year to U.S. landfills. The challenge is open to built and un-built work and has two main categories: Building — an entire building from foundation to roof; and Component, Tool, and Service — a building connector, strategy, or other idea.

08.01.08 Call for Entries: Ashes to Art | scattered
Artists working in all sculptural media are invited to enter the fourth international juried competition to design temporary funerary urns, vessels, reliquaries, and personal memorial art, presented by Northern California-based arts agency, FUNERIA. Work must be original and ultimately useful to keep or disperse the ashes and shell-like particles that remain after cremation. An exhibition will open with an awards reception on 06.26.08 and run through 11.30.08 at Art Honors Life, FUNERIA’s gallery. Cash awards include Best of Show ($1,000), People’s Choice Award ($500), and others to be determined by the jurors and sponsors.

08.01.08 Call for Entries: 2008-9 Rafael Viñoly Architects Grants
Rafael Viñoly Architects will award up to five grants of $60,000 each for studies focused on transformations in the built environment within dynamically changing societies. Proposed projects should emphasize original research focused on any region of the world, though there is particular interest in studies addressing China, the Middle East, Russia, and South America. Citizens of all countries are eligible to apply for the grants individually or in teams. In addition to receiving financial support, Rafael Viñoly Architects Research Fellows may elect to spend a portion of their time in residence at the firm’s NY office.

Center for Architecture Gallery Hours
Monday-Friday: 9:00am-8:00pm, Saturday: 11:00am-5:00pm, Sunday: CLOSED

Join an Architalker for a Hosted Tour of Center for Architecture
Exhibitions

Join us for free Architalker-hosted tours of the Center for Architecture exhibitions Fridays at 4:00pm. To join one of these tours, meet in the Public Resource Area on the ground floor of the Center for Architecture.

CURRENT EXHIBITIONS

May 22 — September 6, 2008

Ecotones: mitigating NYC’s contentious sites

Galleries: Margaret Helfand Gallery, Gerald D Hines Gallery, Public Resource Center

Given the global and local challenges of climate change, the Landscape Architecture profession is at the forefront of New York City’s sustainability efforts. Collaborating with governments, regulatory agencies, community groups, and design professionals, Landscape Architects are transforming ecological problems into opportunities for habitation and recreation. With Mayor Michael R. Bloomberg’s sustainability plan, plaNYC, in place, the challenge is to understand the interconnectedness of the City’s green spaces.

Ecotones are transition zones between adjacent ecosystems. In urban environments they emerge as contentious sites located between disparate or opposing forces: where industry meets the river; where community and industrial uses collide; where public and private interests merge. These areas are often the unconsidered result of infrastructure improvements and building developments yet have the potential to be cultural and ecological mitigators. The projects in this exhibition show us how sustainable practices, specifically, the collecting, cleansing, and reclaiming of water, can be used to mediate conflicting circumstances, integrating technical solutions with the social and cultural considerations that make for vibrant urban spaces.

Organized by the AIA New York Chapter and the Center for Architecture Foundation in collaboration with the American Society of Landscape Architects New York Chapter

Curator: Tricia Martin

Exhibition Design: Moorhead & Moorhead

Graphic Design: PS New York

Patron: Alcan Composites USA

Sponsor
H.I. Interior Corp

Duggal Visual Solutions

Supporters: Delta Fountains; H.M. White Site Architects; Landscape Forms; Langan Engineering and Environmental Services; Michael Van Valkenburgh Associates, Landscape Architects

Friends: EDAW; Lee Weintraub Landscape Architecture; Mathews Nielsen Landscape Architects; Sawyer/Berson, Architecture and Landscape Architecture

Related Events

Wednesday, May 28, 2008,, 6:30 — 8:30pm

THE EDGE, A panel discussion on New York City’s Waterfront Development Practices
moderator: Anita Berrizbeitia | panelists: Carter Craft, Michael Van Valkenburgh, Lee Weintraub and Barbara Wilks

Saturday, July 26, 2008, 11:00am — 5:00pm

Symposium
organized by the ASLA New York Chapter


2008 Design Awards

May 1 — June 28, 2008

Design Awards & Building Type Awards 2008

Galleries: Kohn Pedersen Fox Gallery, HLW Gallery

The AIA New York Chapter 2008 Design Awards exhibition is a showcase of the 2008 award-winning projects in three categories — Interiors, Architecture, and Projects. Selected from international, national and local submissions, these projects spotlight the extraordinary achievements in architectural design excellence in New York City and around the world.

The AIA New York Chapter 2008 Biennial Building Type Awards program has been established to recognize excellence and innovation in specialized design fields and to honor the architects, clients, and consultants who work together to improve the built environment. The 2008 design categories are: Educational Facility Design, Sustainable Design, and Urban Design. The program is co-sponsored with the Boston Society of Architects.

Design Awards 2008 is organized by the AIA New York Chapter and the AIA New York Chapter Design Awards Committee.

Building Type Awards 2008 is co-sponsored by the AIA New York Chapter and the Boston Society of Architects. The 2008 program was organized in collaboration with the following AIA New York Chapter Committees: Architecture for Education, Committee on the Environment, and Planning & Urban Design.

Exhibition Design: Graham Hanson Design

The 2008 Design Awards Program was made possible with support from the following organizations:

Benefactors


Patrons


Lead Sponsors

Arup

Consulting for Architects

Gensler

KI

Lutron Electronics

Mancini Duffy

RMJM Hillier

Robert A.M. Stern Architects

STUDIOS architecture

Turner Construction Corporation

Related Events

Wednesday, June 18, 2008 6:00 — 8:00pm

Design Awards Winners’ Symposium: Projects Winners


Building China

February 26 — May 31, 2008

Building China

Five Projects, Five Stories

Galleries: Judith and Walter Hunt Gallery, Mezzanine Gallery

The People’s Republic of China is undergoing a phenomenal transformation. Since 1978, with the adoption of an open-door policy, the country has developed a thriving market economy, out of which existing and new cities are experiencing rapid and aggressive growth. A new generation of architects is active in the vanguard of this construction, developing their own architectural identity.

Building China: Five Projects, Five Stories features five unique architectural case studies that were conceived, designed, and recently completed by Chinese architects. Located throughout China, many of these buildings, being exhibited in the U.S. for the first time, offer the public insight into China’s ever changing landscape. Through the stories of these five projects, themes emerge: Production of Contemporary Culture, Reinventing Urban Fabric, Making the Private Public, Reinterpreting Traditional Design Philosophy, and Hybrid Development Models. These case studies of contemporary architecture introduce critical voices from the People’s Republic of China, challenging the West’s stereotypical interpretation of China as a homogeneous society.

Organized by: The AIA New York Chapter and the Center for Architecture Foundation in collaboration with People’s Architecture and the AIA New York Chapter International Committee

Curator: Wei Wei Shannon, People’s Architecture

Co-Curator: Shi Jian

Exhibition Design: Popular Architecture

Graphic Design: Omnivore

Photography: Iwan Baan

Patron: Digital Plus

Supporters:
Beyer Blinder Belle: Architects & Planners

EDAW

Jerome and Kenneth Lipper Foundation

Friend: Häfele, Calvin Tsao

Related Events

Friday, May 30, 2008, 6:30 &#8212 8:30pm

Film from the Da Zha Lan project, Sponsored by
the Asian/Pacific/American Institute at NYU and NYU’s China House

To register or for more information: www.aiany.org/calendar
CES credits available
Exhibition Announcements

Spaces of Negotiation.

Courtesy Ludlow 38

Through 06.01.08
Spaces of Negotiation

This exhibition spotlights Berlin-based ifau + Jesko Fezer, and consists of three interrelated parts: architectural projects, architectural criticism, and art and sociology. The projects are presented through plans and models, and “responding works” will cover the walls. The loosely connected collection of photographs, illustrations, plans, and texts convey the collaborative spirit of the firm’s work.

Ludlow 38
38 Ludlow Street


Through 06.15.08
American Academy of Arts and Letters: 2008 Architecture Award Winners

Works including models and renderings by the 2008 Architecture Award winners — James Carpenter, Neil Denari, AIA, Kenneth Frampton, Jim Jennings, AIA, and Peter Zumthor — are on view.

American Academy of Arts and Letters
633 155th Street


Scale model of architecture students’ vision for Columbia University.

Courtesy The Cooper Union for the Advancement of Science and Art

Through 06.20.08
Cooper Union End of Year Show

With the 42nd annual year-end show, students from the architecture, art, and engineering programs at The Cooper Union for the Advancement of Science and Art formally exhibit their works in the Foundation Building. The Irwin S. Chanin School of Architecture presents an exhibition of student works ranging from architectural drawings and detailed scale models to computer-aided renderings of famous sites and emerging developments, including a re-imagined development plan of Columbia University.

The Cooper Union
7 East 7th Street at Third Avenue


“Sophie.”

Stephanie Diamond

05.31.08 through 06.21.08
Entrée

You are cordially invited to barge in on Pablo Helguera’s shower, accompany art-diva Betsy Geffen on an official “gallery” tour, rifle through Brendan Carroll’s dresser drawers and peer into the artist’s studio. On the Upper West Side, an apartment is transformed into a public exhibition space replete with a home-cooked meal. The main ingredients include 1 bachelor pad, 21 living artists, and derring-do to taste. RSVP required a week before each viewing.

For Appointments: entreersvp@gmail.com
22 W. 77th St., Apt. 45


Furniture on view from the Maison Leleu.

Courtesy Maison Gerard Ltd.

Through 07.01.08
Leleu Boulevard Suchet Collection

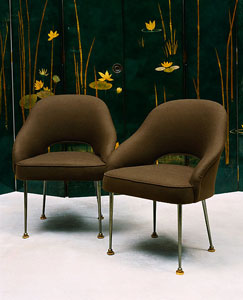
This exhibition includes a rare collection of postwar furniture, lighting, and decorative accessories by Maison Leleu from the estate of a renowned Parisian client known as Mr. S. The collection represents a time capsule of mid-century French interior design by the House of Leleu and an assemblage of lacquer furniture designed by Andre Leleu.

Maison Gerard Ltd.
53 East 10th Street

AIA Convention Advocates Civic Activism (Continued)

New Yorkers Design for the Public Realm

The GSA is not the only one urban centers with civic architecture. New York State, NYC, and NY-based firms moving to improve the public realm as well. Einhorn, Yaffee, Prescott A/E is doing much of that at the United Nations, as discussed during the The United Nations in the 21st Century panel. While trying to maintain the spirit of Le Corbusier’s design, the architecture/engineering team is also attempting to bring the building up to code, provide necessary health, safety, and welfare provisions, and introduce sustainable design. The renovations will reportedly reduce the building’s energy consumption by 30% by introducing an improved curtain wall, water re-use, and efficient mechanical systems. Ultimately, the goal is to imperceptibly surgically enhance the building, explained Anthony Cohn, AIA, of Einhorn, Yaffee, Prescott.

Although NYC is inherently green due to its density, extensive mass transit, strategically located parks such as Central Park, and community activism, Mayor’s PlaNYC brings sustainability to the forefront of civic planning. Thirty-two percent of NYC is covered with buildings and efficient development is costly, not to mention that developers often resist doing work for the public good, according to Jessica Strauss, AIA, LEED AP, NCARB, co-chair of the AIANY Committee on the Environment (COTE) at the Organizing Professional Response to the Mayor’s Plan NYC 2030 discussion. Robert Eisenstat, AIA, chief principal architect of the Port Authority of New York and New Jersey, stressed the importance of implementing PlaNYC initiatives after the mayor’s term ends this year. Outreach through education and advocacy, acting as a watchdog within the profession, and directly taking action to encourage sustainable design are architects’ responsibilities to achieve a reduced carbon footprint.

The New Housing New York Legacy Project panel discussed Via Verde, an affordable housing development that aims to improve a local community in the Bronx. Phipps Houses with architecture firms Dattner Architects and Grimshaw are bringing sustainable design and mixed-income housing to the forefront of its design. A community health center, exercise facility, food co-op, and roof gardens with linked paths aim to promote healthy living throughout the neighborhood.

Although private, The New York Times building, designed by FXFOWLE Architects/Renzo Piano Building Workshop with interiors by Gensler, takes up the public realm through its open lobby, as discussed during The New York Times Building: Vision, Collaboration, and Innovation. With an ongoing exhibition and central courtyard, passersby are encouraged to enter. The transparent design displays the activity within, mimicking the hustle-and-bustle of people on the street.

Even AIA chapters are improving the public realm by providing centers for architecture. By creating the Center for Architecture, AIANY, following Chicago’s lead, has developed a space for the architecture/landscape/planning/design community to gather, hold lectures and events, host exhibitions, and educate the public about the built environment. It has also become a center to advocate for good government practices. While each city to set up a center has a slightly different mission tailored to the needs of the local community, “design centers bring people together,” remarked Rick Bell, AIANY Executive Director, at The Value of Architecture Centers discussion. Other cities are seeing their value, and soon new centers will open in Dallas and San Francisco (one hopes in time for next year’s AIA Convention).