Center for Architecture Gallery Hours
Monday-Friday: 9:00am-8:00pm, Saturday: 11:00am-5:00pm, Sunday: CLOSED

Join an Architalker for a Hosted Tour of Center for Architecture
Exhibitions

Join us for free Architalker-hosted tours of the Center for Architecture exhibitions Fridays at 4:00pm. To join one of these tours, meet in the Public Resource Area on the ground floor of the Center for Architecture.

CURRENT EXHIBITIONS

May 22 — September 6, 2008

Ecotones: mitigating NYC’s contentious sites

Galleries: Margaret Helfand Gallery, Gerald D Hines Gallery, Public Resource Center

Given the global and local challenges of climate change, the Landscape Architecture profession is at the forefront of New York City’s sustainability efforts. Collaborating with governments, regulatory agencies, community groups, and design professionals, Landscape Architects are transforming ecological problems into opportunities for habitation and recreation. With Mayor Michael R. Bloomberg’s sustainability plan, plaNYC, in place, the challenge is to understand the interconnectedness of the City’s green spaces.

Ecotones are transition zones between adjacent ecosystems. In urban environments they emerge as contentious sites located between disparate or opposing forces: where industry meets the river; where community and industrial uses collide; where public and private interests merge. These areas are often the unconsidered result of infrastructure improvements and building developments yet have the potential to be cultural and ecological mitigators. The projects in this exhibition show us how sustainable practices, specifically, the collecting, cleansing, and reclaiming of water, can be used to mediate conflicting circumstances, integrating technical solutions with the social and cultural considerations that make for vibrant urban spaces.

Organized by the AIA New York Chapter and the Center for Architecture Foundation in collaboration with the American Society of Landscape Architects New York Chapter

Curator: Tricia Martin

Exhibition Design: Moorhead & Moorhead

Graphic Design: PS New York

Patron: Alcan Composites USA

Sponsor
H.I. Interior Corp

Duggal Visual Solutions

Supporters: Delta Fountains; H.M. White Site Architects; Landscape Forms; Langan Engineering and Environmental Services; Michael Van Valkenburgh Associates, Landscape Architects

Friends: EDAW; Lee Weintraub Landscape Architecture; Mathews Nielsen Landscape Architects; Sawyer/Berson, Architecture and Landscape Architecture

Related Events

Saturday, July 26, 2008, 11:00am — 5:00pm

Symposium
organized by the ASLA New York Chapter


2008 Design Awards

May 1 — June 28, 2008

Design Awards & Building Type Awards 2008

Galleries: Kohn Pedersen Fox Gallery, HLW Gallery

The AIA New York Chapter 2008 Design Awards exhibition is a showcase of the 2008 award-winning projects in three categories — Interiors, Architecture, and Projects. Selected from international, national and local submissions, these projects spotlight the extraordinary achievements in architectural design excellence in New York City and around the world.

The AIA New York Chapter 2008 Biennial Building Type Awards program has been established to recognize excellence and innovation in specialized design fields and to honor the architects, clients, and consultants who work together to improve the built environment. The 2008 design categories are: Educational Facility Design, Sustainable Design, and Urban Design. The program is co-sponsored with the Boston Society of Architects.

Design Awards 2008 is organized by the AIA New York Chapter and the AIA New York Chapter Design Awards Committee.

Building Type Awards 2008 is co-sponsored by the AIA New York Chapter and the Boston Society of Architects. The 2008 program was organized in collaboration with the following AIA New York Chapter Committees: Architecture for Education, Committee on the Environment, and Planning & Urban Design.

Exhibition Design: Graham Hanson Design

The 2008 Design Awards Program was made possible with support from the following organizations:

Benefactors


Patrons


Lead Sponsors

Arup

Consulting for Architects

Gensler

KI

Lutron Electronics

Mancini Duffy

RMJM Hillier

Robert A.M. Stern Architects

STUDIOS architecture

Turner Construction Corporation

Related Events

Wednesday, June 18, 2008 6:00 — 8:00pm

Design Awards Winners’ Symposium: Projects Winners

June 13 — August 23, 2008

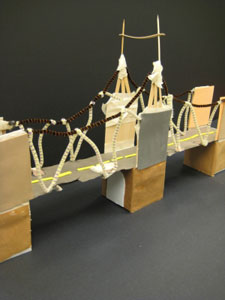
Building Connections: 12th Annual Exhibition of K-12 Design Work

Join us in celebrating our young designers! This annual exhibition of K-12 explorations into the built environment showcases models and drawings from Learning By Design:NY, our school based residency program, as well as work from our youth programs at the Center for Architecture.

Exhibition Design: Arquitectonica
Exhibition Graphics: Casey Maher

Exhibition organized by the Center for Architecture Foundation and the AIA New York.

Building Connections was made possible with generous support from the following organizations:

Sponsor: Kramer Levin Naftalis & Frankel; Robert A. M. Stern Architects

Supporters: Ingram, Yuzek, Gainen, Carroll & Bertolotti; Robert Silman Associates

Friends: Archetype Associates; Baldinger; Bentley Prince Street; Cline Bettridge Bernstein Lighting Design; Fisher Marantz Stone; InterfaceFLOR; Langan Engineering and Environmental Services; Murray Engineering; Petty Burton Associates; Pustorino, Puglisi & Co.; RMJM Hillier; Tamarkin Architecture; Weidlinger Associates; Linda Yowell, FAIA

Related Events

Friday, June 13, 2008, 5:30 — 8:30pm

Exhibition Opening

Special Live Performance at 8pm: Care Bears on Fire

Spend the Summer@theCenter!
For more information go to www.cfafoundation.org, or contact 212.358.6133 or info@cfafoundation.org

FamilyDay@theCenter
Green Roof for a Green Planet, Saturday, June 7, 10:00 – 12:00 pm and 1:00 – 3:00
Bucky’s Maps, Saturday, July 12, 10:00 – 12:00 pm and 1:00 – 3:00

Explore Governor’s Island, Saturday, August 9, Meet at 9:45am at the Ferry Building
Exhibition Announcements

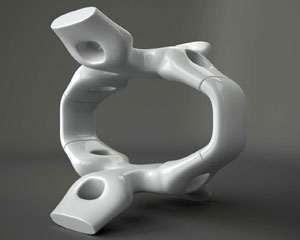
“Baldaquin de Pury,” by Hani Rashid. Fiberglass, enamel pearlescent finish, internal steel structure.

Courtesy Phillips de Pury & Company

Through 06.28.08
Atmospherics by Hani Rashid

The works on view are linked by their shared, formal exploration of objects subjected to speed and movement, such as auto bodies or aerospace prototypes. Here, Asymptote founder Hani Rashid returns to geometric forms called Motionscapes (or M-Scapes), initially produced in 2001 as digital drawings and exhibited at the ICA Philadelphia. Iterations of the M-Scape form are consistently used as building blocks for Asymptote’s larger concepts and are described by Rashid as “ambiguous bodies caught between the automotive body and the anatomical body.” This is the first time M-Scapes have been produced as physical objects for exhibition.

Phillips de Pury & Company
450 West 15th St


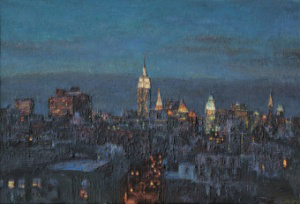
Oh Chi-Gyun. Empire State, 1994. Acylic on canvas. 132x199cm.

Courtesy Chelsea Art Museum

Through 07.12.08
Oh Chi-Gyun: Defining Landscape

Over 30 large-scale paintings by this Korean artist are on view. Chi-Gyun’s subject matter includes the city, the country, flora and fauna, and sunsets. The paintings are created on found and discarded doors and windows in addition to canvas, and his painting technique involves painting directly with his hands instead of using brushes.

Chelsea Art Museum
556 West 22nd Street


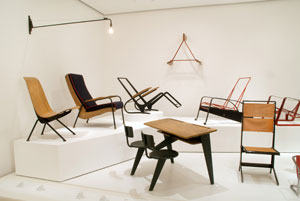
Installation view of Ateliers Jean Prouvé.

Museum of Modern Art

Through 03.30.09
Ateliers Jean Prouvé

MoMA is revisiting an earlier historical moment of workshop mass-production as practiced by architect and designer Jean Prouvé. This exhibition examines Prouvé’s collaborations within his Ateliers Jean Prouvé, from idea to finished product. Equipped with a skilled creative team and advanced manufacturing technologies, the Ateliers were laboratories to produce furnishings and prefabricated buildings on an industrial scale. The evolution of the “Standard” Chair is featured and includes other examples of furniture and buildings that show Prouvé’s approach to construction and handling of materials, particularly his original applications of sheet metal.

Museum of Modern Art
11 West 53rd Street

05.28.08

05.28.08

While it was impossible to be everywhere at once at the AIA National Convention, this issue features many of the happenings.

– Jessica Sheridan, Assoc. AIA, LEED AP


SAVE THE DATE: This year marks the 5th anniversary of OCULUS. Help us celebrate with a party following the Annual Meeting.

Location: Center for Architecture
Date: 06.03.08, 8:30-10:00pm

To RSVP, click the link. See you there!


CORRECTION: In the last issue, the In the News section featured 48 Bond Street, “A Contemporary Take on Bond Street,” designed by Deborah Berke & Partners Architects. GF55 Partners acted as Executive Architect responsible for construction documents, shop drawings, coordinating with engineers, attending community board meetings for building approval, and code compliance. We apologize for the omission.


BLOG ANNOUNCEMENT: Beginning with this issue, the AIANY Chapter is launching a new blog. We’re calling it The Center (there’s a link in the navigation menu on the e-Oculus homepage as well). You’ll find opinion pieces on a wide array of architectural concerns tied to NY-based designers, firms, and projects, along with a spotlight on debates and discussions at the Center for Architecture and AIANY. It’s an informal discussion board. Be sure to check it out regularly. Contribute to the dialogue.

If you would like to become a regular contributor to The Center, please e-mail e-Oculus.

AIA Convention Advocates Civic Activism

Event: 2008 AIA National Convention
Location: Boston Convention and Exhibition Center, Boston, 05.15-17.08
Speakers: Go to the AIA Convention website for information on all speakers and events

The Boston Convention and Exhibition Center.

Jessica Sheridan

“We the People,” this year’s theme at the AIA National Convention, urged architects to improve communities, locally and worldwide. Keynotes featured Ambassador Andrew Young, who stressed the need for the profession to diversify; Habitat for Humanity founder Millard Fuller, who encouraged architects to put up affordable housing; and a panel moderated by International Center for Urban Security founder Thomas Vonier, FAIA, who asked architects to focus on civic architecture despite a time of increased security and political turmoil. Sustainability, affordable housing, urban security, and diversity permeated many discussions at the Rafael Viñoly Architects-designed Boston Convention and Exhibition Center.

Focus on Civic Architecture

“It is deplorable that few architects get involved or are friends with politicians in the public realm,” stated Ambassador Richard Swett, FAIA, vice president and managing principal at Washington D.C.-based Leo A Daly during the Civic Architecture: Design and Identity in a Changing Society panel. Although this was a common sentiment at the convention, firms nationwide are addressing the issue by getting more involved in civic architecture. Until recently, government buildings were seen as limited to Classical design and political ruthlessness, Swett said. But Edward Feiner, FAIA, senior vice president and chief architect at Las Vegas Sands Corporation and former chief architect at the U.S. General Services Administration (GSA), believes that architects can be a catalyst for change in the public realm; public buildings can complete a “civic vision.”

After the Oklahoma City bombing and 9/11, the GSA began to readdress the security needs of public sector facilities by holding charrettes in most major cities. Structural hardening, blast-resistant glazing, a 50-foot standoff perimeter, increased lighting, and site surveillance are some of the measures introduced in the GSA Perimeter Security Guide (the AIA and American Society of Landscape Architects (ASLA) participated in putting together this document as well). As federal buildings bulked up to protect civilians, the GSA also began encouraging sustainable design. By designing buildings that incorporate natural light, hidden security, and the setback rule to create urban plazas, the hope is that civilians will want to visit new civic buildings and spend time in their open spaces, according to GSA chief architect, Les Shepherd, AIA.

In addition to developing new building codes, there are other steps possible to foster change. Swett stated that education is key — civic design should be integrated into architecture school curricula (possibly as studio projects), architects should educate their clients, and the GSA must educate government officials. For Shepherd, civic buildings must remain in city centers to encourage communities to trust that their governments are concerned with their safety.

New Yorkers Design for the Public Realm Continues…

Exhibition Features Women of Color in Design

Event: 2% — Women of Color in Design exhibition
Location: Boston Architectural College, Boston, 05.10-17.08
Organizer: Dr. Theodore Landsmark, Assoc. AIA — President, Boston Architectural College

2% -- Women of Color in Design

2% — Women of Color in Design.

Artbug, Catherine Swaniker — Senior Project Architect, Group Goetz Architects, courtesy www.the-bac.edu

Opened to coincide with the AIA National Convention, the 2% — Women of Color in Design exhibition featured work of one of the smallest segments of the architecture profession: women of color.

Karen Hudson, granddaughter of pioneering African American architect Paul Revere Williams, FAIA, presented AIA President Marshall Purnell, FAIA, with historic possessions belonging to Williams at the exhibition opening. As the first black licensed architect, member of the AIA, and first admitted to the AIA’s College of Fellows, Williams’ certificate of AIA membership and College of Fellows certificate will be valuable additions to the AIA national archives. Hudson, peering over the nearly full lecture hall, commented, “He [Williams] would be happy to see this room so full,” hinting at the number of architects of color who were present.

Recalling the lack of acceptance by professors and fellow students in architecture school, Purnell commented, “I chose this profession. It did not choose me.” He spoke of overcoming obstacles and succeeding through determination and persistence. Key architects from Purnell’s formative years were in the audience to commemorate the moment as well.

Norma Sklarek, FAIA, the 2008 winner of the Whitney Young Citation, was also recognized and honored at the opening as the first African-American woman to be licensed as an architect in 1954.

The exhibition showcased quality work by women architects nationwide, including NY-based architects Roberta Washington, FAIA, and Heather Philip-O’Neal, AIA, principals in their respective firms. The projects ranged from independent work to architects’ work as key persons within firms. One thing is certain: more investigation and exposure of this segment of the industry is needed. “A few colleges and organizations have expressed interest in displaying this exhibition in several cities across the nation,” said Boston Architectural College President Dr. Theodore Landsmark, Assoc. AIA. Stay tuned.

Convention Promotes Associates' Needs

Event: 2008 AIA National Convention
Location: Boston Convention and Exhibition Center, Boston, 05.15-17.08
Speakers: Go to the AIA Convention website for information on all speakers and events

There were a number of firsts for Associate members at this year’s AIA National Convention. The first AIA Associates Award, the highest award given to individual Associate members who “demonstrate an unparalleled commitment to their component or region’s membership,” went to Jonathan Taylor, Assoc. AIA, LEED AP, Regional Associate Director of the New England Region. Vasso Kampiti, Assoc. AIA, Regional Associate Director for the New York State Region, was the first New Yorker selected for the Jason Pettigrew Memorial ARE Scholarship that will pay for her ARE exams. The Associates Luncheon, proceeds of which went to her scholarship fund, featured keynote speaker Amy C. Edmondson, Novartis Professor of Leadership and Management, Harvard Business School, speaking on the value of good business practices.

This year’s convention also marked the debut of the Associates Lounge, sponsored by Kaplan AEC, a space for Associates to connect with each other, learn about the National Associates Committee (NAC), take practice ARE exams, and relax between sessions. Additionally, several workshops on preparation for the ARE were offered, book-ended by welcoming and closing receptions.

Firms Vary Approaches to Going Green

Event: Architecture: Designs for Living – Environmental Design
Location: Center for Architecture, 05.12.08
Speakers: Paul Stoller, LEED AP — Director, Atelier Ten; Julia Nelson, AIA, LEED AP — Partner, BKSK Architects; Christopher Stoddard, AIA — Project Manager, Kohn Pedersen Fox
Moderator: Ernest Hutton, FAICP, Assoc. AIA — Principal, Hutton Associates
Organizer: AIANY Committee on the Environment (COTE); New York Visions
Sponsors: Champion: Studio Daniel Libeskind; Supporters: Gensler; Humanscale; James McCullar & Associates; Friends: Benjamin Moore & Co.; Costas Kondylis & Partners; Forest City Ratner Companies; Frank Williams & Associates; Hugo S. Subotovsky Architects; Ingram Yuzek Gainen Carroll & Bertolotti; Mancini Duffy; Magnusson Architecture and Planning; Rawlings Architects; RicciGreene Associates; Skidmore, Owings & Merrill; Syska Hennessy Group; Trespa North America; Universal Contracting Group; Contributors: Anchin, Block & Anchin; Calvin Tsao, FAIA; Cosentini Associates; Cross Construction Company; DeLaCour Ferrara Architects; Domenech Hicks Krockmalnic Architects; FXFOWLE Architects; Goldfinger Foundaiton for the Visual Arts; Helpern Architects; IBEC Development; Levien & Company; Michael Zenreich, AIA; Monadnock/Capsys; New York Building Congress; Perkins Eastman; Plaza Construction; Porter & Yee Associates; Robert A.M. Stern Architects; Roberta Washington, Architect; Rothzeid Kaiserman Thomson & Bee; Shen Milsom & Wilke; Skanska USA; Strategic Development & Construction; Swanke Hayden Connell Architects; Theo David Architects; Thornton-Tomasetti; Weidlinger Associates

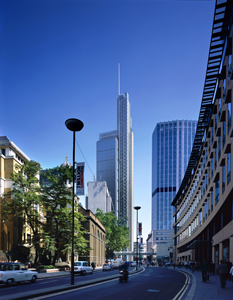
Kohn Pedersen Fox Associates (International) PA designed the Heron Tower to increase density in London’s already dense urban center.

Rendering by Hayes Davidson

Sustainable design must mitigate the effects of sun, wind, and precipitation, according to Paul Stoller, LEED AP, director at Atelier Ten. Buildings should work more so their systems work less. By designing and developing a variety of projects, the firm is able to compare how the natural environment impacts a building, and through cost analysis it can find the best ways to reduce energy consumption. For example, the Strata Tower in Abu Dhabi, designed by Asymptote with Atelier Ten acting as the environmental design consultant, a double-curved sun-shading system wraps the building maximizing views and shading in the desert climate. See In The News for more information about the tower.

Stoller spoke as part of a panel to determine whether sustainable design focuses on alleviating climate conditions, advocates for green activism, or condemns urban sprawl. Other members of the panel discussing environmental designs revealed different approaches.

For Julie Nelson, AIA, LEED AP, partner at BKSK Architects, heightening one’s experience of nature will make him or her fully realize the importance of environmental stewardship. At the Queen’s Botanical Gardens in Flushing, Queens, ecological strategies directly engage the occupants. The building peels up from the ground creating a green roof. Rainwater is captured on the large planes and directed to an apex where it falls into an open pool. Plants naturally cleanse the water before it is stored in a cistern for re-use. Visitors enter the building via a pedestrian bridge, connecting them both visually and acoustically to the running water.

Tall buildings can provide the density needed in a time of massive urban growth, believes Christopher Stoddard, AIA, project manager at Kohn Pedersen Fox. The Heron Tower, for example, will be London’s tallest building when complete. It seeks to maximize efficiency and flexibility over time. The design features a side-oriented core on the south side, shielding the interiors from the day’s harshest sun. East and west façades incorporate triple-glazed wall systems with automatic shading. A series of three-story, vertical atria on the north side of the building defines smaller “villages” within the larger building mass. Each village has an independent HVAC system that can be changed out as technology improves, and the client can reclaim the space if needed. Calculations predict an overall 34% carbon-dioxide reduction.

All three speakers touched on how the overall energy efficiency of American cities, including NYC, pale in comparison to those in Europe. U.S.-based firms must look at all aspects of green design and learn from existing models.

Obesity Beware: Visualizing Healthy Urban Space is Half the Battle

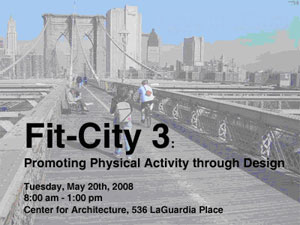
Event: Fit-City 3: Promoting Physical Activity through Design
Location: Center for Architecture, 05.20.08
Keynotes: James Sallis, PhD — Prof. of Psychology, San Diego State University and Program Director, Active Living Research; Jan Gehl, Hon. FAIA — architect, public space consultant, Copenhagen, Denmark
Speakers: Comm. Thomas Frieden, MD, MPH — NYC Dept. of Health and Mental Hygiene; Comm. David Burney, FAIA — NYC Dept. of Design and Construction; Rick Bell, FAIA — Executive Director, AIA-NY; Comm. Adrian Benepe, NYC Dept. of Parks and Recreation; Comm. Janette Sadik-Khan — NYC Dept. of Transportation; Alexandros Washburn, AIA — Chief Urban Designer, Dept. of City Planning; Brandon Mitchell — Full Spectrum NYC; Vishaan Chakrabarti, AIA — Related Companies; Stephanie Gelb, AIA — Battery Park City Authority; Robyne Kassen, Assoc. AIA — Pedestrian Studio
Moderators: Asst. Comm. Lynn Silver — NYC DoH; Joyce Lee, AIA — NYC Office of Management and Budget
Organizers: AIANY; NYC Department of Health

Courtesy AIANY

Convincing a roomful of urban architects and public-health personnel that too many Americans are unhealthy doesn’t require a raft of statistics. At the third annual Fit-City symposium, Health Commissioner Thomas Frieden, MD, MPH, provided research statistics anyway, as did “obesity warrior” James Sallis, PhD, program director of Active Living Research, and NYC Dept. of Health and Mental Hygiene (DoH) Assistant Commissioner Lynn Silver, whose national maps showed the alarming state-by-state rise of unhealthy body-mass indexes. The nation now has a proportion of overweight citizens once found only in isolated pockets of pudginess. Diabetes, an obesity-related condition, is rising even faster in NYC nationally. Human biology hasn’t changed, several speakers pointed out; people’s environment and diet have. Architects have some control over the former.

Design alone rarely induces sedentary people to exercise, but a coordinated, research-driven public-health effort that combines physical detailing and behavioral prompting — the new catchphrase is “active design” — is conducive to measurable results. One step promoted by Frieden and NYC Department of Design and Construction (DDC) Commissioner David Burney, FAIA, is to simply use stairs rather than elevators or escalators. Floor plans and attention to aesthetics can make staircases easy to find, welcoming, and visibly safe; on the behavioral side, Burney announced a new public education effort: a free poster by DDC’s graphic design division reading “Burn Calories, Not Electricity/Take the Stairs.” Janette Sadik-Khan, NYC Department of Transportation, presented the “Sustainable Streets” master plan, including measures such as car-free-street days, an idea pioneered in Bogotá, Colombia.

The blend of optimism and promotionalism wasn’t confined to the public sector: representatives of two private developers (Vishaan Chakrabarti, AIA, of the Related Companies, and Brandon Mitchell of Full Spectrum) presented their firms’ experience with sustainable, transit-oriented, and mixed-use urban residences whose locations and amenities advocate for improved health.

Because bodily de-conditioning is associated with car dependence, poor air quality, and a shortage of parks and recreational facilities, panelists believed that PlaNYC’s greening measures can produce positive health effects. NYC Department of Parks and Recreation Commissioner Adrian Benepe presented the plan’s components addressing the need to “program parks, not just build them.” Walking and cycling, in particular, enhance the quality of life for nearly the whole population, and keynote speaker Jan Gehl, Hon. FAIA, architect and public space consultant in Copenhagen, offered arguments for a steady effort to “reconquer” urban space for these and other human-scale activities. Gehl’s anecdote of cycling through Copenhagen with his wife on their 45th wedding anniversary, surveying the changes that several decades of public-space advocacy had brought to their home city, drove home the value of fighting this particular fight.

Ninth Avenue has a Copenhagen-style protected bike lane (at least as a seven-block proof-of-concept prototype), but for PlaNYC to move the city effectively toward Copenhagen’s level of civility, it must take on tougher battles. Overcoming the conundrum limiting bike commuting to the least risk-averse population, for example — cycling becomes safer when enough people ride, but most people won’t ride in city streets until they’re convinced it’s safe — requires a broad culture change: drivers have to learn instinctive respect for cyclists, and police must crack down on aggressive drivers. The Fit-City symposium indicates that officials and private players have a clear view of what a healthy built environment looks like, drawing on the world’s best examples and counselors. This vision, more than any single reform, is a major component of progress.

If you would like to learn more about the Fit-City program, AIANY has published pamphlets available at the Center for Architecture that detail symposium discussions.

Insiders Discuss Jump-Starting Moynihan Station

Event: Moynihan Station: What Needs to Happen Next?
Location: The Urban Center, 05.13.08
Speakers: Kent Barwick — President, Municipal Art Society; Richard L. Brodsky — Assemblyman, New York State Assembly; Anna Hayes Levin — Chair, Community Board 4; Daniel A. Biederman — President, 34th Street Partnership; Kathryn Wylde — President & CEO, Partnership for New York City
Moderator: Charles Bagli — Reporter, The New York Times
Organizers: Municipal Art Society

The stalled Moynihan Station proposal by the Empire State Development Corporation.

Courtesy mas.org

Moynihan Station may be the linchpin to open up the last undeveloped frontier in Manhattan, according to speakers at a recent discussion hosted by the Municipal Art Society. In an unusual display of agreement, speakers representing a local community board, developers, and politicians posited that the key to opening up the West Side to new growth may be to start work on what is achievable: Moynihan Station. Acknowledging the departure of Madison Square Garden from negotiations, among other realities in a limited West Side plan, panelists agreed that moving ahead with the proposed Moynihan Station in limited form would be most productive.

Fred Papert, founder of the 42nd Street Development Corporation and audience member, addressed the panel about what will happen to the Farley Post Office building site. “Why don’t we just get going?” he asked, pointing out that the Moynihan plan had already secured over $1 billion in funding from the Federal Government. Assemblyman Richard Brodsky, echoing the sentiment that the project should move ahead, proposed a new authority to run the West Side development project, and an up-or-down vote on developing the Farley Post Office.

Environment Reigns in Young Architects Forum

Event: Young Architects Forum: Resonance
Location: The Urban Center, 05.08.08
Speakers: Xu Tiantian — Principal, DnA_Design and Architecture (Beijing, China & Issaquah, WA); Geoffrey Thün & Kathy Velikov — Principals, RVTR (Toronto)
Organizers: The Architectural League of New York

Pampas House, Buenos Aires by RVTR (left) will maintain zero-carbon emissions. The Visitor Center in Changbai Mountain by DnA_Design and Architecture (right) incorporates unusual sight lines to govern circulation and diminish the barrier between public and private spaces.

Courtesy Velikov + Thün/RVTR (left), DnA_Design and Architecture (right); courtesy The Architectural League of New York

“Resonance,” was this year’s theme of The Architectural League of New York’s Young Architects Forum. It tackled the question: are architects developing productive ways to engage with today’s global priorities? Beijing- and Issaquah (WA)-based DnA_Design and Architecture attempts to blur the boundaries between the natural and built environment, while Toronto-based RVTR uses a process they call “collective intelligence” to produce zero-emission projects.

DnA_Design and Architecture uses context to mold and form space to create interior landscapes. The Ordos Art Museum in Inner Mongolia creates a circulation pattern that both highlights the works on display and carries the visitor through a series of panoramas and planned interior gardens. Locally quarried stone cladding echoes the forms of the surrounding rocky dunes. As centerpiece of a massive new city in Inner Mongolia, featuring hundreds of thousands of square feet of new housing, studio, and educational spaces built in a vast desert, the museum will feature contemporary Chinese artists and designers. Ordos city is being developed by more than 100 young firms from 27 countries, made possible by a local tycoon.

RVTR works through communication and networking to create architecture that contextualizes ecological awareness. Stressing a creative process that integrates mixed media and video, principals Geoffrey Thün and Kathy Velikov argue that they are able to provide a product that responds intimately to client’s desires while reducing its ecological impact. In the Buenos Aires Pampas House, RVTR designed an international recreational retreat for a globetrotting client that maintains zero-carbon emissions. The complex offers open spaces interspersed with organically-shaped penetrating and extending chambers for specialized functions, ranging from outdoor sport viewing stations to interior chambers where sommeliers may cultivate their palates.

Highlighting their ecological concern, Thün and Velikov presented their Venice Lagoon competition entry. What they call “buoyant aquacology,” RVTR proposed a way to save Venice from rising sea levels by building on the lagoon itself. Floating barges contain algae that create food and fuel for their inhabitants. The vessels attempt to provide life in a world where humans coexist with nature rather than subjugate it.