Oculus 2008 Editorial Calendar
If you are an architect by training or see yourself as an astute observer of New York’s architectural and planning scene, note that OCULUS editors are looking for writers for the Winter issue. The theme:

Competing for Space. Explore the growing competition between expansionist institutions on limited sites and the interests of adjacent communities, many in residential areas with moderate-income families.

If you’re interested, please contact OCULUS editor-in-chief Kristen Richards. with a brief outline and full contact information.

08.01.08 Winter 2008-09: Competing for Space

08.08.08 Call for Entries: Park(ing) Day
On Park(ing) Day — launching on 09.19.08 — people will reclaim parking spots for a single day, transforming them into vibrant, functional, public spaces. The NYC Streets Renaissance in partnership with the Trust for Public Land will reserve 50 spots this year, and they are seeking architects, landscape architects, designers, and artists to help bring inventive installations to the streets by building collaborative Park(ing) Spots. Projects will be a partnership between the designer/firm and an NYC community group; they should reflect the social, cultural, and aesthetic context of the community in which they are built.

09.05.08 Call for Entries: Social Habitat and Development Competition
The Colegio de Arquitectos of Ecuador invites architectural design professionals to participate in this international competition as part of the XVI Quito Pan-American Architecture Biennale to be held 11.17-21.08. All participating projects will be published in the Biennale catalogue. The BAQ/2008, in partnership with the Department of Housing Development and Management of the University of Lund, Sweden, and under the Program PROMESHA created the award to acknowledge efforts to improve the lives of the most vulnerable urban populations within a sustainable framework, and to provide better living standards and an improved quality of life.

09.15.08 Call for Nominations: Richard H. Driehaus Prize
The $200,000 prize, administered through the University of Notre Dame School of Architecture, is awarded annually to an outstanding architect or firm whose work applies the principles of Classicism, with respect to sustainability, in the built and natural environment. Practicing architects, firms and their representatives, as well as industry leaders, architectural students, and classical enthusiasts are encouraged to submit nominations for consideration for the 2009 laureate.

09.15.08 Call for Entries: From the Ground Up: Innovative Green Homes
This competition seeks to provide a new model for formerly vital, urban residential neighborhoods through the creation of sustainable, affordable housing. Selected teams will work on infill sites, proposing designs for a 1,100- to 1,500-square-foot, single-family home to be built in the Near Westside neighborhood of Syracuse, NY. The goal of the competition is to create innovative designs for cost-efficient, green prototypes sensitive to the scale and composition of the existing conditions, while providing a new vision that is legible to a wide array of existing and potential residents.

09.19.08 Call for Submissions: P/A Awards
The P/A Awards recognize unbuilt projects demonstrating overall design excellence and innovation. Architects and other design professionals practicing in the U.S., Canada, or Mexico may enter one or more submissions. Proposals may be for any location, but work must have been directed and substantially executed in offices in any of the three countries. All entries must be commissioned by paying clients for execution. Winners will be honored at a celebration in NY in January 2009, and published in the January 2009 issue of ARCHITECT.

09.19.08 Call for Architects: Smithsonian Institution African American Museum Design
The Smithsonian Institution is calling for initial ideas to build the newest museum on the National Mall, which will be dedicated to black history. The National Museum of African American History and Culture is scheduled to open in 2015 and officials hope to name an architectural team by spring 2009. Submissions will be narrowed down to between three and seven firms for a design competition. Congress has pledged to provide half of the museum’s $500 million cost, with private fundraising to cover the balance. The Smithsonian is encouraging minority architects to participate, but teams submitting proposals are not required to include minorities.

10.01.08 Call for Entries: Make Some Green Competition
Keeseh Studio invites students and design enthusiasts to pursue ecodesign that utilizes waste material. The goal is to promote “upcycling,” or the use of waste material as raw material for other products or processes, by generating innovative designs and redefining the standards of environmental sustainability. Three entries will win media coverage of their product or process and one will win a cash prize of $1,000.

10.15.08 Call for Entries: 2008 Beyond Green High-Performance Building Awards
The Sustainable Buildings Industry Council SBIC will recognize initiatives that shape, inform, and catalyze the high-performance building market, as well as the real-world application of high-performance design and construction practices. Award winners will present their projects in January 2009 in Washington D.C., in conjunction with an awards reception. Winning projects will also receive a plaque, be published on the Whole Building Design Guide website, in SBIC’s newsletter, and included in SBIC technical guidelines and publications.

Center for Architecture Gallery Hours
Monday-Friday: 9:00am-8:00pm, Saturday: 11:00am-5:00pm, Sunday: CLOSED

Join an Architalker for a Hosted Tour of Center for Architecture
Exhibitions

Join us for free Architalker-hosted tours of the Center for Architecture exhibitions Fridays at 4:00pm. To join one of these tours, meet in the Public Resource Area on the ground floor of the Center for Architecture.

CURRENT EXHIBITIONS

July 17 — September 27, 2008

South Street Seaport – Re-envisioning the Urban Edge

The Emerging New York Architects Committee (ENYA) presents the Third Biennial Ideas Competition, South Street Seaport | Re-envisioning the Urban Edge. This competition encouraged participants to envision new connections, both material and metaphoric, between this richly historic neighborhood and Manhattan’s contemporary urban fabric.

South Street Seaport | Re-envisioning the Urban Edge provided an opportunity, uncommon for students and young professionals in the field of design and architecture, to engage the ongoing evolution of the South Street Seaport. More than 200 participants entered the competition, representing a broad spectrum of domestic and international architects, landscape architects, urban designers, and graphic artists. From over 100 entries, a jury selected four top prizes, five honorable mentions, and additional Jury Selections, all of which are presented in this exhibition.

ENYA partnered with the Seamen’s Church Institute (SCI), whose headquarters have been in the neighborhood since 1832. The principal element of the program is a community center for local residents and gallery space to house the SCI’s collection of maritime art and artifacts. In addition, competitors were encouraged to make community-building interventions in open spaces throughout the site in order to preserve the neighborhood’s intriguing history, while re-imagining its future edge condition on the downtown New York waterfront.

Exhibition organized by the AIA New York Chapter and Center for Architecture Foundation in collaboration with the Emerging New York Architects Committee (ENYA)

Exhibition organized by the AIA New York Chapter and Center for Architecture Foundation in collaboration with the Emerging New York Architects Committee (ENYA)

ENYA Co-Chairs:
Megan Chusid, Assoc. AIA

Harry Gaveras, AIA

Exhibition and Competition Developers:

Anne Leonhardt, Assoc. AIA

Heather Mangrum

Joel Melton, Assoc. AIA

Sean Rasmussen, Assoc. AIA

Exhibition Design:

Steven Mosier

South Street Seaport: Re-Envisioning the Urban Edge

Emerging New York Architects (ENYA)

Underwriter: F.J. Sciame Construction

Sponsor: Gensler; Propylaea Architecture; Richter+Ratner


Friends:

Service Point USA and A. Estéban & Company


Food Sponsor:
Acqua Restaurant
Beverage Sponsor: Barefoot Wine and Brooklyn Brewery


June 23 — September 14, 2008

Buckminster Fuller Dymaxion Study Center

Galleries: Libary

The Dymaxion Study Center will display over four hundred volumes of books by and about visionary inventor and theorist, Buckminster Fuller, whose work has influenced generations of architects and environmentalists. These volumes will include the complete and extremely rare set of Buckminster Fuller’s Synergetics Dictionary edited by Ed Applewhite, as well as other well-known works by Fuller, such as Synergetics and Nine Chains to the Moon. The Study Center will include selections from Fuller’s “live book squad” of influential texts and a Dymaxion timeline, outlining the evolution of Fuller’s geodesic designs in the context of their co-evolution with the Dymaxion map, organized in collaboration with Bonnie DeVarco, former Fuller Archivist and Shoji Sadao, President of Fuller and Sadao PC.

On Monday, June 23rd, 2008, the Center for Architecture will also unveil the Buckminster Fuller’s Fly’s Eye Dome, courtesy of the Buckminster Fuller Institute and Max Protetch Gallery, New York, in conjunction with NYC Department of Transportation’s Temporary Art Program and Friends of LaGuardia Place. The dome will be temporarily displayed at LaGuardia Park between Bleecker and West 3rd Streets. Its presence will draw attention to the imminent re-design of the park by landscape architect, Adrian Smith, ASLA, working with students and Friends of LaGuardia Place.

“The Fly’s Eye domes are designed as components of a ’livingry’ service. The basic hardware components will produce a beautiful, fully equipped, air-deliverable house that weighs and costs about as much as a good automobile. Not only will it be highly efficient in its use of energy and materials, it also will be capable of harvesting incoming light and wind energies.” – Buckminster Fuller, Critical Path, 1983.

The Center for Architecture’s Dymaxion Study Center will offer audiences an in-depth view of Buckminster Fuller, his influences, his words, and works.

Organized by: AIA New York Chapter and the Center for
Architecture Foundation in association with the Buckminster Fuller Institute

Exhibition and Graphic Design: Project Projects

Underwriters: NYC Department of Transportation’s Temporary Art
Program

Friends of LaGuardia Place, Center for Architecture
Foundation
Lead Sponsors: Spring Scaffolding

Sponsor: Richter+Ratner

Supporters: New York University; Purchase College, State University of
New York
Media Sponsor: Metropolis Magazine


May 22 — September 6, 2008

Ecotones: mitigating NYC’s contentious sites

Galleries: Margaret Helfand Gallery, Gerald D Hines Gallery, Public Resource Center

Given the global and local challenges of climate change, the Landscape Architecture profession is at the forefront of New York City’s sustainability efforts. Collaborating with governments, regulatory agencies, community groups, and design professionals, Landscape Architects are transforming ecological problems into opportunities for habitation and recreation. With Mayor Michael R. Bloomberg’s sustainability plan, plaNYC, in place, the challenge is to understand the interconnectedness of the City’s green spaces.

Ecotones are transition zones between adjacent ecosystems. In urban environments they emerge as contentious sites located between disparate or opposing forces: where industry meets the river; where community and industrial uses collide; where public and private interests merge. These areas are often the unconsidered result of infrastructure improvements and building developments yet have the potential to be cultural and ecological mitigators. The projects in this exhibition show us how sustainable practices, specifically, the collecting, cleansing, and reclaiming of water, can be used to mediate conflicting circumstances, integrating technical solutions with the social and cultural considerations that make for vibrant urban spaces.

Organized by the AIA New York Chapter and the Center for Architecture Foundation in collaboration with the American Society of Landscape Architects New York Chapter

Curator: Tricia Martin

Exhibition Design: Moorhead & Moorhead

Graphic Design: PS New York

Patron: Alcan Composites USA

Sponsor
H.I. Interior Corp

Duggal Visual Solutions

Supporters: Delta Fountains; H.M. White Site Architects; Landscape Forms; Langan Engineering and Environmental Services; Michael Van Valkenburgh Associates, Landscape Architects

Friends: EDAW; Lee Weintraub Landscape Architecture; Mathews Nielsen Landscape Architects; Sawyer/Berson, Architecture and Landscape Architecture


June 13 — August 23, 2008

Building Connections: 12th Annual Exhibition of K-12 Design Work

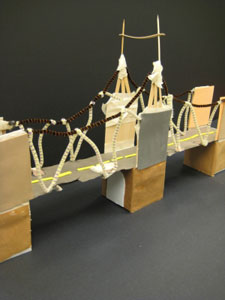
Join us in celebrating our young designers! This annual exhibition of K-12 explorations into the built environment showcases models and drawings from Learning By Design:NY, our school based residency program, as well as work from our youth programs at the Center for Architecture.

Exhibition Design: Arquitectonica
Exhibition Graphics: Casey Maher

Exhibition organized by the Center for Architecture Foundation and the AIA New York.

Building Connections was made possible with generous support from the following organizations:

Sponsor: Kramer Levin Naftalis & Frankel; Robert A. M. Stern Architects

Supporters: Ingram, Yuzek, Gainen, Carroll & Bertolotti; Robert Silman Associates

Friends: Archetype Associates; Baldinger; Bentley Prince Street; Cline Bettridge Bernstein Lighting Design; Fisher Marantz Stone; InterfaceFLOR; Langan Engineering and Environmental Services; Murray Engineering; Petty Burton Associates; Pustorino, Puglisi & Co.; RMJM Hillier; Tamarkin Architecture; Weidlinger Associates; Linda Yowell, FAIA

Spend the Summer@theCenter!
For more information go to www.cfafoundation.org, or contact 212.358.6133 or info@cfafoundation.org

Explore Governor’s Island, Saturday, August 9, Meet at 9:45am at the Ferry Building

Exhibition Announcements

“The Adventures of La Coronita,” 2008, video still, Mike Estabrook (left); “Pimp My Piragua,” 2008, pushcart prototype (Puerto Rico Schwinn Club at left), installation with color video with sound (right).

Queens Museum of Art

Through 10.16.08
Corona Plaza: Center of Everywhere v.2

The Queens Museum of Art has commissioned four temporary, site-specific artworks in Corona Plaza (103rd Street and Roosevelt Avenue). These artworks are part of a larger Heart of Corona initiative in which the museum and community partners work together to improve the health of residents, beautify the neighborhood, and activate public spaces. The artists — Mike Estabrook, Lin + Lam, Miguel Luciano, and vydavy sindikat — developed projects specific to the plaza’s conditions and engage the public to highlight urban mythologies, visual perception, and everyday artistry.

Queens Museum of Art
New York City Building, Flushing Meadows Corona Park, Queens


Practice of Encroachment.

Courtesy parkfoundation.org

Through 10.25.08
Practice of Encroachment: From the Global Border to the Border Neighborhood

The PARC Foundation presents an exhibition of projects by Estudio Teddy Cruz. His research-based architectural studio, located at the San Diego-Tijuana border, uses neighborhoods as sites of experimentation to research new forms of affordable housing and social density. The projects on view include conceptual works presented through videos, photographs, drawings, models, and cartographies.

The PARC Foundation
29 Bleecker Street, NYC


“Palmtree Island” (Oasis), project, NY, NY 1971, by Haus-Rucker-Co (Laurids Ortner, Manfred Ortner, Günther Zamp Kelp, and Klaus Pinter). Cut-and-pasted printed paper with gouache and graphite and cut-and-pasted painted paper on silver gelatin photograph on board.

Wendy Evans Joseph Purchase Fund, courtesy MoMA

Through 10.27.08
Dreamland: Architectural Experiments since the 1970s

Works drawn from MoMA’s architecture and design collection explore ways that NY’s landscape has inspired architects with visions of utopia since the 1970s. Rem Koolhaas’s book Delirious New York (1978) and several drawings made for the book, including the recently acquired watercolor “Plan of Dreamland” (1977), are the exhibition’s departure point. Other recent acquisitions include works by Diller + Scofidio and Simon Ungers. The centerpiece of the gallery is a display of architectural models organized as a kind of fantasy city juxtaposing unbuilt visionary projects and realized buildings; architectural drawings complement and supplement the dreamscape of models.

Museum of Modern Art
11 West 53rd Street, NYC

07.22.08

07.22.08

With the hot, humid weather, I suggest staying cool in the city’s many air-conditioned museums and galleries around town. Buckminster Fuller is at the Whitney Museum, pre-fab housing is at MoMA, and the latest Emerging NY Architects committee competition exploring South Street Seaport is at the Center for Architecture.

– Jessica Sheridan, Assoc. AIA, LEED AP


CLICK ON THE CENTER: AIANY BLOG: The AIANY Chapter has launched a new blog. The Center features opinion pieces on architectural issues relevant to NY-based designers, firms, and projects, along with spotlights on debates and discussions at the Center for Architecture and AIANY, and is an informal discussion board. Be sure to check it out regularly and contribute to the dialogue.

Some of the recent debates include:

· AIANY Policy. Have you wondered how AIANY establishes its policy positions? Laura Manville, the AIANY Policy Coordinator explains all.

· O’Toole Building and St. Vincent’s Hospital. Read Frederic Schwartz, FAIA’s testimony at the NYC Landmarks Commission to develop an adaptive re-use of the O’Toole Building.

· Architecture and Morality. In response to Robin Pogrebin’s article, “I’m the Designer. My Client’s the Autocrat,” in the New York Times, The Center invites your takes on architects working in countries with questionable human rights records. Check out “To Serve God or Mammon? The Architect’s Dilemma,” by Stephen A. Kliment, FAIA.

Historic Preservation Faces Sustainability Hurdles

Event: Designs for Living: Historic Buildings — Back to the Future
Location: Center for Architecture, 07.14.08
Speakers: Samuel White, FAIA — Partner, Platt Byard Dovell White Architects; Michael Gabellini, FAIA — Partner, Gabellini Sheppard Associates; Caterina Roiatti, AIA — Principal, TRA Studio; Morris Adjmi, AIA — Founder & Principal, Morris Adjmi Architects
Moderator: Robert Tierney — Chair, New York City Landmarks Preservation Commission
Organizer: AIANY Historic Buildings Committee
Sponsors: Champion: Studio Daniel Libeskind; Supporters: Gensler; HumanScale; James McCullar & Associates; Friends: Benjamin Moore & Co.; Costas Kondylis & Partners; Forest City Ratner Companies; Frank Williams & Associates; Hugo S. Subotovsky Architects; Ingram Yuzek Gainen Carroll & Bertolotti; Mancini Duffy; Magnusson Architecture and Planning; Rawlings Architects; Ricci Greene Associates; Skidmore, Owings & Merrill; Syska & Hennessy; Trespa North America; Universal Contracting Group

(l-r): 16 West 21st Street; Poly Prep Lower School; Jil Sander Boutique and Showroom; 44 Mercer Street.

(l-r): Morris Adjmi Architects; Lester Ali, courtesy Platt Byard Dovell White Architects; ©Paul Warchol, courtesy Gabellini Sheppard Associates; TRA Studio

Historic preservation projects tend to take on one of two forms: mimicry and transformation. Architects on a recent panel agreed that successful projects are a result of the latter, and in each of their practices, they strive to reduce a building to its essence, relate it to its context, and preserve its remains yet develop practical uses for the future

For Caterina Roiatti, AIA, principal at TRA Studio, architecture does not exist without its context, yet, according to Morris Adjmi, AIA, principal of Morris Adjmi Architects, it is equally important for it to create a new interpretation of that context. At TRA Studio’s 8 Bond Street, for example, the future building is sited on the corner of quiet, residential Bond Street and highly trafficked, eclectic Lafayette Street. The Bond Street elevation is smaller in scale and the window patterns reference fire escapes prevalent in the neighborhood, while the Lafayette Street façade curves and kicks out with the site making its presence known to cars passing by. The 14-story residential 16 West 21st Street, designed by Morris Adjmi Architects, is located in the Ladies Mile historic district, an area influenced by the 1893 World’s Columbian Exposition. In response, Adjmi wanted to make the building “whiter than white.” Its façade is comprised of frosted glass columns and with silver-colored aluminum-framed windows, yet the tri-parti proportions are similar to neighboring buildings.

“Preservation is burnishing history and channeling modernity,” stated Michael Gabellini, FAIA, principal of Gabellini Sheppard Associates. He attempts to create “harmonic tension” between old and new and interior and exterior, using minimal means. The Jil Sander Boutique and Showroom in Paris is located in a 19th-century French Beaux-Arts home in which the exterior masonry was preserved but the interior had been destroyed. Gabellini used this to juxtapose old and new through elements that are weighty and weightless, respectively. The vacant interior became a large atrium, and walls made with stark white Bath limestone relate to the exterior bearing walls in a reductive way. The existing walls are massive, but floating stone benches create a sense of weightlessness.

Platt Byard Dovell White Architects has been working with the NYC Landmarks Preservation Commission since 1978, and partner Samuel White, FAIA, compares the relationship to that of “an old married couple.” He has found that the process of collaborating with clients, communities, and Landmarks improves the product… with a few exceptions (such as the infamous Wood Allen building on 91st Street and Madison Avenue, where public outcry led to a shrunken, stumpy, mediocre building, says White). When the firm was awarded Poly Prep Lower School in Park Slope, the project had already faced public rejection. Platt Byard Dovell White learned from criticism faced by the previous firm and designed an addition to the 1892 Hulbert Mansion that incorporates characteristics of the existing building as well as the local low-rise neighborhood in scale and material.

While Poly Prep is also the first NYC school to be awarded LEED Silver certification (See “NYC School Passes the LEED Test,” In the News, e-Oculus, 06.24.08), LEED for historic preservation projects are still rare. Panelists agreed it will become more common in the future, but going green is still too expensive and clients are slow to be convinced of its merits. However, Adjmi responded that sustainable materials are more available, increasing the possibility to go green. At Poly Prep, White was surprised that sustainability did not change the project’s design at all. What changed was the reduction in construction waste, and that alone is the best excuse to consider going green.

The Gang's All There: Attention to Materials Pushes Limits of Design

Event: Experimental Architecture Series: Jeanne Gang
Location: Center for Architecture, 07.16.2008
Speaker: Jeanne Gang, AIA — Principal & Founder, Studio/Gang (Chicago)
Moderator: Saf Fahim, AIA — Design Principal, Archronica Architects, & Chair, Architecture Dialogue Committee
Organizers: The AIA New York Chapter and the AIANY Architectural Dialogue Committee

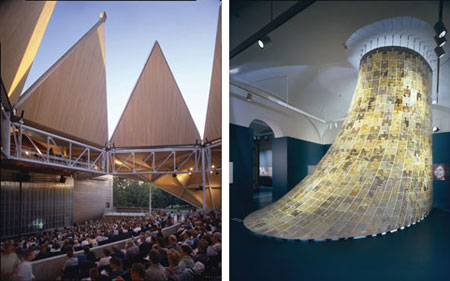
The Bengt Sjostrom Starlight Theater (left) and Marble Curtain (right).

Studio/Gang

Along with her own designs, Jeanne Gang, AIA, juxtaposed a seashell’s patterns with a computer-generated graph showing how the growing shell emits its pigments. This mathematically regular “relation to material and time,” she explained, was inexplicable until today’s technology allowed for precise analysis. Such close attention to the properties of natural materials and the power of ideas yields Studio/Gang’s approach to architectural processes that moderator Saf Fahim, AIA, identified as “the triad of materials, ideas, and process.”

Like Rem Koolhaas and other provocateurs at the Office for Metropolitan Architecture, where she worked before forming Studio/Gang in 1997, Gang devotes intense attention to analyzing program requirements in the early phases of a project, and she delights in proposing solutions that others may consider impossible. Her firm’s first independent project, the Bengt Sjostrom Starlight Theater at Rock Valley College in Rockford, IL, is an outdoor theater sporting an operable roof with six triangular panels that open like an origami flower, allowing open-air performances while remaining weatherproof. Backlit porthole windows help maximize the building’s profile on a small-college budget. For some viewers, the 12-minute sequential opening of its six overlapping “petals,” repeated at the beginning and intermission of each event, often upstages the performances.

Gang was one of four architects selected for the National Building Museum’s Masonry Variations Exhibition in 2003, and curator Stanley Tigerman, FAIA, assigned her the charge of working in stone. A floor with limited weight support complicated the structural requirements. Gang’s solution was to hang from the vaulted ceiling a network of catenary-curved chains of translucent, 3/8-inch-thick marble, cut by water jets into 660 different puzzle pieces designed to distribute stresses. Along with dissolving the conceptual border between rigidity and fluidity, the Marble Curtain tested how stone behaves in tension rather than compression, an area where data had been scarce.

Expanding into larger-scale projects, Studio/Gang has used baseball as a heuristic tool: investigations of Chicago’s stadiums, Wrigley Field, and U.S. Cellular Field (New Comiskey Park), led to both a study of urban density for the Art Institute of Chicago in 2004-05, and a new stadium plan for the U.S. Pavilion at the 2004 Venice Biennale. The design suggests informal rooftop viewing structures just beyond Wrigley’s outfield (a feature now sanctioned by Chicago’s building codes). The sporting facility would fragment its seating into separate angled-tier components distributed through an urban neighborhood.

Gang’s breakthrough project may be the hotel/residential tower Aqua, whose 82 individually sculpted floor plates will give occupants various views of Chicago while offering a topologically varied profile suggesting the Great Lakes region’s limestone outcroppings and its pools and eddies. Scheduled to open in 2009, Aqua aims to remind observers that “water and time are processes that act on the building,” as Gang noted, and that good design begins with close, thoughtful readings of the Earth.

Rubber Hits Road with Bike Share Project

Event: Reception Program for 2008 Bike Share Demonstration Project
Location: The City Bakery, 07.14.08
Keynote: Janette Sadik-Kahn — Commissioner, NYC Department of Transportation
Organizers: Forum for Urban Design; Storefront for Art and Architecture; The City Bakery

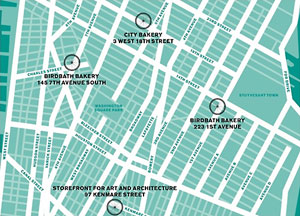
Four bike share stations attempted to connect existing transportation networks during this year’s NY Bike Share Demonstration Project.

Courtesy nybikeshare.org

While the scope of the New York Bike Share Demonstration Project may seem small in relation to programs established in some European cities — Paris currently has over 20,000 cycles in rotation — this short test run was intended to be one step in convincing NYC to invest in a more comprehensive program on a citywide scale. This year’s four-day program expanded its pilot effort conducted last summer, offering more cycles and more stations in Lower Manhattan to exchange cycles.

The concept of bike sharing provides short-term bicycle rentals, offered either free or at minimal cost, and is intended to complement existing transportation networks. Designed to bridge gaps in subway and bus lines with point-to-point rentals, renters are not required to return cycles to the same stations. This year’s demonstration proved that commonly perceived shortcomings, like the need for significant labor to redistribute cycles at the end of each day, could be overcome by strategically locating stations. Forum for Urban Design Deputy Director Loreal Monroe reported that the group “never experienced a redistribution problem” this year.

At the program’s wrap-up reception, NYC Department of Transportation (DOT) Commissioner Janette Sadik-Khan spoke alongside the demonstration project organizers about the importance of bringing increased cycle access to the roads. “Biking can be a transformative element in NYC’s transportation design,” said Sadik-Kahn. A week earlier, the DOT released a Request for Expressions of Interests for experienced groups interested in implementing a program for the city. A more comprehensive bike-sharing program may be in NYC’s future.

Fun at the Farm

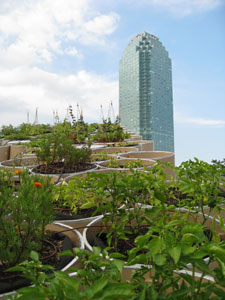
“P.F. 1” at P.S. 1.

Jessica Sheridan

Every summer I attend the Young Architects Program installation in the courtyard of P.S. 1. While I have had mixed reviews in the past, some years the projects really impressed me. This year, WORKac’s “P.F. 1 (Public Farm 1)” is one of those years. Instead of resorting to the annual beach theme, the firm produced a work that is both fun and practical.

Cardboard cylinders fill the space with containers of vegetables. A ladder allows visitors to climb inside of the cylinders to get a close-up view of the growing process, and a periscope allows viewers to observe other visitors throughout the installation. Part of the installation produces farm noises when a visitor puts his or her ears against it. Live roosters and chickens roam the courtyard, and visitors can hold and pet baby chicks in a coop. There are layers of discovery throughout, where unexpected sounds or sights appear upon closer inspection. All five senses are engaged — something that is rare in architecture.

My biggest criticism with the program each year is that firms fail to fully incorporate the courtyard’s perimeter walls into their designs. Granted, it is difficult to fill the large space on such a small budget, but the tall concrete walls always seem sparse and stand out as an afterthought. This year is no exception. Although the installation touches the walls in a couple of places, they are left largely untouched, and therefore one’s attention is called to them. Ultimately, P.F. 1 is a fun day on the farm, provides sustenance, and an escape from urbanity… and that is what a summer installation in the city should be.

In this issue:
· Lincoln Center Programs POPS
· Green Building Eases New Mothers into Parenthood
· Fort Ticonderoga: Silver on Parade
· A Lesson Plan for Designing New York City Schools
· Condo Caters to Adult and Children’s Entertainment
· New Jersey Takes Advantage of Skyline Views


Lincoln Center Programs POPS

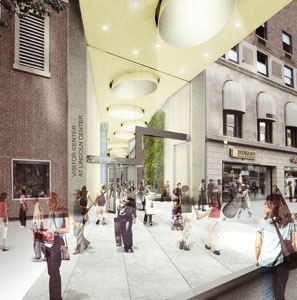
The former Harmony Atrium will become a new visitor center for Lincoln Center.

Courtesy Lincoln Center for the Performing Arts

A privately owned public space (POPS) was unveiled at Lincoln Center for the Performing Arts in a design by Tod Williams Billie Tsien Architects for a new visitor center. Formerly known as the Harmony Atrium, it’s between Broadway and Columbus Avenue at 62nd and 63rd Streets. Plans call for transforming the space into a “theatrical garden” for performances and civic events. The redesigned 7,000-square-foot public space will feature a centralized box office, information desk, dynamic media wall, Rosa Mexicano restaurant, and public restrooms. Pentagram design consultancy and Show & Tell Productions, a creative technology company specializing in environmental communications, are also involved in the project. In addition, plans for a new micro-park designed by Diller Scofidio + Renfro in association with Beyer Blinder Belle Architects and Planners will include an urban grove at 62nd Street across from the visitor center. The park aims to create a more inviting entrance at the southeast portion of the campus and provide a shaded, quiet place to congregate.


Green Building Eases New Mothers into Parenthood

New Space for Women’s Health.

Lilker Associates Consulting Engineers

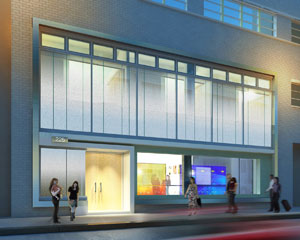
Perkins + Will and Lilker Associates Consulting Engineers are designing a new 8,000-square-foot sustainable facility for the New Space for Women’s Health, an independent, stand-alone birthing center to open in 2010. The new center, which is being retrofitted from an existing Midtown parking facility, will provide an environment where midwives, mental health professionals, family educators, among other professionals to offer women and families prenatal and postpartum care, childbirth education, gynecological services, social work, and psychological care. The three-floor building has LEED certification in mind, including high-efficiency heat pumps, sustainable heat recovery systems, low-flow plumbing fixtures, and energy-saving lighting equipped with sensors that reduce interior lighting relative to available natural light.


Fort Ticonderoga: Silver on Parade

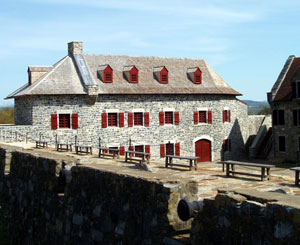
Deborah Clarke Mars Education Center.

Tonetti Associates Architects

Sited on Fort Ticonderoga’s central parade ground in the Adirondacks, the Deborah Clarke Mars Education Center is a 16,000-square-foot structure with French-style masonry recreating a secure warehouse built during the French and Indian War and blown up by retreating French troops in 1759. Designed by NYC-based Tonetti Associates Architects, the project is slated to earn LEED Silver certification for a number of green features, including use of locally quarried stone, and a geothermal heating and cooling system that serves the entire building using heat pumps from three deep wells. The education center contains classrooms, galleries, production spaces for mixed-media interviews, museum store, central hall, and what the museum calls “essential mingling spaces.” Research for the project spanned three countries and two continents including Canadian sources at Fortress Louisbourg in Cape Breton, Vieux-Montréal, Québec, and French sources at the coastal fortifications of Normandy and Brittany, as well as sources from the New York Public Library, the New York Historical Society library, and New York State Library in Albany.


A Lesson Plan for Designing New York City Schools

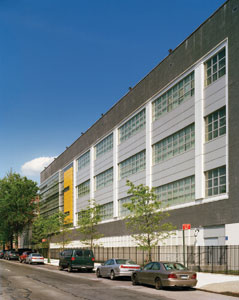
PS/IS 295.

Swanke Hayden Connell Architects

PS/IS 295, a new 88,000-square-foot Pre-K through 8th grade school in Queens Village, has been completed. Designed by Swanke Hayden Connell Architects (SHCA), on behalf of the NYC School Construction Authority, the plan strives to foster a connection between the school and the neighborhood by making major assembly spaces available for community use. Consisting of standardized rectilinear spaces on a highly irregular site, the design aims to reflect both the busy commercial strip of Jamaica Avenue and the adjoining quiet residential neighborhood. The program is organized into a long, four-story volume on Jamaica Avenue. The auditorium and gymnasium slide out from under it to relate to a smaller scale and the south-facing playground. A pre-cast concrete “frieze” of playing children animates the building’s through-lobby, accessible from Jamaica Avenue and the playground. This frieze wraps into the building’s interior and frames the auditorium entrance, where a public art mural resides.


Condo Caters to Adult and Children’s Entertainment

Georgica.

Cetra/Ruddy

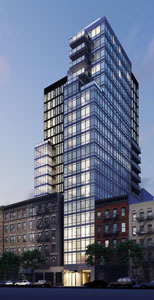
Georgica, named after East Hampton Village’s Georgica Pond, is a 20-story, 58-unit, 134,000-square-foot residential tower at East 85th Street and Second Avenue. The Cetra/Ruddy-designed project incorporates a playroom and fitness center. Interior design details will include custom bamboo and glass walls, limestone fireplaces, and a limestone and marble lobby. A landscaped roof deck, by HM White Site Architects, is to accommodate adult and children’s activities with a playground, flowering trees, ornamental grasses, and a natural lawn. Construction is set to be complete in 2009.


New Jersey Takes Advantage of Skyline Views

Vela Townhouses.

Arquitectonica

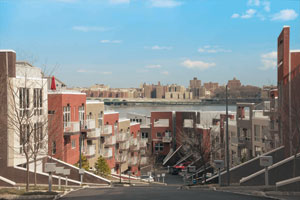
The Vela Townhouses, a luxury waterfront community in Edgewater, NJ, near the George Washington Bridge, is a 140,000-square-foot development designed by Arquitectonica to take advantage of Manhattan skyline views. Five separate buildings contain 29 townhouses, and eight units comprised of three floors, a cellar, private roof decks, and glass-enclosed solariums. By blending traditional elements, textures, and materials with a contemporary motif, the firm attempted to create a sleek aesthetic. The community also features designs by landscape architect Thomas Balsley Associates, including a waterfront infinity-edge pool. Rosen Global Partners developed the project.