08.05.08

08.05.08

August is here, and it’s time to savor the last month of summer. There are so many places to go around town. For some ideas, see Kristen Richards’ “Summer Walkabout” photo essay in this issue.

– Jessica Sheridan, Assoc. AIA, LEED AP


CLICK ON BLOG CENTRAL: AIANY BLOG: The AIANY Chapter has launched a new blog. Blog Central features opinion pieces on architectural issues relevant to NY-based designers, firms, and projects, along with spotlights on debates and discussions at the Center for Architecture and AIANY, and is an informal discussion board. Be sure to check it out regularly and contribute to the dialogue.

Of interest:
· AIANY Policy. Have you wondered how AIANY establishes its policy positions? Laura Manville, the AIANY Policy Coordinator explains all.

To become a regular contributor to Blog Central, please e-mail e-Oculus. Pen names are welcome.

Plazas Will Serve Low-Income Neighborhoods… But at Whose Cost?

Event: New York City Plaza Program Information Session
Location: Department of Transportation, 07.16.08
Speaker: Andy Wiley-Schwartz — Assistant Commissioner, Office of Planning and Sustainability, NYC Department of Transportation
Organizer: NYC Department of Transportation

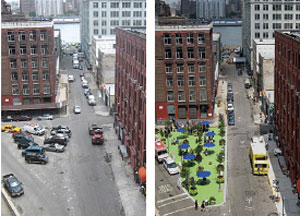
Before and after image of the Plaza Program’s potential.

Courtesy NYC Department of Transportation

With the NYC Plaza Program, the Department of Transportation (DOT) is looking to create “vest pocket parks” — small, modestly landscaped plazas on existing marginal sites such as traffic islands and underused turning lanes. At a recent information session, Andy Wiley-Schwartz, assistant commissioner of the Office of Planning and Sustainability, presented how the department could use its authority over the public right-of-way to displace or divert streets and parking to create easily accessible plazas, complete with benches and plantings.

To be designed by the city and managed in cooperation with neighborhood nonprofit groups who will apply to DOT to enter the Plaza Program, the criteria for acceptance will favor community organizations in low-income areas with inadequate public space but with the means to maintain the proposed plazas. But there’s the catch. Local groups are expected not only to provide upkeep and programming, but also to assume liability for the new public spaces, according to the program’s proposal guidelines. The cost of insurance alone could make the plazas prohibitively costly for the very neighborhoods where they’re most needed.

However, with construction still two years away and a relatively modest $14 million on hand expected to fund about four plazas a year to start, the NYC Plaza Program is only one small piece of a much larger urban puzzle — a signal, along with the midtown Broadway Esplanade from 42nd to 34th Street opening mid-August, of a shift in the Bloomberg administration away from automobile traffic towards a more pedestrian-friendly streetscape for New York.

Firm Faces Contemporary Challenge: Restoring Modernism

Event: Restoration of Bauhaus Building
Location: Museum of Modern Art, 07.09.08
Speakers: Winfried Brenne & Franze Jaschke — Partners, Brenne Gesellschaft von Architekten (Berlin)
Moderator: Barry Bergdoll — Philip Johnson Curator of Architecture and Design, Museum of Modern Art
Organizers: The World Monuments Fund with support from Knoll

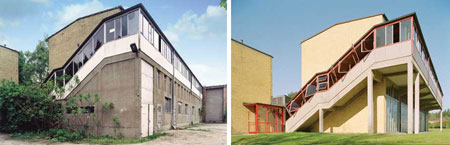
The external staircase and balcony that wrapped around the ADGB Trade Union School was walled off with concrete under East German rule (left). Brenne Gesellschaft von Architekten restored the original building to appear as intended in 1930.

Courtesy wmf.org

One of the successes of the Bauhaus school was the completion of the ADGB Trade Union School in Bernau, Germany. The building marked commercial and architectural success for the influential functionalist school. Designed by Bauhaus Director Hannes Meyer and architect Hans Wittwer, it became one of the most significant completed Bauhaus projects. Sited near Berlin in the former East Germany, its condition was for many years unknown and its existence almost forgotten by the West.

The 1930 building complex, consisting of administration, classroom, dormitory, refectory, and gymnasium space, was unlike other Bauhaus buildings of the time. Built out of butter-toned brick and stretches of red steel-framed glazing and glass block, it stood apart from the white-walled buildings associated with the Bauhaus style. In the dormitories, walls were color-coded according to floor and building — yellow, green, blue, and red.

When the project to restore the ADGB School began, these details were submerged beneath layers of architectural debris added by two totalitarian regimes. The National Socialist Party and the German Democratic Republic consecutively enclosed the complex’s broad glass walls beneath layers of brick and paint. The school was gradually surrounded with new buildings designed in the modern classical style favored by the itinerant regimes.

Rediscovering the colors locked beneath the additions was key to rehabilitating the school. The partners of Berlin’s Brenne Gesellschaft von Architekten, Winfried Brenne and Franz Jaschke, took an archeological approach to unearthing the hidden layers. Demolishing walls had to be carried out with care as clues constantly emerged about the design philosophy and how the building was originally finished. Sifting through original documentation, they re-oriented the complex to return to its original functional intent.

For the office of Brenne Gesellschaft, confronting a historic puzzle proved to be an ongoing challenge. Many original details featured construction methods and materials no longer available, requiring in-depth research on how to reproduce them. Facing budgetary constraints and constant new discoveries, the architects were continually involved in the process of evaluating information and creating solutions on the fly.

The inaugural World Monuments Fund/Knoll Modernism Prize, awarded for the preservation of modern architecture as part of the Modernism at Risk Initiative, was awarded to the Berlin firm for their work in revitalizing the ADGB School, representing a new focus on the forgotten challenges facing Modern buildings.

Summer Walkabouts

In the last few weeks I was fortunate to get sneak-peaks of two projects. First, the recently opened (and oooh-inspiring) “Madagascar!” habitat. FXFOWLE Architects’ transformation of the Bronx Zoo’s 1903 Heins & LaFarge-designed Lion House into a LEED Gold fantasyland of lemurs, crocks (13 feet!), and oh-so-Art Deco-looking (really!) hissing cockroaches. This should be on everyone’s “must-see” list this summer.

Welcome to “Madagascar!” No kidding about the magic — there’s no visible barrier between humans and lemurs.

Kristen Richards

Sustainable features such as geothermal wells and gray water re-use make this the first NYC landmarked building to achieve LEED Gold.

Kristen Richards

The restored 1963 Paul Rudolph Art & Architecture building and the new Jeffrey Loria Center for the History of Art, Gwathmey Siegel & Associates Architects’ tour-de-force at Yale, is set to open soon. A recent hard-hat tour led by Charles Gwathmey, FAIA, offered a peek at what’s in store.

Abutting Rudolph’s Brutalist concrete and glass, Gwathmey’s contemporary Loria Center clad in limestone, glass, and zinc holds its own very comfortably. Over the years, the Rudolph building had been partitioned into warrens of work spaces; now the light pours in.

Kristen Richards

Stairways have been restored, some floors have been raised, and unobtrusive ramps installed to make all 37 levels in the nine-story building fully accessible; personal experience of the levels: at one point we kept going up and down stairs, but always ended up on the 3rd floor.

Kristen Richards

MoMA is Stuck in Prefab Past

Home Delivery at MoMA.

Jessica Sheridan

As much as I have learned about prefabricated housing, never have I seen a comprehensive overview spanning eras dating back to the early 1900s. The Museum of Modern Art’s Home Delivery: Fabricating the Modern Dwelling exhibition does just that; however, the curators (Barry Bergdoll, the Philip Johnson Chief Curator of Architecture and Design, and Peter Christensen, curatorial assistant in the Department of Architecture and Design) present a one-sided review that seems to discredit contemporary efforts.

MoMA divides the exhibition into five eras broken down into categories relevant to the time periods — from prefabrication and the spirit of invention, through prefabrication and necessity, to postfabrication and the digital era. The exhibition’s strengths are in the survey of Modern architects exploring prefabricated ideas. Included are: a model of Thomas Edison’s Single Pour Concrete House (1906), Le Corbusier’s drawing on trace paper of Maison Dom-Ino (1914), and intricate details of the General Panel System developed by Walter Gropius and Konrad Wachsmann (1942). There is even a full-scale mock-up and images of a series of prefabricated homes exhibited in MoMA’s museum garden in the 1950s, placing MoMA at the center of prefab design.

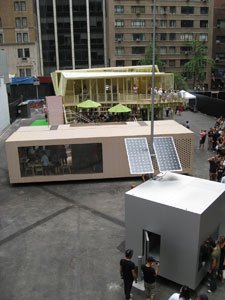
With such a complete collection of drawings, models, ideas, and mock-ups, I got a real sense of the complex thought that has gone into developing prefabricated housing over the last 100 years. When I approached the contemporary examples, however, the complexity falls short. Full-scale prototypes exhibit how the digital age has influenced design. Wall prototypes made with laser cutters and CNC milling machines inhabit the space leading to the exhibition. In an empty lot down the block, Burst*008, one of five prototypes in the lot, by Jeremy Edmiston and Douglas Gauthier is comprised of laser-cut wood pieces, specified down to holes under the house to store umbrellas. KieranTimberlake Architects designed the Cellophane House, complete with solar strips integrated into the façade. But nowhere do we see the thought process — study models, sketches, ideas. Without this, the prototypes seem almost unplanned, as if the architects plugged a formula into a computer and out came a building.

Even though digital fabrication is interesting, I believe there is so much more that goes into prefab housing today than mass production. The eras represented in the exhibition are coming together to create contemporary prefabrication that exists out of necessity, invention, experimentation, as well as digital design. If MoMA had chosen to include examples of buildings that are built, or at least in planning phases, such as MVRDV’s Silodam in Rotterdam or the 150 Make It Right prototypes being built in New Orleans, the exhibition would have more relevance and urgency needed to put the many current prefab ideas into production.

In this issue:
· Visitors Will Experience Chanel Handbag… from the Inside
· Light Reflects From Tribeca Rooftop
· Canadians Renovate The Garden
· Health Department Breathes New Life into Landmark Quality Buildings
· West Point Salutes New Library and Learning Center
· NJ Students Given Room for their Robots to Compete
· A “Rocky” Start to New Natural History Museum


Visitors Will Experience Chanel Handbag… from the Inside
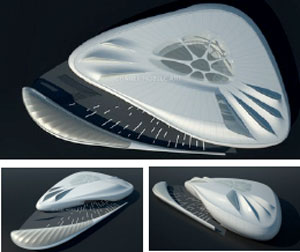
Zaha Hadid’s rendering of the Mobile Art pavilion to be installed in Central Park’s Rumsey Playfield this fall.

Courtesy CHANEL

Central Park will serve as the sole American venue for Mobile Art, a traveling international exhibition housed in a pavilion designed by London-based Zaha Hadid, Hon. FAIA. Commissioned by CHANEL, and conceived by the company’s designer, Karl Lagerfeld, Mobile Art presents changing installations by contemporary artists from around the world, each of whom has designed a unique piece for the project exploring the convergence of fashion and art. Marking the 50th anniversary of the iconic CHANEL “2.55” stitched-leather handbag designed by Coco Chanel, the handbag was presented to participating artists as jumping off points. Assembled from 700 components, Hadid’s pavilion is designed to appear as an abstracted handbag. According to Hadid, the 20-foot-tall, 95-foot-wide organic form of the building is a torus, a donut-like circular geometry found in nautilus shells. The pavilion’s 2,300 square feet of interior exhibition space wrap a central court illuminated by a translucent plastic skylight. The pavilion will be open and free to the public from 10.20-11.09.08.


Light Reflects From Tribeca Rooftop
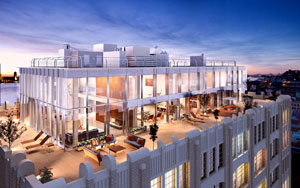
Skyloft Penthouse.

Courtesy Stribling & Associates

The Skyloft Penthouse at 145 Hudson Street, crowning a 14-story Art Deco building in Tribeca, is on the market. The circa 1920s former printing factory was redeveloped into a mixed-use commercial and residential condo. The 7,500-square-foot rectilinear duplex is sheathed in glass within a metal framework designed by James Carpenter Design Associates. The northern and southern exposures are composed of vertical glass modules with glass “fins” that redirect and refract light, while the eastern wall has two rows of 10-foot-high high-performance glass panels interspersed with operable windows. In addition, the windows are equipped with a sensor system to automatically close in inclement weather. The four-bedroom residence, with interiors and finishes designed by Rogers Marvel Architects, includes a double-height library/observatory that cantilevers over the spa area with a hot tub and shower.


Canadians Renovate The Garden
Madison Square Garden has selected Ottawa-based Brisbin Brook Beynon as the project architect and Skanska as construction manager for the arena’s $500 million renovation. Using existing space, the project will include: a redesigned Seventh Avenue entrance; more seating with better sightlines; wider and more spacious public concourses; new lighting, sound, and LED video systems in HDTV; 68 new mid-level suites; and 20 new floor-level suites. Construction is slated to begin in Spring 2009. The Garden will continue to operate during the renovation, with no impact on the New York Knicks’ or New York Rangers’ schedules, and should be complete in time for the 2011-2012 sports seasons.


Health Department Breathes New Life into Landmark Quality Buildings
The NYC Department of Design and Construction (DDC) has contracted Swanke Hayden Connell Architects (SHCA) to design the rehabilitation of three health centers located in “landmark quality” buildings run by the NYC Department of Health. The facilities include: the Astoria District Health Center (circa 1935), a Classical Revival building in Queens; Bedford District Health Center (1950), a Modern/Art Deco building in the Bedford-Stuyvesant neighborhood of Brooklyn; and the Fort Green Health Clinic (1938), an Art Deco style building, also in Brooklyn. The scope of the work primarily involves exterior building envelope rehabilitation and ADA-accessibility upgrades. The NYC Public Design Commission (formerly the Art Commission) approved the proposed changes. Construction is under way, with completion slated for October 2008.


West Point Salutes New Library and Learning Center
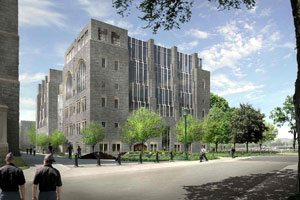
Jefferson Hall-USMA Library and Learning Center.

Holzman Moss Architecture

This September, West Point will open the new Jefferson Hall-U.S. Military Academy Library and Learning Center, planned and designed by NY-based STV in collaboration with Holzman Moss Architecture for the U.S. Army Corps of Engineers. Sited on the edge of academy’s 70-acre training field and athletic space known as the “Plain” (a historical landmark), the $62-million, 141,000-square-foot building will serve the institution’s 4,400 cadets and faculty. Divided into three masses with step-backs echoing the form of surrounding structures, the six-story granite and glass building keeps with West Point’s Gothic tradition. Two granite-block end towers bookend a full-height curtain wall comprised of blast-resistant glass and pre-cast concrete mullions, framing views of the campus and Hudson River. Additional design elements include amber-colored glass brick to filter light into an archival area, and exposed structural clay tile walls in the entry lobby and collection areas. The building has achieved a bronze rating under the Army’s SPiRiT program — the equivalent of LEED certification.


NJ Students Given Room for their Robots to Compete

Robotics Center.

Terrence O’Neal Architect

Construction is underway on the 6,500-square-foot Robotics Center in the Central Ward in Newark. Designed by Terrence O’Neal Architect and commissioned by Newark Public Schools, the facility will provide a dedicated space for high school students who excel in math and science to design and build robots able to compete in robotics tournaments. The building, which can accommodate 65 students, will include a robotics practice and competition field, computer lab, and machine shops. Completion is slated by September 2009.


A “Rocky” Start to New Natural History Museum
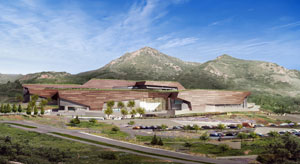
The Utah Museum of Natural History.

© Red Square, inc. for Polshek Partnership Architects, LLP, and GSBS Architects

Ground was broken for the Utah Museum of Natural History at The Rio Tinto Center overlooking the Salt Lake Valley. The new 161,000-square-foot building, designed by NY-based Polshek Partnership Architects with UT-based Gillies Stransky Brems Smith Architects, and exhibitions designed by NY-based Ralph Appelbaum Associates, will double the size of its current facility and allow the display of 1.2 million objects. Conceived as an abstract extension and transformation of the land, the building rests on a series of terraces that lay along the site’s contours. The use of concrete, stone, and copper is intended to illuminate Utah’s geological and mineralogical history. The exhibitions will be organized in a series of eight thematic areas and three embedded learning labs; media is integrated throughout, from reflective sit-down experiences and multi-player interactive installations, to ambient soundscapes. The museum will open to the public in winter 2010-2011 and is anticipated to be certified LEED Gold.
In this issue:
· Passing: Paul S. Byard, FAIA
· Passing: Michael Goldsmith, AIA


Passing: Paul S. Byard, FAIA
Paul S. Byard, FAIA, died on Tuesday 07.15.08. He is remembered as the Director of the Historic Preservation Program at the Columbia Graduate School of Architecture, Planning and Preservation, an adjunct professor for over 30 years, and a partner at Platt, Byard, Dovell & White. Most of all, he is remembered for his enthusiasm for the field of architecture and preservation, and his dedication to his students and colleagues. Please click here to read the New York Times article about his life.

A memorial service at Columbia University is being planned for the fall. In the meantime, send thoughts and condolences to Rosalie Byard at 50 Plaza Street East, Brooklyn, NY 10024.


Passing: Michael Goldsmith, AIA
Ludwig Michael Goldsmith, known as Michael, of Upper Montclair, NJ, died 07.23.08 of complications resulting from open-heart surgery. The 57-year-old architect was the owner of Ludwig Michael Goldsmith, Architects, an award-winning, Manhattan firm he founded in 1991. A registered architect in NY, NJ, and CT, Goldsmith specialized in interior design, architecture, and planning in both the private and public sectors.

Goldsmith earned a Bachelor of Architecture from Cornell University and a Masters in Urban Planning from City College of the City University of New York. He served as an engineering officer in the U.S. Navy for over four years. Throughout his 30-year career, Goldsmith donated countless hours to pro bono projects, giving his time, advice, and professional assistance. Goldsmith’s funeral was held on 07.24.08. Donations can be made to Cornell University, College of Architecture, Art & Planning; Planned Parenthood; and any organization dedicated to fighting AIDS.

Commemorative Bench Gets a Make-Over

The wonders of NYC nature never cease. Two new developments were announced in the last couple of weeks:

Prospect Park Commemorative Tree Program. Prospect Park’s website has added a new “tour” of the park’s notable trees. Fourteen of the rarest, oldest, and tallest specimens are displayed on a map with supplemental information and images.

Gowanus Canal Microbes. It was reported this week that New York City College of Technology professors are studying organisms living in the Gowanus Canal. If organisms can survive the intense pollution, they hope that extracts from the microbes will be potential sources of antibiotics or inhibitors. Read “Microbes in filthy Gowanus Canal may hold breakthrough vs. AIDS, heart woes,” by Edgar Sandoval and Rich Schapiro, Daily News, 07.31.08.

This year’s winners of the Public Design Commission (formerly the Art Commission) awards are: streetscape improvements, including an installation by Brian Tolle, on Flatbush Avenue from Tillary Street to Lafayette Avenue, Brooklyn; construction of the 121st Police Precinct on Staten Island by Rafael Viñoly Architects; signage as part of the rehabilitation of Flatbush Caton Market by Alexandra Ching and David Akey, NYC Department of Design and Construction; “Wall Drawing #1252: Scribbles (Pier 88)” by Sol LeWitt; Children’s Library Center, Queens Central Library, by 1100: Architect; Bronx River House and adjacent site work, by Kiss + Cathcart; and a Special Recognition Award for Expansion of the Hospital for Special Surgery, by Smith-Miller + Hawkinson Architects, Cannon Design, Ysrael A. Seinuk, and R.A. Heintges & Associates…

The Illuminating Engineering Society of New York (IESNY) 2008 Lumen Award winners include, in the following categories: Citation for Exterior Lighting of Historic Façade — Alexander Hamilton U.S. Custom House, RS Lighting Design; Citation for Integration of New Technology into a Historic Restoration — The Fragonard at the Frick Collection, Renfro Design Group; Citation for Increasing Public Awareness of LEDs — Times Square Ball, Focus Lighting… Awards of Merit — Art Cave, Renfro Design Group; Brooklyn Central Library, Arup Lighting; HBO Shop, HDLC Architectural Lighting Design; Nelsons-Atkins Museum of Art — Interior, Renfro Design Group; The New Museum for Contemporary Art, Tillotson Design Associates; Awards of Merit — Energy and Environmental Design — New York Times HQ, SBLDstudio; Miyake Madison, Lightfield; United States Air Force Memorial, Office for Visual Interaction… Awards of Excellence — Nelsons-Atkins Museum of Art — Outdoor, Renfro Design Group; School of American Ballet at Lincoln Center, Tillotson Design Associates; The Renee and Henry Segerstrom Concert Hall, Cline Bettridge Bernstein Lighting Design…

The New York Area Chapter of the Society for Marketing Professional Services (SMPS-NY) has announced a new vice-president elect, Patricia Neumann, CPSM; treasurer, Julie Pampuch; secretary, Susan Steinberg, and three directors, Maria Miranda, David Grant, and Stephanie Lin, to the board for the 2008-2009 term,…In addition, President-Elect Lauren Hlavenka, Assoc. AIA, will assume the presidency on 09.01.08, when the new term begins…

Juliet Kinchin has joined MoMA as Curator in the Department of Architecture and Design… Ray Gastil, the director of the New York City Department of City Planning’s Manhattan office, is leaving to become Seattle’s Planning Director…

Chris Reynolds, AIA, has been promoted to principal at Cooper Carry… The New York Office of M Moser Associates is moving to 490 Broadway in Soho… WSP Flack + Kurtz is the new name of the global mechanical and electrical engineering firm…

07.30.08: Designing the High Line: Gansevoort to 30th Street book launch party under the High Line.

AIANY Executive Director Rick Bell, FAIA, (left) with Robert Hammond, co-founder, Friends of the High Line, under the High Line.

Kristen Richards

07.24.08: Openhousenewyork hosted a summer soiree. Curators at Creative Time provided a tour of “Playing the Building” by David Byrne in the Battery Maritime Building.

Scott Lauer, openhousenewyork founder (left) and Mark Beasley, curator and producer at Creative Time, play the building.

Hae-In Kim