In this issue:
· Work on Brooklyn Bridge Park Progresses
· Brooklyn Goes 80/20 on Housing
· Institute for the Study of the Ancient World Modernizes
· New School Goes Green by the Book
· Admiral’s Row In Jeopardy
· Long Island City Celebrates Industry
· Clinton Library Receives Conditions Report
· New Med School Breaks Ground in Scranton


Work on Brooklyn Bridge Park Progresses
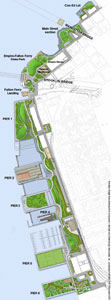
Brooklyn Bridge Park.

Courtesy brooklynbridgepark.org

The new park, designed by landscape architect Michael Van Valkenburgh Associates, will run 1.3 miles along the East River and will tie together the neighborhoods of DUMBO and Brooklyn Heights. The 85-acre park will be built on land now covered with asphalt, concrete, abandoned sheds, and rubble along the water’s edge. The NY office of Skanska is charged with turning the industrial remains into lawns, beaches, coves, restored habitats, playgrounds, sports facilities, and landscaped gardens. Structural steel and aluminum cladding from the old sheds, as well as concrete and asphalt, will be recycled. In addition, the waterfront will be reshaped with 180,000 cubic yards of material dredged by the Army Corps of Engineers from Fresh Kills channels in the harbor. Approximately 85% of the park will be complete by 2010, and the park is expected to be fully complete in 2012.


Brooklyn Goes 80/20 on Housing
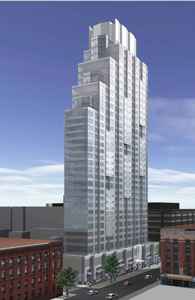
80 DeKalb Avenue.

Costas Kondylis Partners

Forest City Ratner Companies (FCRC) has closed on financing for a 335,000-square-foot building designed by Costas Kondylis at 80 DeKalb Avenue in Downtown Brooklyn. The project is a 34-story tower that contains 73 affordable and 292 market rate rental units — making it the first 80/20 development in the borough to be financed with New York State Housing Finance Agency funds. The project consists of 123 studios, 188 one-bedroom, and 54 two-bedroom units, and aims for LEED certification. Green features include: the use of low- or no VOC-emitting materials; low-flow fixtures; recycling over 75% of construction waste; and using recycled materials with recycled content. As part of its ongoing commitment to strengthen minority- and women-owned businesses, FCRC has awarded 19% of the project’s contracts to such firms. In addition, FCRC projects that 30% of the construction workforce will be made up of minority workers and 10% of women workers. Major construction on the building began in July, which is expected to open during the summer of 2009.


Institute for the Study of the Ancient World Modernizes
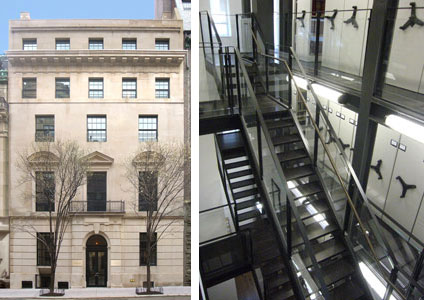
NYU Institute for the Study of the Ancient World.

Levien & Company

New York University’s Institute for the Study of the Ancient World, housed in an early 20th century mansion on the Upper East Side, has been completed. The 27,000-square-foot cultural and academic facility contains conference rooms, offices, and exhibition galleries. Major elements of the project included the restoration of the building’s grand staircase, installation of new elevators and interior and exterior staircases, and a four-story glass-and-metal library embedded in three stories of the grand building. Levien & Company managed the project team including Selldorf Architects and was funded by the Leon Levy Foundation.


New School Goes Green by the Book
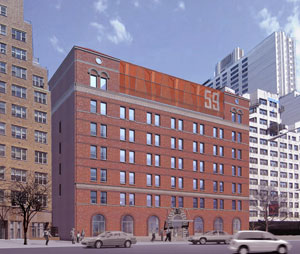
P.S. 59.

Ehrenkrantz Eckstut & Kuhn Architects

Through a public-private partnership between the Educational Construction Fund, an arm of the NYC Department of Education, and real estate developer The World-Wide Group, Manhattan’s first School Construction Authority (SCA)-certified green school located on 57th and 2nd Avenue opens this month. Designed by Ehrenkrantz Eckstut & Kuhn Architects, the school is the new temporary home for Public School 59 — also known as The Beekman Hill International School — for pre-kindergarten through fifth grade students. The project is the first school to comply with the Department of Education’s NYC Green Schools Rating system based on LEED certification requirements, which was adopted in 2008. With SCA standards calling for higher levels of fresh air, the project includes an ultra-efficient HVAC system, all of the windows were replaced with low-e-coated glass to help keep heat out and allow light in, and the building uses steam for heat, which emits no greenhouse gases. The new school includes a rooftop play area, a full-sized gymnasium, common learning areas, science laboratories, and classrooms.


Admiral’s Row In Jeopardy

Admiral’s Row rendering by Andrew Burdick.

Courtesy Municipal Art Society

The Municipal Art Society (MAS) recently presented alternative plans to retain the 11 historic buildings on Admiral’s Row on the edge of the Brooklyn Navy Yard to the U.S. Army National Guard Bureau. Since the National Guard is in the process of selling the site to the City of New York, which intends to lease it to the Brooklyn Navy Yard Development Corporation (BNYDC), MAS instead proposes the development of a 65,000-square-foot grocery store, a large parking lot, and additional retail and industrial space on the site. The collection is composed of 10 houses for naval officers that were built between the mid-19th century and 1901, and a timber shed from the 1830s that is believed to be a rare survivor. Although the deteriorated buildings have been abandoned since the 1970s, MAS believes they are of architectural interest and most are structurally sound.

MAS held a public visioning session where participants developed several principles to guide the preparation of the alternatives, ranging from saving all of the buildings to losing only three or four of them; retaining green space; reducing substantially the number of surface parking spaces; and provide public access, serve the needs of the community, and help foster small businesses and new employment opportunities. Renderings produced by Andrew Burdick of the studio collaborative and Architecture for Humanity New York were created to illustrate the differences between the concept behind one of the MAS alternatives and the BNYDC’s proposal.


Long Island City Celebrates Industry
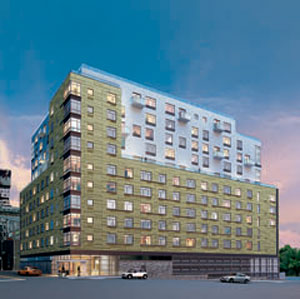
L haus.

Cetra/Ruddy

Cetra/Ruddy’s new residential condo project in Long Island City is starting to reveal its faç ade composed of a mix of green-hued cement fiber and corrugated metal panels, in deference to the neighborhood’s industrial character. Named the L haus because of its shape, the 11-story building will contain 122 one-, two-, and three-bedroom residences with 17,000 square feet of amenities. Outdoor spaces include a lawn with a water feature, and a roof terrace with both public areas and private cabanas with views of Manhattan. There will also be a club room, a relaxation space, catering pantry, fitness center, yoga space, and media room. L haus is expected to be completed in early 2009.


Clinton Library Receives Conditions Report
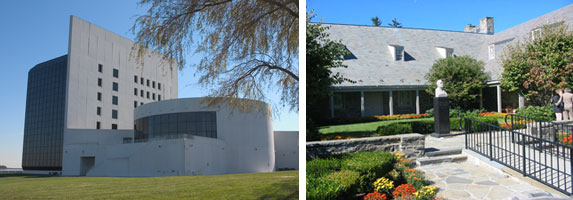
John F. Kennedy Presidential Library & Museum (left), and Franklin Delano Roosevelt Library.

Einhorn Yaffee Prescott Architecture & Engineering

The National Archives and Records Administration recently selected Einhorn Yaffee Prescott Architecture & Engineering (EYP) to conduct a building conditions report at the William J. Clinton Presidential Library in Little Rock, designed by Polshek Partnership in 2005. Its archival and museum holdings are the largest within the Presidential Library system with approximately 76.8 million pages of paper documents, 1.85 million photographs, and over 84,600 artifacts. EYP has worked on all 12 presidential libraries in the country; work ranges from thorough building envelope studies and recommendations, to replacing roofs and systems, to renovation and addition of archival storage spaces.


New Med School Breaks Ground in Scranton
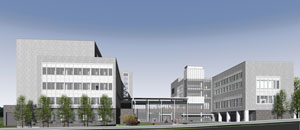
The Commonwealth Medical College.

HOK

The Commonwealth Medical College recently broke ground on its Medical Sciences Building in Scranton, PA. The NY office of HOK, in association with Highland Associates, shaped the physical planning of the educational program by pairing biomedical laboratories with other highly technical components, such as a gross anatomy lab, simulation rooms, and standardized patients’ rooms to achieve operational and mechanical efficiency. The west research wing and east educational wing will surround a shared courtyard to create a campus setting. The linkage between the two buildings will act as a gathering space with a porch, courtyard, and café. To the east, public ground-floor spaces include additional common areas, a bookstore, and lobby. Rainwater collection that will be used for the gardens and indigenous plantings, heat recovery, CO2 sensing, occupancy sensors, high-performance glazing, integrated daylight control through honeycombed transom glazing, and the use of local stone will contribute to the overall sustainability. The project is slated for completion by 2011.
The 2008 AIANYS Design Award Recipients include NYC-based firms in the following categories — Adaptive Reuse: New York Public Library, Mulberry Street Branch (Award of Excellence), Rogers Marvel Architects; Betances Community Center & Boxing Gym (Award of Merit), Stephen Yablon Architect; Bronx Lighthouse Charter School (Award of Merit), Gran Kriegel Associates…

Commercial/Industrial, Small Projects: Fendi Flagship (Citation for Design), Peter Marino Architect… Historic Preservation: Rodin Studios (Award of Merit), Zaskorski & Notaro Architects… International: Hong Kong International Airport, Terminal 2 and Skyplaza (Citation for Design), Skidmore, Owings & Merrill, Architect, Aedas Limited, Executive Architect…

Commercial/Industrial, Large Projects: The New York Times Building (Award of Excellence), Renzo Piano Building Workshop in association with FXFOWLE Architects and Gensler, Interior Architect; Hamptons Country Club (Award of Merit), Hart Howerton; The Plaza at PPL Center, Office Development for Liberty Property Trust (Award of Merit), Robert A.M. Stern Architects, Design Architect, Kendall/Heaton Associates, Associate Architect; Theory World Headquarters & Retail Flagship (Award of Merit), Rogers Marvel Architects…

Institutional: The Queens Botanical Garden Visitor & Administration Center, (Award of Excellence), BKSK Architects; The Reece School (Award of Excellence), Platt Byard Dovell White Architects; Princeton School of Architecture (Award of Merit), Architecture Research Office; Bronx Library Center (Citation for Design), Dattner Architects; Flushing Meadows Corona Park Natatorium & Ice Rink (Citation for Design), Handel Architects in association with Kevin Hom & Andrew Goldman Architects; Glenstone Museum (Citation for Design), Gwathmey Siegel & Associates Architects; Joan and Joel Smilow Research Center, New York University School of Medicine (Citation for Design), Mitchell/Giurgola Architects…

Interiors: Sheila C. Johnson Design Center (Award of Excellence), Lyn Rice Architects with Astrid Lipka; 23 Beekman Place (Award of Merit), Della Valle Bernheimer; Ermenegildo Zegna Flagship (Award of Merit), Peter Marino Architect; Interior for a Writer’s Studio (Award of Merit), Wendy Evans Joseph Architecture; Louis Vuitton Flagship (Award of Merit), Peter Marino Architect, Architect, Denton Corker Marshall, Associate Architect; Apple Store West 14th Street (Citation for Design), Bohlin Cywinski Jackson; Historic Central Park West Residence (Citation for Design), Shelton Mindel & Associates; IAC Headquarters (Citation for Design), STUDIOS architecture, Architect, Gehry Partners, Base Building Architect; NoVo Foundation Offices (Citation for Design), Ryall Porter Architects; The Core Club (Citation for Design), SPaN…

Residential, Small Projects: Addition to House on the Gulf of Mexico (Award of Excellence), Toshiko Mori Architect; Studio for a Writer (Award of Excellence), Wendy Evans Joseph Architecture; Grand Street Residence & Gardens (Award of Merit), Andrew Berman Architect; Mesa’s Edge (Award of Merit), Bone/Levine Architects; Artist Studio (Citation for Design), Basil Walter Architects; Duane Street Live/Work Loft (Citation for Design), Marpillero Pollak Architects, Architect, John Furth Peachy Architect, Architect of Record…

Residential, Large Projects: 325 West Broadway Condominium (Award of Excellence), Beyhan Karahan & Associates, Architects; Private Residence (Award of Merit), Oliver Cope Architect; Upper West Side Townhouse (Citation for Design), Redtop Architects in association with Antonietta Schreiber; Watermill Houses (Citation for Design), 1100: Architect…

Unbuilt: Decatur Modern Home (Citation for Design), Kimberlae Saul Architect; Urban Planning/Design: Hudson River Promontory (Award of Merit), Weisz + Yoes Architecture; Philadelphia Navy Yard, Liberty Property Trust and Philadelphia Industrial Development Corporation (Citation for Design), Robert A.M. Stern Architects, Architect, EDAW and Synterra Ltd., Landscape Architecture/Planning/Design…

The Society for Marketing Professional Services (SMPS) announced the 2008 recipients of the 31st Annual National Marketing Communications Awards (MCA), including Advertising, RAND Engineering & Architecture and Annual Report, Mancini Duffy…

The National Building Museum will present the 2008 Henry C. Turner Prize for Innovation in Construction Technology to Charles H. Thornton, Hon. AIA, Ph.D., P.E., co-founder of Thornton Tomasetti, Inc., and founder of the Architecture, Construction, and Engineering (ACE) Mentor Program of America…

The American Society of Civil Engineers (ASCE) Board of Directors voted at its July meeting to merge with the Civil Engineering Forum for Innovation (CEFI)… The Board of HOK Group, Inc., and managers of HOK Sports Facilities have jointly agreed to transfer ownership of HOK Sport Venue Event to leaders of that practice, becoming and independent entity… Steven Rosenstein Associates (SRA) has merged into Perkins Eastman and Steven Rosenstein joins them as a Principal…

Kathryn Dean of Dean/Wolf has been appointed director of the Graduate School of Architecture & Urban Design in the Sam Fox School of Design & Visual Arts at Washington University in St. Louis… Magnusson Architecture and Planning announced the appointment of Fernando Villa, AIA, LEED AP, to senior associate…

09.05.08 Call for Entries: QUITO XVI PAN — American Architecture Biennale BAQ 2008
The BAQ, College of Architects of Ecuador — Provincial Pichincha, invites design professionals of the Americas to participate in the XVI Biennale, to strengthen the professional network, generate innovative discourses, compare work, and acknowledge the efforts, especially in Latin America, to create a better future through architectural and urban design. Participating projects will be published in the XVI Quito Pan-American Architecture Biennale catalogue, BAQ/2008: Feel the Latin American Architecture.

09.15.08 Call for Entries: Next American City Urban Leaders Fellowship Program
Next American City seeks writers to contribute about the development of the nation’s cities. The nine-month, part-time fellowship comes with a $10,000 stipend. Through substantial contribution to the print magazine and website, and presence in other national media outlets, fellows will conduct new research and in-depth reportage on the issues at the forefront of urban change. Candidates should have related published writing and be passionate urban thinkers, activists, and professionals working in city-related professions — law, urban planning, social work, real estate development, education, and others.

09.24.08 Call for Entries: Contract Interiors Awards
The Annual Interiors Awards honors innovative design teams in several different categories. Both established and emerging firms are welcome to submit. Held since 1979, the awards are presented at a breakfast gala along with the Designer of the Year and the Legend Award. Winners are featured in Contract‘s January issue and on Contractmagazine.com.

10.01.08 Call for Nominations: ASCE 2009 National Achievement Awards
The American Society of Civil Engineers (ASCE) is seeking nominations for the following awards: The Outstanding Projects and Leaders (OPAL) Awards, Henry L. Michel Award for Industry Advancement of Research, The Outstanding Civil Engineering Achievement (OCEA) Award, and the Charles Pankow Award for Innovation. The awards will be presented at ASCE’s OPAL Awards Gala in April 2009. The awards call attention to and celebrate leadership, creative spirit, and commitment to excellence within the engineering profession.

10.31.08 Call for Entries: Western Red Cedar Architectural Design Awards
The Western Red Cedar Lumber Association and the Cedar Shake & Shingle Bureau invite entries in this awards program honoring design excellence and architectural accomplishment using western red cedar. Projects must be completed no earlier than 01.01.05. The awards categories are: those featuring extensive use of cedar lumber, and those featuring extensive use of cedar shakes and shingles. New, restored and renovated buildings are eligible, and entries are not limited by geography.

Center for Architecture Gallery Hours
Monday-Friday: 9:00am-8:00pm, Saturday: 11:00am-5:00pm, Sunday: CLOSED

Join an Architalker for a Hosted Tour of Center for Architecture
Exhibitions

Join us for free Architalker-hosted tours of the Center for Architecture exhibitions Fridays at 4:00pm. To join one of these tours, meet in the Public Resource Area on the ground floor of the Center for Architecture.

CURRENT EXHIBITIONS

September 10 — October 4, 2008

Memorial Sites: New York to Nairobi

Memorial Sites: New York to Nairobi is an exhibition of photographs by Julie Dermansky which reflects on the meaning and history of memorials while addressing site specificity and the culture of place. “History belongs to all of us,” says Dermansky, “but it is the memorial site commemorating a particular historical moment and connecting it to the present that infiltrates our being and transcends history.” Dermansky has documented memorials in diverse locations, from the site of the destroyed US Embassy in Nairobi, Kenya, to the Valhalla, New York 9/11 memorial by Frederic Schwartz. Her global perspective explores the range of realized memorial design solutions. Memorial Sites: New York to Nairobi engages issues of injustice and genocide, while capturing the irony of sacred sites converted to tourist destinations.

Exhibition Curator: Tracey Hummer

Image caption: Oklahoma City National Memorial

Related Events

Thursday, September 10, 2008, 6:00 — 8:00pm

Exhibition Opening and Panel Discussion


September 5 — January 3, 2009

New Practices New York 2008

New Practices New York 2008 is the second juried portfolio competition and exhibition in a new biennial tradition sponsored by the New Practices Committee of the AIA New York Chapter. It serves as a platform for recognizing and promoting new, innovative and emerging architecture firms within New York City that have undertaken unique and commendable strategies – both in projects and practice.

From the 52 portfolios submitted, the New Practices Committee – consisting of Amale Andraos (Work AC), Jennifer Carpenter (TRUCK), Peter Eisenman (Eisenman Architects), William Menking (Architect’s Newspaper) and Charles Renfro (Diller Scofidio + Renfro) – was expected to choose the six most promising firms. The competition winners, all of whom will be participating in our exhibition are:

Baumann Architecture

Common Room

David Wallance Architect

Matter Practice

Openshop | Studio

Urban A&O

The exhibition will be accompanied by a series of programs organized by the AIA New York Chapter in collaboration with New Practices Committee

Exhibition organized by the AIA New York Chapter and the Center for Architecture Foundation

Exhibition Design: We Should Do It All

Media Partner: The Architects Newspaper

Underwriter: Häfele

Patron: ABC Imaging

Lead Sponsors: Ibex, MG & Company, Poliform, Thornton Tomasetti

Supporters: Fountainhead Construction, FXFOWLE ARCHITECTS

Beverage Sponsor: SAAGA Vodka

Related Events

Friday, September 5, 2008, 6:00 — 8:00pm

Exhibition Opening

Wednesday, October 15, 2008, 6:00 — 8:00pm

Winner’s Symposium

Each firm will have a six-week exhibition and will be delivering a Hafele NY Showroom at 25 East 26th Street. For more information, visit Hafele’s New York showroom listing at www.hafele.com/us


July 17 — September 27, 2008

South Street Seaport – Re-envisioning the Urban Edge

The Emerging New York Architects Committee (ENYA) presents the Third Biennial Ideas Competition, South Street Seaport | Re-envisioning the Urban Edge. This competition encouraged participants to envision new connections, both material and metaphoric, between this richly historic neighborhood and Manhattan’s contemporary urban fabric.

South Street Seaport | Re-envisioning the Urban Edge provided an opportunity, uncommon for students and young professionals in the field of design and architecture, to engage the ongoing evolution of the South Street Seaport. More than 200 participants entered the competition, representing a broad spectrum of domestic and international architects, landscape architects, urban designers, and graphic artists. From over 100 entries, a jury selected four top prizes, five honorable mentions, and additional Jury Selections, all of which are presented in this exhibition.

ENYA partnered with the Seamen’s Church Institute (SCI), whose headquarters have been in the neighborhood since 1832. The principal element of the program is a community center for local residents and gallery space to house the SCI’s collection of maritime art and artifacts. In addition, competitors were encouraged to make community-building interventions in open spaces throughout the site in order to preserve the neighborhood’s intriguing history, while re-imagining its future edge condition on the downtown New York waterfront.

Exhibition organized by the AIA New York Chapter and Center for Architecture Foundation in collaboration with the Emerging New York Architects Committee (ENYA)

Exhibition organized by the AIA New York Chapter and Center for Architecture Foundation in collaboration with the Emerging New York Architects Committee (ENYA)

ENYA Co-Chairs:
Megan Chusid, Assoc. AIA

Harry Gaveras, AIA

Exhibition and Competition Developers:

Anne Leonhardt, Assoc. AIA

Heather Mangrum

Joel Melton, Assoc. AIA

Sean Rasmussen, Assoc. AIA

Exhibition Design:

Steven Mosier

South Street Seaport: Re-Envisioning the Urban Edge

Emerging New York Architects (ENYA)

Underwriter: F.J. Sciame Construction

Sponsor: Gensler; Propylaea Architecture; Richter+Ratner


Friends:

Service Point USA and A. Estéban & Company


Food Sponsor:
Acqua Restaurant
Beverage Sponsor: Barefoot Wine and Brooklyn Brewery


June 23 — September 14, 2008

Buckminster Fuller Dymaxion Study Center

Galleries: Libary

The Dymaxion Study Center will display over four hundred volumes of books by and about visionary inventor and theorist, Buckminster Fuller, whose work has influenced generations of architects and environmentalists. These volumes will include the complete and extremely rare set of Buckminster Fuller’s Synergetics Dictionary edited by Ed Applewhite, as well as other well-known works by Fuller, such as Synergetics and Nine Chains to the Moon. The Study Center will include selections from Fuller’s “live book squad” of influential texts and a Dymaxion timeline, outlining the evolution of Fuller’s geodesic designs in the context of their co-evolution with the Dymaxion map, organized in collaboration with Bonnie DeVarco, former Fuller Archivist and Shoji Sadao, President of Fuller and Sadao PC.

On Monday, June 23rd, 2008, the Center for Architecture will also unveil the Buckminster Fuller’s Fly’s Eye Dome, courtesy of the Buckminster Fuller Institute and Max Protetch Gallery, New York, in conjunction with NYC Department of Transportation’s Temporary Art Program and Friends of LaGuardia Place. The dome will be temporarily displayed at LaGuardia Park between Bleecker and West 3rd Streets. Its presence will draw attention to the imminent re-design of the park by landscape architect, Adrian Smith, ASLA, working with students and Friends of LaGuardia Place.

“The Fly’s Eye domes are designed as components of a ’livingry’ service. The basic hardware components will produce a beautiful, fully equipped, air-deliverable house that weighs and costs about as much as a good automobile. Not only will it be highly efficient in its use of energy and materials, it also will be capable of harvesting incoming light and wind energies.” – Buckminster Fuller, Critical Path, 1983.

The Center for Architecture’s Dymaxion Study Center will offer audiences an in-depth view of Buckminster Fuller, his influences, his words, and works.

Organized by: AIA New York Chapter and the Center for
Architecture Foundation in association with the Buckminster Fuller Institute

Exhibition and Graphic Design: Project Projects

Underwriters: NYC Department of Transportation’s Temporary Art
Program

Friends of LaGuardia Place, Center for Architecture
Foundation
Lead Sponsors: Spring Scaffolding

Sponsor: Richter+Ratner

Supporters: New York University; Purchase College, State University of
New York
Media Sponsor: Metropolis Magazine


May 22 — September 6, 2008

Ecotones: mitigating NYC’s contentious sites

Galleries: Margaret Helfand Gallery, Gerald D Hines Gallery, Public Resource Center

Given the global and local challenges of climate change, the Landscape Architecture profession is at the forefront of New York City’s sustainability efforts. Collaborating with governments, regulatory agencies, community groups, and design professionals, Landscape Architects are transforming ecological problems into opportunities for habitation and recreation. With Mayor Michael R. Bloomberg’s sustainability plan, plaNYC, in place, the challenge is to understand the interconnectedness of the City’s green spaces.

Ecotones are transition zones between adjacent ecosystems. In urban environments they emerge as contentious sites located between disparate or opposing forces: where industry meets the river; where community and industrial uses collide; where public and private interests merge. These areas are often the unconsidered result of infrastructure improvements and building developments yet have the potential to be cultural and ecological mitigators. The projects in this exhibition show us how sustainable practices, specifically, the collecting, cleansing, and reclaiming of water, can be used to mediate conflicting circumstances, integrating technical solutions with the social and cultural considerations that make for vibrant urban spaces.

Organized by the AIA New York Chapter and the Center for Architecture Foundation in collaboration with the American Society of Landscape Architects New York Chapter

Curator: Tricia Martin

Exhibition Design: Moorhead & Moorhead

Graphic Design: PS New York

Patron: Alcan Composites USA

Sponsor
H.I. Interior Corp

Duggal Visual Solutions

Supporters: Delta Fountains; H.M. White Site Architects; Landscape Forms; Langan Engineering and Environmental Services; Michael Van Valkenburgh Associates, Landscape Architects

Friends: EDAW; Lee Weintraub Landscape Architecture; Mathews Nielsen Landscape Architects; Sawyer/Berson, Architecture and Landscape Architecture

09.20.08 through 11.30.08
Diller Scofidio + Renfro – Arbores Laetae (Joyful Trees)

As part of the 2008 Liverpool Biennial arts festival, Diller Scofidio + Renfro designed an installation consisting of 17 hornbeams planted in a grid pattern with rotating trees. The site is a former brownfield close to the Liverpool Cathedral. Intended to be a playful reinvention of a public park, the architects want people to “view nature at its most unnatural.” Fifteen art works were commissioned for the month-long festival to be exhibited in public spaces.

2008 Liverpool Biennial
Parliament Street, Liverpool, England


Klex, 2008; digital rendering.

Ruy Klein / David Ruy and Karel Klein

09.25.08 through 11.22.08
Matters of Sensation

This exhibition contains projects by 14 American architecture studios exploring design through digital rendering. Unaligned in their interests, this group of young architects produce work that attempts to answer no questions, solve no problems, and broach no oppositions. It is, rather, about a fascination with architectural forms that induce sensation — about fantasy, intimacy, sci-fi, and experiencing pleasure. Exhibiting architects are davidclovers with C.E.B. Reas, Emergent, Gage/Clemenceau Architects, Gnuform, Hirsuta, Höweler+Yoon Architecture, IwamotoScott Architecture, mod, MOS, murmur, Ruy Klein, Sotamaa, SU11, and Xefirotarch.

Artists Space
38 Greene Street, 3rd Floor, NYC

08.19.08

08.19.08

Labor Day is almost here, so now is the time to enjoy the outdoors. August 23 is the last Summer Streets weekend, so be sure to celebrate car-free avenues citywide.

– Jessica Sheridan, Assoc. AIA, LEED AP


CLICK ON BLOG CENTRAL: AIANY BLOG: The AIANY Chapter has launched a new blog. Blog Central features opinion pieces on architectural issues relevant to NY-based designers, firms, and projects, along with spotlights on debates and discussions at the Center for Architecture and AIANY, and is an informal discussion board. Be sure to check it out regularly and contribute to the dialogue.

Some of the recent debates include:
· Buildings Commissioner Qualifications. City Council voted to pass Intro 755-A eliminating the requirement for the Buildings Commissioner to be a registered professional. Weigh in on the topic.
· 516 Fifth Avenue. AIANY delivered testimony in support of the Pelli Clarke Pelli Architects-designed 516 Fifth Avenue project.
· AIANY Policy. Have you wondered how AIANY establishes its policy positions? Laura Manville, the AIANY Policy Coordinator explains all.

To become a regular contributor to Blog Central, please e-mail e-Oculus. Pen names are welcome.

Housing Acclimates to Waves of the Future

Event: Designs for Living: New Directions in Housing Design
Location: Center for Architecture, 08.11.08
Speakers: William Stein, FAIA — Principal, Dattner Architects; Coren Sharples — Partner, SHoP Architects; James McCullar, FAIA — Principal, James McCullar & Associates
Moderator: Andrew B. Knox, AIA — Partner, Edelman Sultan Knox Wood / Architects & Chair, AIANY Housing Committee
Organizer: AIANY Housing Committee
Sponsors: Champion: Studio Daniel Libeskind; Supporters: Gensler; HumanScale; James McCullar & Associates; Friends: Benjamin Moore & Co.; Costas Kondylis & Partners; Forest City Ratner Companies; Frank Williams & Associates; Hugo S. Subotovsky Architects; Ingram Yuzek Gainen Carroll & Bertolotti; Mancini Duffy; Magnusson Architecture and Planning; Rawlings Architects; Ricci Greene Associates; Skidmore, Owings & Merrill; Syska & Hennessy; Trespa North America; Universal Contracting Group

Custom molds shape brick curtain-wall panels at 290 Mulberry Street.

SHoP Architects

As our million new neighbors predicted by PlaNYC descend by 2030, housing will make up an ever-greater portion of the fabric of our city. So what are some of the most promising directions for its design? According to William Stein, FAIA, principal of Dattner Architects, and Andrew Knox, AIA, partner at Edelman Sultan Knox Wood / Architects, one trend is the confluence of green design and affordable housing, which are recently coming together in projects that are equally light on the environment as on the pocketbook.

At the David and Joyce Dinkins Gardens in Harlem, designed by Dattner Architects, the basic design might be considered “dead simple,” said Stein, but innovation lies in the many tweaks that make it highly sustainable. A unitized ventilation system (originally developed by Chris Benedict and Henry Gifford) keeps a constant flow of fresh air circulating through each apartment, without connecting to others, so no worries about a neighbor’s cigarette smoke. Sunshades on the south façade block summer sun while adding texture to the exterior. Similarly, at the Bronx’s Intervale Green, a traditional NYC Department of Housing Preservation & Development (HPD) housing design is enlivened with sustainable flourishes such as a green roof that’s being designed by Parsons the New School for Design architecture students, according to Knox.

With desirable housing sites dwindling, some improbable locations are being pressed into use. Case in point: James McCullar & Associates’ State Renaissance Court, a retail and mixed-income-housing building, is designed to hover above Brooklyn’s Hoyt-Schermerhorn subway station. Concerns about train noise and seismic safety guided its design, involving a system of spring isolators and pile foundations that help the building float above the subway (See “Renaissance Advances in Downtown Brooklyn,” In the News, e-Oculus, 02.19.08). While the trains’ rumbles can be felt on the nearby sidewalk, residents inside enjoy silence, James McCullar, FAIA, said.

Coren Sharples of SHoP Architects advocates getting involved at all levels of the design process, from the development phase through fabrication — otherwise, architects risk getting sidelined in a conservative speculative housing market. A new condo building under construction at 290 Mulberry Street is designed using tools such as Digital Project and Revit in the firm’s pilot BIM project. Canadian company Saramac used custom molds to fabricate the rippling brick curtain-wall panels. Contextual zoning called for masonry, and the uncommon forms pay homage to the Puck Building across the street, Sharples said. “We really wanted to do something with masonry that would be as modern and playful as the Puck Building was… in its day,” she explained.

NYC Airports Struggle to Enter 21st Century

Event: New York Infrastructure: Are New York’s Airports Obsolete?
Location: Museum of the City of New York, 07.30.08
Speakers: Charles Van Cook, PE — Senior Vice President/Senior Technical Manager, Parsons Brinckerhoff; William DeCota — Director of Aviation, Port Authority of New York and New Jersey; Richard Smyth — Vice President, JetBlue Airways; Jeffrey Zupan — Senior Fellow of Transportation, Regional Plan Association
Moderator: David Plavin — Consultant, Former President, Airports Council International-North America
Organizer: Museum of the City of New York; NY Building Congress; Regional Plan Association

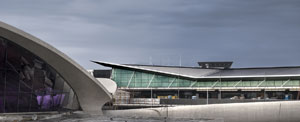
The new JetBlue Airways Terminal 5, designed by Gensler, attempts to suit today’s travelers’ needs.

©Prakash Patel

The three most important factors that influence how travelers select an airport are accessibility, service, and convenience, according to studies cited by panelists in the airline industry. Contrary to popular belief, ticket prices come in fourth. With a projected 50% increase in travel by 2025, NYC airports (John F. Kennedy International, LaGuardia Airport, and Newark Liberty International) are not obsolete — they are paying the price for being among the first in the country. Now that Stewart International Airport has been added as the fourth airport in the line-up, those in the industry are faced with bringing the existing airports up to speed and creating a draw for city dwellers to travel 55 miles north to New Windsor, NY.

NYC airports carry some of the highest demands for passengers and cargo internationally, yet they have comparatively tiny airfields, stated William DeCota, director of aviation for the Port Authority of New York and New Jersey (PANYNJ). The congestion that this creates has caused the airports to face a high percentage of delays. Also, post-9/11 security needs have impacted travelers’ time spent in the airports prior to plane boarding, resulting in longer wait times all around, added Charles Van Cook, PE, senior vice president of Parsons Brinckerhoff. Richard Smyth, vice president of JetBlue Airways, believes problems stem from outdated 1960s-era technology.

Set to open next month, the new JetBlue Airways Terminal 5 at JFK, designed by Gensler, is an example of PANYNJ’s efforts to update the airport system. Since travelers are increasingly printing their passes at home, 20 security checkpoints greet passengers at the entrance as the first step in the process. Check-in counters secondarily flank the sides. Concession stands are past the security gates, encouraging travelers to purchase food for the plane while they wait to board. Eero Saarinen’s TWA Terminal is completely independent but ties back to the new terminal for public access. The 72-acre site allows for 26 dual gates with close proximity to the airfields, and with access to nearby roadways, AirTran, and parking, the terminal will handle 30% of JFK’s capacity, according to Smyth.

While airport improvements — satellite communication, precision-guidance equipment, e-tickets and e-passports, and even biometric sensors — will ease some of the bottlenecking in the three NYC-area sites as well, PANYNJ is hoping that Stewart will be the ultimate answer to overcrowding. However, congestion on Route 87 and existing train lines make the airport inconvenient. Studies such as the West of Hudson Regional Transit Access Study organized by the Metropolitan Transportation Authority (MTA), for example, conclude that high-speed trains, such as those refined in Europe and Asia, are the answer. If the MTA’s Long Range Planning Working Group and the Systems Planning/Alternatives Analysis study, an interagency effort between the MTA and PANYNJ, can find ways to fund the system and locate it without tearing down neighborhoods in the process (one audience member suggested above the meridian on Route 87), then airport delays may be a thing of the past in NYC.