The Rockefeller Foundation awarded the 2008 Jane Jacobs Medal for Lifetime Leadership to Peggy Shepard, executive director and co-founder of West Harlem Environmental Action, and the 2008 Medal for New Ideas and Activism to Alexie Torres-Fleming, founder of Youth Ministries for Peace and Justice…

Edith Hsu-Chen has been appointed as Director of City Planning’s Manhattan Office, succeeding Ray Gastil, who is now Seattle’s Planning Director… Frederick Bland, FAIA, a managing partner at Beyer Blinder Belle, has been appointed to the Landmarks Preservation Commission, replacing Jan Pokorny, the former commission chair who passed away in May… non-profit Architecture Omi has named Lee H. Skolnick, FAIA, as its first chairman of the board…

Zetlin & De Chiara was named the top regional construction law firm by Legal 500, and Michael De Chiara was selected as one of the five leading construction litigators in the country…

The Seagram’s Building is celebrating its 50th anniversary. Happy Birthday!

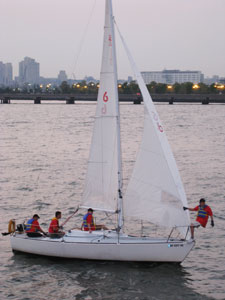
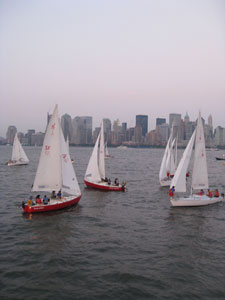
09.04.08: The annual Architect’s Regatta took place offshore from the World Financial Center. Nineteen teams competed in two races. Daniel Frisch Architects took the night’s greatest honor winning first place overall, followed by BKSK in second place and Richter + Ratner in third.

Boats circle around the starting line as the races begin.

Jessica Sheridan

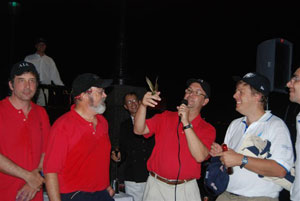
The AIANY team, a.k.a. “The Flying Eagles,” came in ninth place overall. Skipper Wids DeLaCour, AIA, was aided by team members (l-r) Blake Middleton, FAIA, Mark Behm, Assoc. AIA, LEED AP, and Mark Ginsberg, FAIA, LEED AP.

Jessica Sheridan

As part of the festivities, each team gives prizes to the team that comes in behind it in the overall tally. Although they did not win, in a stroke of poetic justice, team AIANY beat Robert A.M. Stern Architect’s team — the team that beat them last year. Rick Bell, FAIA, AIANY Executive Director, presented RAMSA with a flying eagle trophy.

Megan Chusid

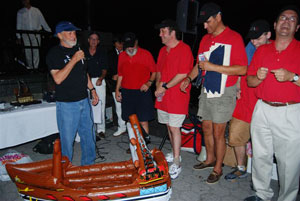
FXFOWLE Architects beat The Flying Eagles. Bruce Fowle, FAIA, presented AIANY with an inflatable pirate ship.

Megan Chusid

09.15.08 Request for Qualifications: From the Ground Up: Innovative Green Homes
This competition seeks to provide a new model for formerly vital, urban residential neighborhoods throughout the U.S. through the creation of sustainable, affordable housing. Selected teams will work on infill sites, proposing designs for a 1,100-1,500-square-foot single-family home to be built in the Near Westside neighborhood of Syracuse, NY. The goal is to create innovative designs for cost-efficient, green prototypes that are sensitive to the scale and composition of the existing conditions while providing a legible vision for an array of existing and potential residents.

09.26.08 Call for Proposals: AIA Emerging Professionals Component Grants
The deadline has been extended to apply for small grants provided by The College of Fellows to assist AIA components in the development of programs that foster the mission of Young Architects and Associates. Funds may be used to enhance the activities of an existing Emerging Professionals group or as seed money to help start a new one. All grants must be for a specific program or activity. The maximum available funding is $10,000, although grants may be subdivided.

11.03.08 Call for Entries: AIAS 2008 Library for the 21st Century Design Competition
Sponsored by Kawneer and administered by the American Institute of Architecture Students (AIAS), this program challenges students to learn about building materials — specifically architectural aluminum building products and systems and their assembly in the design of a library. While open to any student, the competition is designed for advanced students. Total prize money is $7,225, including $2,500 for the winning design.

11.14.08 Request for Proposals: 2009 Sustainable Design Assessment Team Program
This RFP solicits applications for inclusion in the Sustainable Design Assessment Team (SDAT) 2009 program. SDAT brings together multidisciplinary, architect-led teams to work with community stakeholders and decision-makers to develop a vision and framework for a sustainable future. Since its inception in 2005, the SDAT program has assisted over 25 communities with long-term sustainability plans addressing a range of local issues.

11.14.08 Call for Submissions: The Palladio Awards
The eighth annual competition recognizes outstanding work in traditional design for commercial, institutional, public, and residential projects. Co-produced by Traditional Building and Period Homes magazines, the awards are named in honor of Andrea Palladio, the Renaissance architect who created modern architecture for his time while drawing on past models for inspiration.

12.05.08 Call for Entries: Discarded Dreams: Used Mattress Design Competition
Every year in the U.S. 40 million mattresses are discarded. Architecture for Humanity and Rubicon National Social Innovations invite entrants to create innovative ways of converting used mattresses into useful products. Submissions should include instructions detailing how to make the product and a plan for production on a larger scale. First place is $1,000, and the winner/winners will be invited to collaborate with Rubicon to design and execute a method of collecting and converting the mattresses into their value-added product, potentially to be distributed for commercial use.

01.06.09 Call for Entries: TEA-OFF! Tea Kettle Design Competition
The competition invites original kettle designs using one of three materials: metal, glass, or ceramic. Three winners will be chosen with designs unveiled and exhibited at the World Kitchen booth at the 2009 International Housewares Show in Chicago in March 2009. Winning designers receive $5,000 cash prizes and two-day, expense-paid trips to Chicago for the show. If a winner is a design student, a $1,000 award will be given to a faculty advisor. The winning designs will also appear on the World Kitchen website.

02.13.09 Call for Entries: COD Ideas Competition
The AIA Committee on Design (COD) invites architects, students, and allied design professionals to submit sketches to the international COD Ideas Competition. Submitters are asked to design a new house to replace the recently demolished Raymond House (architect: Eleanor Raymond, FAIA). One of the earliest Modern homes in the United States, the Raymond House was a signature work of one of the most prominent American women architects of the 20th century. Award recipients will receive funding to attend the COD Spring Design Conference in Boston and have their work exhibited at the 2009 AIA National Convention in San Francisco.

Center for Architecture Gallery Hours
Monday-Friday: 9:00am-8:00pm, Saturday: 11:00am-5:00pm, Sunday: CLOSED

Join an Architalker for a Hosted Tour of Center for Architecture
Exhibitions

Join us for free Architalker-hosted tours of the Center for Architecture exhibitions Fridays at 4:00pm. To join one of these tours, meet in the Public Resource Area on the ground floor of the Center for Architecture.

CURRENT EXHIBITIONS

September 10 — October 4, 2008

Memorial Sites: New York to Nairobi

Memorial Sites: New York to Nairobi is an exhibition of photographs by Julie Dermansky which reflects on the meaning and history of memorials while addressing site specificity and the culture of place. “History belongs to all of us,” says Dermansky, “but it is the memorial site commemorating a particular historical moment and connecting it to the present that infiltrates our being and transcends history.” Dermansky has documented memorials in diverse locations, from the site of the destroyed US Embassy in Nairobi, Kenya, to the Valhalla, New York 9/11 memorial by Frederic Schwartz. Her global perspective explores the range of realized memorial design solutions. Memorial Sites: New York to Nairobi engages issues of injustice and genocide, while capturing the irony of sacred sites converted to tourist destinations.

Exhibition Curator: Tracey Hummer

Image caption: Oklahoma City National Memorial


September 5 — January 3, 2009

New Practices New York 2008

New Practices New York 2008 is the second juried portfolio competition and exhibition in a new biennial tradition sponsored by the New Practices Committee of the AIA New York Chapter. It serves as a platform for recognizing and promoting new, innovative and emerging architecture firms within New York City that have undertaken unique and commendable strategies – both in projects and practice.

From the 52 portfolios submitted, the New Practices Committee – consisting of Amale Andraos (Work AC), Jennifer Carpenter (TRUCK), Peter Eisenman (Eisenman Architects), William Menking (Architect’s Newspaper) and Charles Renfro (Diller Scofidio + Renfro) – was expected to choose the six most promising firms. The competition winners, all of whom will be participating in our exhibition are:

Baumann Architecture

Common Room

David Wallance Architect

Matter Practice

Openshop | Studio

Urban A&O

The exhibition will be accompanied by a series of programs organized by the AIA New York Chapter in collaboration with New Practices Committee

Exhibition organized by the AIA New York Chapter and the Center for Architecture Foundation

Exhibition Design: We Should Do It All

Media Partner: The Architects Newspaper

Underwriter: Häfele

Patron: ABC Imaging

Lead Sponsors: Ibex, MG & Company, Poliform, Thornton Tomasetti

Supporters: Fountainhead Construction, FXFOWLE Architects

Beverage Sponsor: SAAGA Vodka

Related Events

Wednesday, October 15, 2008, 6:00 — 8:00pm

Winner’s Symposium

Each firm will have a six-week exhibition and will be delivering a Hafele NY Showroom at 25 East 26th Street. For more information, visit Hafele’s New York showroom listing at www.hafele.com/us


July 17 — September 27, 2008

South Street Seaport – Re-envisioning the Urban Edge

The Emerging New York Architects Committee (ENYA) presents the Third Biennial Ideas Competition, South Street Seaport | Re-envisioning the Urban Edge. This competition encouraged participants to envision new connections, both material and metaphoric, between this richly historic neighborhood and Manhattan’s contemporary urban fabric.

South Street Seaport | Re-envisioning the Urban Edge provided an opportunity, uncommon for students and young professionals in the field of design and architecture, to engage the ongoing evolution of the South Street Seaport. More than 200 participants entered the competition, representing a broad spectrum of domestic and international architects, landscape architects, urban designers, and graphic artists. From over 100 entries, a jury selected four top prizes, five honorable mentions, and additional Jury Selections, all of which are presented in this exhibition.

ENYA partnered with the Seamen’s Church Institute (SCI), whose headquarters have been in the neighborhood since 1832. The principal element of the program is a community center for local residents and gallery space to house the SCI’s collection of maritime art and artifacts. In addition, competitors were encouraged to make community-building interventions in open spaces throughout the site in order to preserve the neighborhood’s intriguing history, while re-imagining its future edge condition on the downtown New York waterfront.

Exhibition organized by the AIA New York Chapter and Center for Architecture Foundation in collaboration with the Emerging New York Architects Committee (ENYA)

Exhibition organized by the AIA New York Chapter and Center for Architecture Foundation in collaboration with the Emerging New York Architects Committee (ENYA)

ENYA Co-Chairs:
Megan Chusid, Assoc. AIA

Harry Gaveras, AIA

Exhibition and Competition Developers:

Anne Leonhardt, Assoc. AIA

Heather Mangrum

Joel Melton, Assoc. AIA

Sean Rasmussen, Assoc. AIA

Exhibition Design:

Steven Mosier

South Street Seaport: Re-Envisioning the Urban Edge

Emerging New York Architects (ENYA)

Underwriter: F.J. Sciame Construction

Sponsor: Gensler; Propylaea Architecture; Richter+Ratner


Friends:

Service Point USA and A. Estéban & Company


Food Sponsor:
Acqua Restaurant
Beverage Sponsor: Barefoot Wine and Brooklyn Brewery
Through 09.18.08
Creative Hong Kong

“Stringless Pleasure,” by Chi-Wing Lo, is a stereo system atop an antique wood cabinet.

Courtesy Sotheby’s

From fashion and toys to environments and communication, designs and products on view show how Hong Kong has built a reputation for bringing added value and strategic solutions to businesses and brands. The highlight of the exhibition is a display of 10 unique products that are the results of collaborations among 10 internationally renowned brands and 10 well-known Hong Kong designers. The products, which range from a dining set to a distinctive stereo system, fuse elements from Hong Kong with the essence of brands such as Herman Miller, Alessi, Salvatore Ferragamo, and Royal Copenhagen.

Sotheby’s
1334 York Avenue


Through 10.13.08
Reinventing Grand Army Plaza

Reinventing Grand Army Plaza.

Courtesy Design Trust

This free, outdoor exhibition showcases 30 visionary plans for a new and improved Grand Army Plaza, selected from over 200 international submissions to the “Reinventing Grand Army Plaza” ideas competition. Designed by Pentagram, on view are ideas for making the plaza more beautiful, accessible, culturally vibrant, and safer for pedestrians, cyclists, and motorists. The first large-scale exhibition in the center of Grand Army Plaza allows visitors to imagine new designs while on site. The competition was co-sponsored by Design Trust for Public Space and the Grand Army Plaza Coalition; the competition winners were announced Friday, 09.12.08, and include Brooklyn-based Garrison Architects. All winning entries can be viewed at link below.

Center of Grand Army Plaza
Brooklyn, NYC


09.28.08 through 11.30.08
Panorama: The Mapping of Prediction

“Diagrams: Aerial Perspective,” by Steven Talasnik, 2008, graphite on paper.

Queens Museum of Art

This exhibition captures Steven Talasnik’s use of architectural forms, including 13 pieces from his Panorama series measuring up to 12 feet in length. Installed in the same space as the museum’s Panorama of the City of New York, the exhibition presents Talasnik’s own musings on architecture and design juxtaposed with the model that inspired his artistic career.

Queens Museum of Art, New York City Building
Flushing Meadows Corona Park, Queens, NYC

09.03.08

09.03.08

It’s been three years since Hurricane Katrina, and even though Hurricane Gustav did not do as much damage as initially predicted, now is the time to reflect on progress that is being made. For some inspiration, check out “Architecture School” on the Sundance Channel airing Wednesdays. See the Editor’s Soapbox to read my review.

– Jessica Sheridan, Assoc. AIA, LEED AP


CLICK ON BLOG CENTRAL: AIANY BLOG: The AIANY Chapter has launched a new blog. Blog Central features opinion pieces on architectural issues relevant to NY-based designers, firms, and projects, along with spotlights on debates and discussions at the Center for Architecture and AIANY, and is an informal discussion board. Be sure to check it out regularly and contribute to the dialogue.

Some of the recent debates include:
· 6 Month Rule. NCARB passed a rule that requires a six-month regulated reporting period for intern architects enrolled in the Intern Development Program. Read how this affects firms and schools as well as individuals.
· Buildings Commissioner Qualifications. City Council voted to pass Intro 755-A eliminating the requirement for the Buildings Commissioner to be a registered professional. Weigh in on the topic.
· AIANY Policy. Have you wondered how AIANY establishes its policy positions? Laura Manville, the AIANY Policy Coordinator explains all.

To become a regular contributor to Blog Central, please e-mail e-Oculus. Pen names are welcome.

Form Follows Fantasy at MoMA’s Dreamland

Exhibition: Dreamland: Architectural Experiments since the 1970s
Location: Museum of Modern Art, through 03.02.09

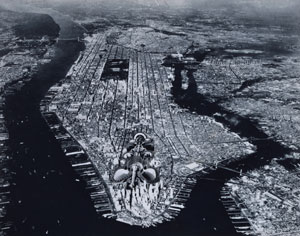
Urban Renewal in New York Project, New York, New York. Arial perspective, 1964. Cut-and-pasted gelatin silver photograph on gelatin silver photograph.

Hans Hollein, Hon. FAIA, courtesy Museum of Modern Art

New York City has always been a magnet for dreamers, and architects are no exception. In the 1960s and 1970s, a wave of young architects such as Raimund Abraham, Hans Hollein, Hon. FAIA, and Rem Koolhaas, took inspiration from the cityscape to form new utopian architectural visions. On the 30-year anniversary of Koolhaas’s book Delirious New York, the Museum of Modern Art’s show “Dreamland: Architectural Experiments since the 1970s” features more than 60 drawings, collages, paintings, and models dedicated to architectural experiments for New York and beyond, whether built or imagined.

Some works evoke the fantastical realms of science-fiction, such as Hollein’s collage “Urban Renewal in New York” (1964), which depicts part of Lower Manhattan transformed into a bug-like mechanical contraption — an ironic extension of Le Corbusier’s notion of the house as a machine for living in, explained curator Andres Lepik in an interview (in the absence of explanatory text in the exhibition, a frequent weakness in an otherwise engaging show). The somber “Church of Solitude” paintings (1974–77) by Gaetano Pesce depict a structure that reverses NYC’s usual inclination to build up by plunging into the earth, far from the noise and hubbub of the city, creating an underground sanctuary where visitors (animal-like and depraved) seclude themselves.

Whimsical imaginings from the then-young firm OMA include works from Delirious New York, such as Elia and Zoe Zenghelis’s painting “Hotel Sphinx” (1975–76), a Times Square hotel that straddles two blocks (a site condition lending to its sphinx shape). Koolhaas and Madelon Vriesendorp’s “The City of the Captive Globe” (1972) also celebrates Manhattan’s grid: each block houses another architectural or artistic idea, whose warmth helps to incubate the growth of the world at the center.

The City of the Captive Globe served as one source of inspiration for the show itself, said Lepik, with its assemblage of disparate concepts. A table at the center of the room serves as a platform for a dream city, dotted with models of eclectic projects from around the world. The curve of Diller + Scofidio’s Slow House rests near the angularity of Simon Unger’s T-House, both models encompassing idealist visions of what a country retreat can be. Surrounded with LED “leaves,” a high-tech model for a new Hotel Habitat in Barcelona (by Cloud 9, Acconci Studio, Ruy Ohtake, and Enric Ruiz-Geli) simulates an electronic tree house powered with solar energy. In some models, the utopian vision is obvious, in others, less so; again, more explanatory text would have made it an even stronger show.

Prairie Experiment Seeks to Impact City Life

Event: Public Ecologies at Midewin National Tallgrass Prairie
Location: Van Alen Institute, 08.06.08 & 08.14.08
Speakers: Dr. Clive G. Jones — Ecologist & Senior Scientist, Cary Institute for Ecosystem Studies; Michael Osman — Architectural Historian; Julia Czerniak — Co-founder, CLEAR & Associate Professor, Syracuse University; Edward Mitchell — Principal, Edward Mitchell Architects
Moderator: Ellen Grimes — Assistant Professor, University of Illinois at Chicago & Van Alen Institute New York Prize Fellow, Summer 2008
Organizer: Van Alen Institute

Photograph from Disarming the Prairie (Creating the North American Landscape), published by Johns Hopkins University Press, 1998, a survey of the Joliet Army Ammunition Plant, once the world’s largest TNT factory.

Photograph © Terry Evans

Just off Route 66 an ecological experiment is brewing under the auspices of Ellen Grimes, Van Alen Institute New York Prize Fellow, with the U.S. Forest Service (USFS) and the Center for Research in Urban Ecology at the University of Illinois Chicago (CRUE). The work focuses on restoring a 19,000-acre reserve in Illinois known as Midewin, the first official national tallgrass prairie. Described by Grimes as “an atypical design project,” restoring the brownfield to its original eco-state is a challenge since the site is located at the former Joliet Army Ammunition Plant and remains contaminated with toxic waste. Currently, Midewin consists of only 3% prairie and is largely comprised of abandoned farmland.

The rebirth of Midewin National Tallgrass Prairie will begin with a microcosmic, 2.5-mile strip of land that could take up to 25 years to complete, according to the USFS. The area will house a series of environmental experiments inviting public observation and interaction intended to reconnect people to nature. The experiments will include carbon sequestration analyses, investigations of nutrient and energy fluxes, and studies of the interactions among mammals, birds, and plant life. By redesigning human activities in the fields of forestry and agriculture, Grimes hopes that ecosystems may be used to more effectively impact design, the public realm, and even metropolitan life.

Rather than artificially simulating a prairie in a controlled environment, Midewin is a test bed to explore the relationships among economy, ecology, and design in a real environment. The USFS and CRUE seek to build regional and global audiences while educating local farmers in methods to restore and sustain the ecosystem.

James & Hayes Slade: NY Architects Discover Inner Mongolia

Entry perspective of Slade Architecture’s villa in Ordos, Inner Mongolia.

Slade Architecture

In 2002, architect James Slade, AIA, and wife Hayes Slade, an MBA with a background in engineering, launched a joint practice, Slade Architecture. Their work includes commercial, residential, and cultural projects, and now they’ve been selected by Herzog & de Meuron and artist Ai Weiwei as one of 100 international firms building 100 villas in the new town of Ordos, Inner Mongolia. E-Oculus contributor Ian Volner sat down with Slade Architecture to talk about Ordos, Ai Weiwei, and designing in the desert.

e-OCULUS: How did you first get involved with the Ordos project?

Hayes Slade: Herzog & de Meuron contacted us first about a year ago. We didn’t really understand the full scope of the project at the time, but the CC: list on the e-mail went on and on. “Dear all, we’ve put your name on a list of 100 young architects from around the world…”

James Slade, AIA: Then we started getting more information several months later, in December. Suddenly, we were told that the project was going forward and we were asked to come to Inner Mongolia either in January or in April. We went for the “Phase II” visit in spring. We met up with Ai Weiwei in Beijing at his restaurant, and found ourselves in the company of a lot of architects we already knew and others, especially from abroad, we didn’t. The next day, we all flew to Ordos, which is about a two-and-a-half hour flight from Beijing. Once we got to Inner Mongolia, we were constantly under police escort — a busload of architects and reporters.

e-O: What was the brief, exactly?

JS: All 100 houses in the development are 10,000 square feet with a lot of amenities: we had to provide for a pool, a wine cellar, study, and media room. The suggested footprint for each unit is set back into the lot and surrounded by paths, making the whole development a gallery for architecture. We were told that the construction of the house would have to be relatively low-cost concrete and brick. But other than that, there were so few limitations placed on the project that we had to grab on to the few restrictions there were. And, of course, there’s nothing there at the moment except desert, so we had to extrapolate on the master plan to find the context.

HS: There was no reason to jettison what little information we had about the site, and the lack of context became a kind of compelling context in and of itself. I mean, how often do you have a client giving you such vague instructions?

JS: So we took that gallery aspect as a given, as an objective of the master plan. We tried to make the house a sculptural object that would reward the viewer walking around it, but also allow for privacy inside. The private spaces have interior views, and the public spaces are put on display. We had three typologies in mind: Johnson’s glass house, an enclosed living space that’s an extension of the ground plane; a Chinese courtyard house, a traditional regional typology; and a freestanding, sculptural volume.

e-O: How did your design process differ from that of previous projects you’d worked on?

JS: We worked from the outside in on this one. It seemed like the sculptural possibilities of the house were very important, so we started by looking for a massing that we liked, since the building was going to be seen as a freestanding form on the site. Then we found an interior arrangement based on our foam core massing models, in coordination with Rhino.

HS: We also thought, working in China and with brick, that we had a unique opportunity because the labor there is so cheap. We realized we could do something unusual and inventive with the brick surfacing that we wouldn’t have been able to do in the States. The geometry of the bricks runs throughout the façade — the bricks rotate on their own axes as they wrap around the building, creating a ripple effect.

e-O: What’s it been like working with Ai Weiwei?

JS: I think one of Weiwei’s objectives with this project is to create a cross-cultural exchange. Part of the whole experience has been the social scene with the other architects, the mixing of practices.

HS: Weiwei put us up in a Holiday Inn in a town near Ordos. At the hotel, it was a little bit like waiting for an airplane that never arrived — there was a lot of lounging around, talking to other architects. It was a completely nondescript, ubiquitous tourist hotel in a nondescript tourist part of town, and the environment seemed to fit perfectly with Weiwei’s goal. The whole project is like a big social/art experiment, with us — the architects, as the subjects.

Students Bring “Real” Back to Reality Shows

“Architecture School,” a six-part weekly documentary series on the Sundance Channel, premiered August 20. After the inundation of reality shows about design infiltrating television over the last couple of years, finally here is a show that brings out the best about those who study and practice architecture, and in a realistic way.

So far, two episodes have aired. A fourth- and fifth-year design studio at Tulane University, under the tutelage of Professor Byron Mouton, AIA, holds an in-studio competition to design a single-family house in a low-income neighborhood of New Orleans devastated by Hurricane Katrina. The first episode features the nine students and introduces the project, while the second episode takes viewers through the design process, a critique with the Neighborhood Housing Services of New Orleans (NHS) which is helping to fund the project, and a critique with noted architecture professors and critics around the country (including former-dean Reed Kroloff, Assoc. AIA, the harshest on the panel). Finally, the students vote on whose house will actually be built.

Watching this show brought back all of the mixed memories of late nights in the studio and architecture school critiques. Through desk crits that send some students in directions that are critiqued later, students trying to channel Modern architects like Adolf Loos and John Hejduk, and claims that most students will be pulling all-nighters to try to pull off the best designs they can, it comes down to the final crit that persuades the studio to select Adriana’s S-shaped, industrial-inspired design. It is easy to empathize with the students who are working so hard because they genuinely want to make a difference in the world and positively impact an ailing community. Subsequent episodes will follow the students as they build the house together, and I look forward to watching it happen.