09.16.08

09.16.08

To commemorate the seventh anniversary of 9/11, this issue of e-Oculus includes articles, news items, and commentary on some of the events and developments at Ground Zero. Be sure to check out “9/11 Remembered,” the third annual installment by photographer Frank Ritter, who attended the ceremonies and documented the day.

– Jessica Sheridan, Assoc. AIA, LEED AP


Note: In the Summer 2008 Design Awards issue of OCULUS, Farnaz Mansuri, Assoc. AIA, was inadvertently omitted as a De-Spec Inc. design team member in the credits for the Interiors Honor project Banchet Flowers (page 22). In the same issue, Gary Haney should have been included on the Skidmore, Owings & Merrill team for Project Merit winner Al Rajhi Bank Headquarters (page 36).


CLICK ON BLOG CENTRAL: AIANY BLOG: The AIANY Chapter has launched a new blog. Blog Central features opinion pieces on architectural issues relevant to NY-based designers, firms, and projects, along with spotlights on debates and discussions at the Center for Architecture and AIANY, and is an informal discussion board. Be sure to check it out regularly and contribute to the dialogue.

Some of the recent debates include:
· 6 Month Rule. NCARB passed a rule that requires a six-month regulated reporting period for intern architects enrolled in the Intern Development Program. Read how this affects firms and schools as well as individuals.
· AIANY Policy. Have you wondered how AIANY establishes its policy positions? Laura Manville, the AIANY Policy Coordinator explains all.

To become a regular contributor to Blog Central, please e-mail e-Oculus. Pen names are welcome.

9/11 Remembered

6:46am (left); 6:55am (right).

© Frank Ritter 2008 www.RitterPhoto.com

9:04am (left); 9:07am (right).

© Frank Ritter 2008 www.RitterPhoto.com

11:06am (left); 6:14pm (right).

© Frank Ritter 2008 www.RitterPhoto.com

6:52pm (left); 6:58pm (right).

© Frank Ritter 2008 www.RitterPhoto.com

6:59pm (left); 7:42pm (right).

© Frank Ritter 2008 www.RitterPhoto.com

9:17pm (left); 11:24pm (right).

© Frank Ritter 2008 www.RitterPhoto.com

A Memorial Challenge: Keeping People in Mind

Event: Memorial Sites: New York to Nairobi, Photographs by Julie Dermansky & Memorials and Meaning Panel Discussion
Location: Center for Architecture, 09.10.08
Speakers: Julie Dermansky (artist statement) — Artist; Frederic Schwartz, FAIA – Principal, Frederic Schwarz Architects and Architect, Westchester County 9/11 Memorial & Empty Sky Memorial at Liberty State Park; Michael Arad, AIA – Partner, Handel Architects and Architect, National September 11 Memorial at the World Trade Center; Louis Nelson — Designer, Mural Wall of the Korean War Veterans Memorial in Washington D.C.
Moderator: Lance Jay Brown, FAIA — Competition Advisor, National 9/11 Memorial at the World Trade Center competition
Respondent: Rick Bell, FAIA — AIANY Executive Director
Organizer; Sponsor: Center for Architecture

The South Pool of National September 11 Memorial with the latest rendering of the Memorial Museum beyond. Memorial by Michael Arad, AIA, with Peter Walker, FASLA; museum by Snøhetta.

Created by Squared Design Lab, provided by National September 11 Memorial & Museum

While many see a memorial as a single object, such as a statue or fountain, Frederic Schwartz, FAIA, Michael Arad, AIA, and Louis Nelson have tried to reach beyond this notion to create unique spaces for healing and reflection. Though each memorial has a different purpose with varying site conditions, several common themes resonate through all of them.

Each project attempts to move people — both figuratively and literally. The designs guide visitors through changing levels via prescribed paths, often culminating in a moment of contemplation. Arad’s design for the National September 11 Memorial channels people down to bedrock and then back up above grade to view the footprints of the former towers from above. The linear design of Schwartz’s Empty Sky Memorial at Liberty State Park, NJ, compresses people between two abstract slabs engraved with the names of victims, culminating in a framed view of the empty space left in the Manhattan skyline by the towers’ collapse. In Nelson’s Korean War Veterans Memorial, viewers find themselves surrounded by life-size steel sculptures of marching infantry soldiers.

The experiences of these memorials don’t always reflect the processes that created them. All of the designers recalled frustrations of having their winning entries altered through the intervention of committees, juries, and government. Often the path from design to built reality is not straight, yet the interaction between designers and grievers (friends and families of the victims) is necessary for appropriate memorial design, the designers agreed. Viewing a memorial is intensely personal, as is the process of designing one. Lance Jay Brown, FAIA, described memorials as the “interplay between abstractness and figurativeness.” Arad sees memorial design as a conflict between rationality and emotion. But ultimately, “people: that’s what a memorial is all about,” said Nelson.

In conjunction with the panel, the exhibition of photographs by Julie Dermansky titled Memorial Sites: New York to Nairobi is on view at the Center for Architecture through 10.04.08. The exhibition reflects on the meaning and history of memorials while addressing site specificity, the culture of place, injustice and genocide, and the irony of sacred sites converted to tourist destinations. The exhibition catalogue is available for purchase online.

HL23 Follows High Line of Innovation

Event: The High Line: Reviving New York’s Avant-Garde Architecture
Location: Museum of the City of New York, 09.11.08
Speakers: Neil Denari, AIA — Principal, Neil M. Denari Architects; Rick Bell, FAIA — Executive Director, AIANY; Sherida Paulsen, FAIA — Partner, PKSB Architect & Former Chair, NYC Landmarks Preservation Commission
Panelists: Donald Albrecht — Curator, Museum of the City of New York; Rick Bell, FAIA; Neil Denari, AIA; Thomas Mellins — Curator, Museum of the City of New York; Sherida Paulsen, FAIA; Marc Rosenbaum — Collaborating Architect on HL23, Neil M. Denari Architects
Organizer: Museum of the City of New York

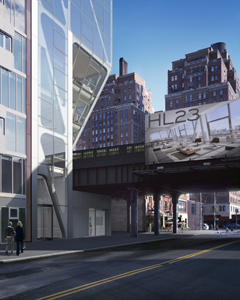
HL23 is designed by Neil M. Denari Architects with the public in mind.

Courtesy Museum of the City of New York

Because of a commitment to design excellence by both the architecture profession and the city, as well as advancements in CAD technology, NYC architecture has thankfully moved beyond the unmemorable designs of the 1980s, stated former chair of the NYC Landmarks Preservation Commission, Sherida Paulsen, FAIA. She sees HL23, designed by Neil M. Denari Architects, following in a line of radical and ambitious contemporary architecture, from the Rose Center for Earth and Space by Polshek Partnership to the Hearst Tower by Foster + Partners.

During a recent tour of the New York Fast Forward: Neil Denari Builds on the High Line exhibition at the Museum of the City of New York (now extended until 10.12.08), Neil Denari, AIA, walked visitors through his design. In trying to develop a market-friendly yet innovative design, Denari wanted to incorporate both hard-edge Modernistic and free-form Contemporary ideas. Curtain walls and metal panels are 20th century inventions, but he pushes their capabilities by fritting the glass to mimic the structure beyond and customizing the stamped panels with the aid of milling machines.

Because the building is sited next to the High Line and adjacent to the low-rises of the Gansevoort Market Historic District, three faç ades will always be visible in the foreseeable future. Denari, therefore, approached the design as if it were a public building, considering its impact on the public realm, even though it consists of private residences. The full-floor units take advantage of Manhattan views, and the aesthetics of the faç ade will hopefully be pleasing to the public (Denari spoke of the emotive power of good design). During the panel discussion, Rick Bell, FAIA, AIANY executive director, commented on how the floor-to-ceiling glass and cantilevering floor plates make the building “of the street.” No doubt, people on the street will be able to view the interiors of the apartments at night — a fact of life that many New Yorkers are familiar with, and perhaps those prone to exhibitionism will be those who embrace and purchase the units, he said.

Not everything has been resolved, though. Paulsen brought up the challenge that all who design next to the High Line will face — how the lower floors will mediate between street level and park level. With two public rights-of-way, storefronts are not necessarily the answer. Also, Bell raised the necessity to preserve the High Line as a public park. Even though HL23 does not provide direct access to the High Line from the apartments, when private buildings are constructed along the park’s perimeter, public access must be maintained and not impeded.

Digital Fabrication Permeates Prefab

Event: Home Delivery: Fabricating the Modern Dwelling Panel
Location: Center for Architecture, 09.02.08
Speakers: Ali Rahim — Director, Contemporary Architecture Practice; Hina Jamelle — Director, Contemporary Architecture Practice; Neil Cook — Designer, Reiser + Umemoto; Michael Overby — Designer, Reiser + Umemoto; Scott Marble — Partner, Marble Fairbanks; Karen Fairbanks — Partner, Marble Fairbanks; Barry Bergdoll — The Philip Johnson Chief Curator of Architecture and Design, MoMA (introduction); James McCullar, FAIA — 2008 AIANY President & Principal, James McCullar & Associates (introduction)
Moderator: Peter Christensen — Curatorial Assistant, Department of Architecture and Design, MoMA
Organizers: Museum of Modern Art; Center for Architecture
Sponsors: Center for Architecture; AIANY Housing Committee

Contemporary Architecture Practice. “Migrating Formations, 2008.” Commissioned by MoMA for the Home Delivery exhibition. High-performance composite. This project supported in part by Z Corporation and ARUP.

Photograph by Richard Barnes, © 2008 The Museum of Modern Art

They are the only works that visitors to MoMA’s Home Delivery: Fabricating the Modern Dwelling exhibition inevitably see twice, remarked curator Barry Bergdoll. They’re at the heart of the show’s mission to explore evolving technological innovations in architecture fabrication and delivery. Yet the three digitally designed and manufactured walls in the vestibule have been overlooked in most press coverage, Bergdoll said, at a recent panel featuring the three NYC firms behind the creations. Calling them “among the most radical propositions in the show,” he said the museum commissioned the projects as “provocations to see where we are in the still-nascent revolution” of computer-aided design and manufacturing.

Ali Rahim and Hina Jamelle of Contemporary Architecture Practice (CAP) explored the design possibilities of rapid 3-D printing with “Migrating Formations,” a semi-opaque divider whose biomorphic forms resemble rows of bones. The printing was extremely fast, and the process obviated using molds or mechanical joints (the pieces were joined with epoxy resin). One day, similar technologies will be able to print entire homes in a day, Rahim said, which would be efficient, but not necessarily for good aesthetics. Home design is becoming easier for anyone with access to the technology — for better or worse. Therefore, CAP aimed for experimentation balanced with aesthetics. The patterns created by the wall’s curvy, bonelike pieces range between bulbous and angular forms to maximize the visual impact while adhering to the firm’s design sensibility.

The industrial looking “Flatform” by Marble Fairbanks was made, instead, of two laser-cut metal sheets that could be transported flat and then connected with foldout tabs. The result: a kind of “stainless steel Velcro,” as Scott Marble put it, where the intricate system of pinwheeling and opposing tabs provide the wall’s structure as well as its visual appeal. He was enthusiastic about how new digital fabrication techniques have inspired fresh architectural forms, seeing it as an opportunity to further architectural processes, not products, he said.

Reiser + Umemoto RUR Architecture used laser-cut steel to a different effect in “Vector Wall.” Undulating patterns of slits allowed the steel to be hammered into flowing curves, an easier installation than for Flatform, which required a squadron of students to help attach the tabs. The “Vector Wall” design process involved experimenting with variables such as the slits’ length, spacing, and patterning, said Neil Cook, one of the designers involved in the project. Like the other walls, Reiser + Umemoto is already exploring similar ideas and forms on a larger scale in projects such as the O-14 commercial tower in Dubai.

While the panels addressed technological and aesthetic concerns, the architects seemed less preoccupied with the practicality of their creations. Despite the three walls’ permeability, there was barely any talk about issues of visual or auditory privacy (apparently the designers all chose to envision their projects as decorative dividers). Bergdoll aptly observed that all three seemed more in the realm of materials research than an actual domestic program. Still, the panel justified the walls’ prominent placement, helping to elucidate some of digital design and fabrication’s advantages and pitfalls.

Green Speaks for Itself in Workplace Design

Event: Architecture: Designs for Living Public Lecture Series: New Directions in Design of the Workplace
Location: Center for Architecture, 09.08.08
Speakers: Martha Hirst — Commissioner, NYC Department of Citywide Administrative Services (DCAS); Dina Frank, AIA, IIDA — President, Mancini-Duffy; Rick Focke — Senior Principal, HOK; Nathan Hoyt, FAIA — Principal, Davis Brody Bond Aedes; Guy Geier, FAIA, IIDA, LEED AP — Senior Partner, FXFOWLE Architects
Moderator: Rocco Giannetti, AIA, LEED AP — Chair, AIANY Interiors Committee
Organizer: AIANY Interiors Committee
Sponsors: Champion: Studio Daniel Libeskind; Supporters: Gensler; Humanscale; James McCullar & Associates; Friends: Costas Kondylis & Partners; Forest City Ratner Companies; Frank Williams & Associates; Hugo S. Subotovsky A.I.A. Architects; Mancini Duffy; Magnusson Architecture and Planning; Rawlings Architects; RicciGreene Associates; Skidmore, Owings & Merrill; Syska Hennessy Group; Trespa North America; Universal Contracting Group

National Audubon Society Home Office, NYC.

Photo by David Sundberg/Esto, courtesy FXFOWLE Architects

The NYC Department of Citywide Administrative Services (DCAS) received a mayoral mandate to reduce city government’s carbon footprint by 30% over the next 20 years in accordance with PlaNYC. DCAS Commissioner Martha Hirst explained that “doing more with less” is no easy task as the Office of Energy Conservation handles the accounts for about 4,000 municipal buildings. Some efforts — more efficient lighting at the Police Academy, and quick roll-up doors for the Department of Sanitation — have presented technical challenges.

Interior designers are doing their part to live up to PlaNYC’s sustainability goals as well. Presenting an office renovation at the Empire State Building for the NGO Human Rights in China, Nathan Hoyt, FAIA, principal of Davis Brody Bond Aedes, spoke of the need to “elasticate” modest space to accommodate a growing staff. Installing floor track movable furniture was one of the decisions made, as well as creating spaces that could serve double, or even triple, uses. At the National Audubon Society offices, FXFOWLE Architects incorporated found furniture and streamlined heating and cooling into the interior design.

“We don’t try to convert the client,” said Mancini-Duffy President Dina Frank, AIA, IIDA; instead, she recommended a “soft sell,” letting the health and economic advantages of environmentally sensitive, LEED-oriented design speak for themselves. Images of Mancini-Duffy’s new interior for AOL’s New York headquarters addressed this: sensor-activated lighting, bamboo paneling, and an open floor plan all made for a seductive, yet practical, interior design solution.

As Baseball Season Ends for the Yankees, New Stadium Looms in Future

View from the Grand Concourse down 161st Street. On the left: the existing Yankee Stadium. On the right: the new Yankee Stadium under construction.

Jessica Sheridan

I have been spending some time doing research on the Grand Concourse, and have been struck by the presence of Yankee Stadium around 161st Street. From the Grand Concourse, one can see both the old and new stadiums, and even though the new mimics the old, there is a significant difference — the new turns its back on the community.

The South Bronx is transitioning. Parks are being improved, street plantings are being placed along the Grand Concourse, the Paradise Theater is being restored, and the Bronx Museum of the Arts opened a new addition by Arquitectonica in 2006. On a typical Saturday afternoon on the Concourse at 161st Street kids are skateboarding in Lou Gehrig Park and families are picnicking in Joyce Kilmer Park. Looking down 161st Street, the stadiums hover on either side.

Looking to the south, the old stadium opens up to the street. From the Concourse, one can see the seats and the building’s coliseum shape projects shouts from the fans up the hill. The excitement from the ballpark can be felt blocks away; the energy extends beyond the stadium walls. Looking to the north, however, the new stadium is oriented away from the street. No views, no noise, no excitement.

Even if the city replaces the old stadium with a park for the community (replacing the one it took away), what message does it send to the community when the new structure literally pulls away from the neighborhood? On top of it all, ticket prices are being raised, views from the subway are being eliminated, and the number of bleacher seats will be reduced to accommodate more corporate luxury boxes. Yes, the Bronx may be improving, but I believe building design should not take the form of elitism, excluding those impacted by it on a daily basis.

In this issue:
· 9/11 Memorial Museum Pavilion Plans Unveiled
· MCNY Overhauls for First Time in 76 Years
· Brooklyn Courthouse Gets a New Life — as Two Schools
· Affordable “Smart Housing” Grows in Brooklyn
· New Retail Center Completes Triangle Junction
· Reading Room Serves Radiology, 21st Century Style
· In the Heights — Shanghai Style


9/11 Memorial Museum Pavilion Plans Unveiled
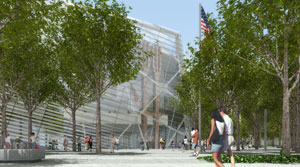
The National September 11 Memorial & Museum.

Created by Squared Design Lab, provided by National September 11 Memorial & Museum

The National September 11 Memorial & Museum held a design briefing for the Memorial Museum Pavilion, designed by Snøhetta and located between the two memorial pools on the northeast quadrant of Memorial Plaza, designed by Michael Arad, AIA, and Peter Walker, FASLA. Modest in size compared to previous iterations, the building’s footprint is approximately 15,000 square feet and has a total area of approximately 40,000 square feet. Surrounded by a grove of oak trees, the glass and steel structure is intended to link the surrounding urban infrastructure with the Memorial Plaza park, and to bring natural light into the below-grade exhibition areas. One of the main features will be two saved “tridents” from the base of the original World Trade Center towers on display in the entry. In addition, it will provide visitors with information, general site orientation, ticketing services, security screening, 160-person auditorium space, café , rest areas, and a private room for use by 9/11 family members.


MCNY Overhauls for First Time in 76 Years
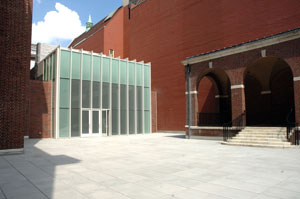
The Museum of the City of New York.

Polshek Partnership Architects

A ribbon cutting and open house marked the completion of the $28 million Phase I modernization project of the Museum of the City of New York, and the launch of Phase II and III. The museum’s circa 1929 Georgian Revival building has been largely unaltered since 1932, and the lifespan of its collections has been seriously compromised by the lack of appropriate environmental systems. Designed by Polshek Partnership Architects, the three-level addition includes: a new 3,000-square-foot gallery with translucent sunlight-diffusing glass; 6,000 square feet of terraces; restored vestibule and rotunda at the main entrance; redesigned and re-landscaped 4,700-square-foot Fifth Avenue terrace; and a below-grade curatorial center featuring cold rooms for the preservation of the museum’s extensive photo collection. The project is expected to be fully complete in 2011 at a cost of $ 97 million, $19.5 million of which came from the NYC Department of Cultural Affairs.


Brooklyn Courthouse Gets a New Life — as Two Schools
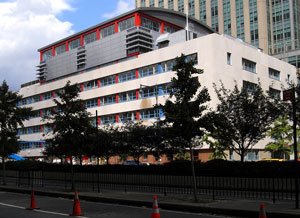
Transformed Brooklyn courthouse.

Gran Kriegel Associates

A project to convert a former 1951 courthouse in downtown Brooklyn into two high schools has been completed. Designed by Gran Kriegel Associates on behalf of the NYC School Construction Authority, the 140,000-square-foot space was gutted and reconfigured. To respect the surrounding character of Brooklyn’s civic center yet create a distinct identity for the schools, design solutions included re-cladding the building with lightweight limestone panels and adding a new double-height glass entry. The lobby features re-installed bas-relief stone panels salvaged from the original courthouse. The steel framed, long-span joist structure was separated from the existing roof by an interstitial space, which allows for efficient MEP distribution and optimum noise isolation. The building is now home to the Urban Assembly School for Law and Justice, and Urban Assembly School of Math and Science for Young Women.


Affordable “Smart Housing” Grows in Brooklyn
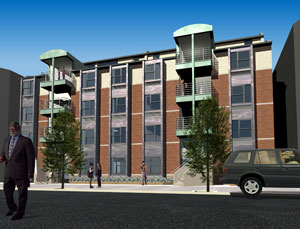
Smart Housing prototype.

RKT&B Architects

RKT&B Architects’ “Smart Housing” urban infill program is expanding with four new projects. Developed in conjunction with CPC Resources to address the need for affordable housing while making use of vacant space, the new designs are modeled on a prototype four-story, eight-family walk-up built by the firm in Park Slope, Brooklyn in 2003. At four stories, only one means of egress is required; other cost-efficient strategies include two-way visual access from the street and through ventilation. The projects are located in Bedford Stuyvesant, Brownsville, and Crown Heights on sites that are multiples of 20 to 25 feet and in neighborhoods with R6 zoning, which allow for medium-density housing of approximately 100 apartments per acre.


New Retail Center Completes Triangle Junction
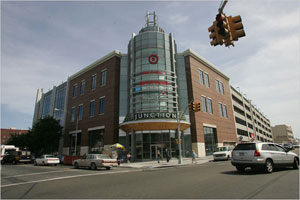
Triangle Junction.

Cooper Carry

Triangle Junction, the trapezoid-shaped new retail center in the Flatbush section of Brooklyn, officially opened in April. Currently, the building is undergoing interior fit-outs for seven retailers and restaurants that will occupy the 65,000-square-foot first floor. Developed by Triangle Equities and designed by Cooper Carry, the $150 million center was completed after six years of planning, design, and construction. The three-story building is designed to blend in with the neighborhood’s retail stores and walk-up residences. Textured faç ades — red brick, terra cotta, and glass — are separated by pre-cast cement piers with two cylindrical glass towers that serve as atria at the corners. Engineers had to develop a special platform over the Long Island Rail Road on top of which the retail center was constructed.


Reading Room Serves Radiology, 21st Century Style
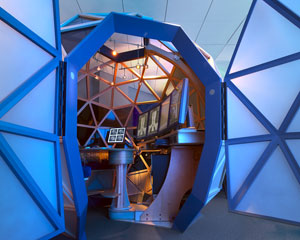
UVA Radiology Reading Room.

Perkins Eastman/Photo: © Boris Feldblyum

Perkins Eastman recently completed a prototypical radiology reading area as the first step in a phased master plan for the University of Virginia Health System’s Radiology Department in Charlottesville, VA. The long-term vision for the plan efficiently organizes circulation, improves patient privacy, and provides increased flexible support areas for the department’s clinical activities. Due to digital imaging technology, the main reading area is now a concierge receptionist-served private space with ergonomically designed workstations, replacing the typical dark room with illuminated films. The three-year renovation frees up nearly 5,000 square feet of existing space while organizing operations around clusters of each clinical imaging type. Key elements of the project include a centralized waiting/reception area, a 15-bed patient preparation and recovery suite, and a new rounds room. There is also a multimedia conference space fitted with the latest display technology, a concierge station, flexible physician offices, and a new residents’ work area with staff support and educational components.


In the Heights — Shanghai Style

Sky Walk at the Shanghai World Financial Center.

Kohn Pedersen Fox Associates

Perched at 1,555 feet in the air, the Sky Walk recently opened on the 101st story of the Shanghai World Financial Center (SWFC), and has been declared the highest publicly accessible built space in the world. Designed by Kohn Pedersen Fox Associates, the Sky Walk is the pinnacle of the SWFC’s seven-level public observatory occupying the building’s 94th through 100th floors; a second Sky Walk on the 97th floor features a roof that opens when weather permits; and a Sky Arena on the 94th floor houses exhibition and event spaces. The Sky Walk extends 180 feet across a portal at the top of the tower and is designed with canted glass walls and a glass floor, affording city and river views. Shaped by the intersection of two sweeping arcs and a square prism — representing ancient Chinese symbols of heaven and earth, respectively — the tower’s tapering form optimizes programmatic efficiencies, from large floor plates at its base for offices, conference facilities, high-end retail, and dining establishments to rectilinear floors for the 174-room Park Hyatt Shanghai above.

In this issue:
· AIA Requires Green
· IDP/ARE Concurrency Authorized in NYS
· New Green Resource for Architects goes 50to50
· AIA Gets Political
· GSA Opposes Post 9/11 Building Code


AIA Requires Green
AIA Continuing Education System (CES) has changed the continuing education requirement to include 4 sustainable design hours as part of the total required 8 health, safety, and welfare (HSW) hours. Effective 01.01.09, the requirement will remain in place until 2012, when it will be re-evaluated. There are four thresholds by which courses are judged: eligible courses must address the AIA definition of sustainability; must be structured programs rather than self-study; must cover health, safety, and welfare in at least 75% of their content; and must address at least one of the Committee on the Environment’s (COTE) measures of sustainable design and performance.


IDP/ARE Concurrency Authorized in NYS
At a recent meeting of the New York State Board of Regents Professional Practice Committee, regulatory changes permitting architectural interns to take the Architectural Record Exams (ARE) concurrent with the Intern Development Program (IDP) were approved. Going into effect on 10.09.08, so long as an intern has a NAAB accredited degree (or a combination of education and experience equaling a NAAB accredited degree), and upon enrollment in the IDP with NCARB, and submission of a New York application and fee, he or she will be permitted to sit for the ARE. Check out the NCARB and NYS Education Department Office of the Professions for more information.


New Green Resource for Architects goes 50to50
As part of the AIA’s commitment to achieving a minimum 50% reduction of fossil fuel consumption in buildings by 2010 and carbon neutrality by 2030, 50to50 includes 50 strategies for architects to help achieve significant carbon reduction. Items span a spectrum from broad-based site and planning objectives to specific building-based concepts. Included are overviews of relevant topics, typical applications, emerging trends, links to information sources, and carbon reduction examples. 50to50 is a product of the AIA’s Sustainability Discussion Group (SDiG), a task group of the AIA Board of Directors. For more information, click the link.


AIA Gets Political
For the first time in its history, the AIA has become actively involved in both the political conventions and the presidential and congressional elections. DesignVote, an initiative to engage architects in the political process, educates members on pertinent issues, providing them with ways to participate in the campaigns. AIA members attended both the Democratic and Republican party conventions. In Denver, the AIA hosted a reception honoring the AIA’s sustainability successes on Capitol Hill with a “Walk the Walk” reception hosted by the firm RNL. During both conventions, AIA members contributed to The Angle, the government advocacy blog.

In addition, the DesignVote team is working on a “get out the vote” campaign with information on how, when, and where AIA members can register to vote. For more information on any election or campaign position, contact the DesignVote team at the links above.


GSA Opposes Post 9/11 Building Code
The General Services Administration (GSA) opposes changes made last year to the International Building Code regarding stronger safety requirements for skyscrapers. The GSA is concerned about the economic impacts of the more stringent codes. Though the federal government is technically exempt from local building codes, it generally requires that buildings it rents or buys honor them. The new provisions, which were based on recommendations of the National Institute of Standards and Technology in the wake of 9/11, state that any nonresidential skyscraper over 420 feet tall (about 40 stories) must have a third stairwell and fireproofing capable of staying in place even if hit with 1,000 pounds-per-square-foot of force.

Real estate industry experts estimate that the fireproofing and stairwell requirements alone could cost real estate developers $13 million for a 42-story office building, not to mention significantly decreased floor space. However, advocates of the code believe these figures are inflated. The matter will go to a vote next week at a meeting of the code council in Minneapolis.

Tri-State Area Schools Integrate 9/11 into Curriculums

High school juniors at Bergen County’s River Dell High, a NJ school that lost three students in the World Trade Center collapse, are piloting a 9/11 curriculum that the September 11 Education Trust has developed over three years with Queens College professors. The Trust hopes to roll out nationwide a curriculum this spring to be taught in history, sociology, or psychology courses.

Officials from the National September 11 Memorial & Museum launched a pilot program to be used in NY, NJ, and PA schools during anniversary remembrances. They aired the program’s eight-minute film to students at Millennium High School, the first new school to open in Lower Manhattan after 9/11.