Bucky’s 113th Birthday: Savoring the Gift of Global Awareness

Event: Buckminster Fuller Programs
Location: Center for Architecture, 06.23-09.14.08
Speakers: For a full list of events and speakers, go to the AIANY online calendar
Organizers: The Buckminster Fuller Institute; Center for Architecture
Sponsors: Underwriters: Center for Architecture Foundation; Friends of LaGuardia Place; NYC Department of Transportation’s Temporary Art Program; Lead Sponsor: Spring Scaffolding; Sponsor: Richter+Ratner; Supporters: New York University; Purchase College, State University of New York; Media Sponsor: Metropolis


Buckminster Fuller’s “Fly’s Eye Dome” is installed across the street from the Center for Architecture through July 12.

Jessica Sheridan

For Buckminster Fuller, architecture was an all-encompassing term. He believed that the architect’s role is to reshape people’s relationship with the Earth and provide design solutions for their most pressing problems. He took a multi-disciplinary approach, and because of this, Fuller is one of the grandfathers of ecology, sustainable design, new media, and global trend charting.

Fuller’s scale was humanity, his scope was planetary, and his architectural aesthetic was driven by function — what he called “doing more with less.” The prefabricated Dymaxion, or “4D,” house was suspended on mast-like structures; omni-medium transport featured duck aerodynamics; grain bins were redesigned for military barracks; postwar housing was based on production and easily deployed aircraft technology; and a world map was developed to show long- and short-term world trends. An understanding of the Earth’s ecology and explorations of “energetic geometry” influenced his seemingly disparate designs and artifacts. As both a pilot and navigator, Fuller sought to combine the newest manmade materials with designs based on mathematical tools of celestial navigation.

Coinciding with the Whitney Museum’s retrospective exhibition, Buckminster Fuller: Starting with the Universe (See On View: About Town), the Center for Architecture is celebrating Fuller’s ideas as well. The Center’s library has been set up as the Dymaxion Study Center through September, and one of the prototypes for Fuller’s last geodesic designs, the “Fly’s Eye Dome,” is installed in LaGuardia Park through July 12. The opening week featured events that gathered former associates and experts from numerous fields. Participants were as varied as Fuller’s exploits — engineers, artists, mathematicians, educators, architects, and students, as well as scholars who are providing the first critical assessments of Fuller’s work now that his personal archive is available for research at Stanford University Special Collections. Also, the first $100,000 Buckminster Fuller Challenge prize was conferred on ecological design pioneer, Dr. John Todd. Conversations centered on the impact of genius on society, innovation, environmental stewardship, the mathematics of nanoscale architecture, and approaches to planetary problem solving.

Bucky: Longtime Hero to a Few, at Last Comes into his Own

Events: Dialogue 1: Fuller’s architectural partners; Dialogue 2: Fuller’s associates
Location: Center for Architecture, 06.25.08
Speakers: Dialogue 1: Shoji Sadao, AIA — President, Fuller and Sadao; Thomas Zung — Author & Editor, Buckminster Fuller: Anthology for a New Millennium; Amy C. Edmondson — Author, A Fuller Explanation. Dialogue 2: Edwin Schlossberg — Principal Designer, ESI Design; Michael Ben-Eli — Founder, Sustainability Laboratory
Moderators: Dialogue 1: Branden Joseph — Associate Professor, Modern and Contemporary Art, Columbia University; Tony Schirripa, AIA — Vice President, Public Outreach, AIANY (introduction), Dialogue 2: Paola Antonelli — Curator, Department of Architecture and Design, Museum of Modern Art; Jonathan Marvel, AIA — Principal, Rogers Marvel Architects (introduction)
Organizers: The Buckminster Fuller Institute; Center for Architecture
Sponsors: Underwriters: Center for Architecture Foundation; Friends of LaGuardia Place; NYC Department of Transportation’s Temporary Art Program; Lead Sponsor: Spring Scaffolding; Sponsor: Richter+Ratner; Supporters: New York University; Purchase College, State University of New York; Media Sponsor: Metropolis

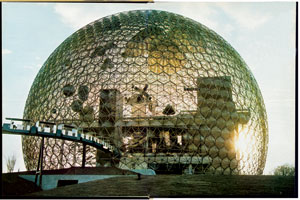
U.S. Pavilion for the 1967 International and Universal Exposition in Montreal, 1967.

Image courtesy the Estate of R. Buckminster Fuller, courtesy Whitney Museum of American Art

Because of Buckminster Fuller’s self-taught, interdisciplinary approach, the architecture community has been slow to give him his due, said Jonathan Marvel, AIA, of Rogers Marvel Architects. But Fuller’s prescient concerns with environmental issues means that now, 25 years after his death, architects are embracing him. “He’s always been a hero to many of us, but it’s only really been when sustainability came to the forefront of our architectural discussions — for economic and environmental purposes — that Bucky has found a placehold in our framework,” Marvel said as he introduced one of two recent panels.

Speakers included prominent associates of the architect-engineer-mathematician-inventor. Edwin Schlossberg discussed his work in running the Fuller-designed World Game in the 1960s. Designed as an alternative to war games, the World Game engaged players in optimizing the distribution of the world’s resources. Long before Google Earth, it was “a paper-and-pencil version of how to do a full-scale modeling environment,” he said. In a pre-Internet era, the research involved in compiling the data was an enormous undertaking, but “one of the qualities about Bucky was this absolute convinced optimism that problems could be solved,” Schlossberg said.

Shoji Sadao, AIA, discussed his collaboration on a 250-foot-diameter geodesic dome that served as the U.S. Pavilion at Expo 67 in Montreal. Made of small identical parts, the immense structure embodied Fuller’s ideal of using minimal materials for maximum results. “I think the lasting significance of the dome is that after Expo 67, it seemed to become an iconic image for all the rest of the fair,” Sadao said, adding that in the wider cultural realm, spherical structures also became popular in images of future cities.

Fuller’s former engineer, Amy Edmondson, best captured Fuller’s charisma and enthusiasm. She recalled one day when she completed a new miniature dome model. She was incredulous when he excitedly announced plans to change his next day’s lecture to a communal building session to create a full-size, 25-foot version. But next day, as she saw the attendees come together to build it, it was “as if people had been waiting their whole lives to put down their felt-tipped pens, stand outside in the sun, their backs aching, for hours, holding things up, instructions flying back and forth,” she recalled. Twenty-four hours later, a 25-foot dome stood before them. “It was a lesson for all of us… not just in geometry and structure and design, but in motivation and teamwork and empowerment.”

As to Fuller’s current significance, Edmondson said that while it’s “splendid” to have events such as the current Whitney Museum exhibition (See On View: About Town), his work truly carries on in each of us. “It’s in our own minds and our own talents to do integrative work in support of life, or ‘livingry’ — his term.”

Center for Architecture Gallery Hours
Monday-Friday: 9:00am-8:00pm, Saturday: 11:00am-5:00pm, Sunday: CLOSED

Join an Architalker for a Hosted Tour of Center for Architecture
Exhibitions

Join us for free Architalker-hosted tours of the Center for Architecture exhibitions Fridays at 4:00pm. To join one of these tours, meet in the Public Resource Area on the ground floor of the Center for Architecture.

CURRENT EXHIBITIONS

June 23 — September 14, 2008

Buckminster Fuller Dymaxion Study Center

Galleries: Libary

The Dymaxion Study Center will display over four hundred volumes of books by and about visionary inventor and theorist, Buckminster Fuller, whose work has influenced generations of architects and environmentalists. These volumes will include the complete and extremely rare set of Buckminster Fuller’s Synergetics Dictionary edited by Ed Applewhite, as well as other well-known works by Fuller, such as Synergetics and Nine Chains to the Moon. The Study Center will include selections from Fuller’s “live book squad” of influential texts and a Dymaxion timeline, outlining the evolution of Fuller’s geodesic designs in the context of their co-evolution with the Dymaxion map, organized in collaboration with Bonnie DeVarco, former Fuller Archivist and Shoji Sadao, President of Fuller and Sadao PC.

On Monday, June 23rd, 2008, the Center for Architecture will also unveil the Buckminster Fuller’s Fly’s Eye Dome, courtesy of the Buckminster Fuller Institute and Max Protetch Gallery, New York, in conjunction with NYC Department of Transportation’s Temporary Art Program and Friends of LaGuardia Place. The dome will be temporarily displayed at LaGuardia Park between Bleecker and West 3rd Streets. Its presence will draw attention to the imminent re-design of the park by landscape architect, Adrian Smith, ASLA, working with students and Friends of LaGuardia Place.

“The Fly’s Eye domes are designed as components of a ’livingry’ service. The basic hardware components will produce a beautiful, fully equipped, air-deliverable house that weighs and costs about as much as a good automobile. Not only will it be highly efficient in its use of energy and materials, it also will be capable of harvesting incoming light and wind energies.” – Buckminster Fuller, Critical Path, 1983.

The Center for Architecture’s Dymaxion Study Center will offer audiences an in-depth view of Buckminster Fuller, his influences, his words, and works.

Organized by: AIA New York Chapter and the Center for
Architecture Foundation in association with the Buckminster Fuller Institute

Exhibition and Graphic Design: Project Projects

Underwriters: NYC Department of Transportation’s Temporary Art
Program

Friends of LaGuardia Place, Center for Architecture
Foundation
Lead Sponsors: Spring Scaffolding

Sponsor: Richter+Ratner

Supporters: New York University; Purchase College, State University of
New York
Media Sponsor: Metropolis Magazine

Related Events

Saturday, July 12, 2008, 10:00 — 12:00pm

FamilyDay@theCenter: Bucky’s Ge-Odyssey (Session I)

Saturday, July 12, 2008, 1:00 — 3:00pm

FamilyDay@theCenter: Bucky’s Ge-Odyssey (Session II)


May 22 — September 6, 2008

Ecotones: mitigating NYC’s contentious sites

Galleries: Margaret Helfand Gallery, Gerald D Hines Gallery, Public Resource Center

Given the global and local challenges of climate change, the Landscape Architecture profession is at the forefront of New York City’s sustainability efforts. Collaborating with governments, regulatory agencies, community groups, and design professionals, Landscape Architects are transforming ecological problems into opportunities for habitation and recreation. With Mayor Michael R. Bloomberg’s sustainability plan, plaNYC, in place, the challenge is to understand the interconnectedness of the City’s green spaces.

Ecotones are transition zones between adjacent ecosystems. In urban environments they emerge as contentious sites located between disparate or opposing forces: where industry meets the river; where community and industrial uses collide; where public and private interests merge. These areas are often the unconsidered result of infrastructure improvements and building developments yet have the potential to be cultural and ecological mitigators. The projects in this exhibition show us how sustainable practices, specifically, the collecting, cleansing, and reclaiming of water, can be used to mediate conflicting circumstances, integrating technical solutions with the social and cultural considerations that make for vibrant urban spaces.

Organized by the AIA New York Chapter and the Center for Architecture Foundation in collaboration with the American Society of Landscape Architects New York Chapter

Curator: Tricia Martin

Exhibition Design: Moorhead & Moorhead

Graphic Design: PS New York

Patron: Alcan Composites USA

Sponsor
H.I. Interior Corp

Duggal Visual Solutions

Supporters: Delta Fountains; H.M. White Site Architects; Landscape Forms; Langan Engineering and Environmental Services; Michael Van Valkenburgh Associates, Landscape Architects

Friends: EDAW; Lee Weintraub Landscape Architecture; Mathews Nielsen Landscape Architects; Sawyer/Berson, Architecture and Landscape Architecture

Related Events

Saturday, July 26, 2008, 11:00am — 5:00pm

Symposium
organized by the ASLA New York Chapter


June 13 — August 23, 2008

Building Connections: 12th Annual Exhibition of K-12 Design Work

Join us in celebrating our young designers! This annual exhibition of K-12 explorations into the built environment showcases models and drawings from Learning By Design:NY, our school based residency program, as well as work from our youth programs at the Center for Architecture.

Exhibition Design: Arquitectonica
Exhibition Graphics: Casey Maher

Exhibition organized by the Center for Architecture Foundation and the AIA New York.

Building Connections was made possible with generous support from the following organizations:

Sponsor: Kramer Levin Naftalis & Frankel; Robert A. M. Stern Architects

Supporters: Ingram, Yuzek, Gainen, Carroll & Bertolotti; Robert Silman Associates

Friends: Archetype Associates; Baldinger; Bentley Prince Street; Cline Bettridge Bernstein Lighting Design; Fisher Marantz Stone; InterfaceFLOR; Langan Engineering and Environmental Services; Murray Engineering; Petty Burton Associates; Pustorino, Puglisi & Co.; RMJM Hillier; Tamarkin Architecture; Weidlinger Associates; Linda Yowell, FAIA

Spend the Summer@theCenter!
For more information go to www.cfafoundation.org, or contact 212.358.6133 or info@cfafoundation.org

FamilyDay@theCenter
Green Roof for a Green Planet, Saturday, June 7, 10:00 – 12:00 pm and 1:00 – 3:00
Bucky’s Maps, Saturday, July 12, 10:00 – 12:00 pm and 1:00 – 3:00

Explore Governor’s Island, Saturday, August 9, Meet at 9:45am at the Ferry Building

Exhibition Announcements


Cortica Cork Chaise by Daniel Michalik, Brooklyn, NY (72 x 26 x 20″).

Mark Johnston

Through 07.17.08
Seats of New York: Benches, Stools and Chairs from Across the State

Presented by the Purchase College School of Art+Design and the Furniture Society, the exhibition showcases imaginative and unique benches, stools, and chairs that reflect the wide array of approaches to furniture making throughout New York State. They are as diverse in style and historical precedent, as they are in production methods, materials and places of origin.

Richard & Dolly Maass Gallery at Purchase College
Art+Design Building, 735 Anderson Hill Rd, Purchase, NY



MITSUKO ASAKURA, Escalation (1973), cotton. 89 3/4 x 57 7/8 in. Suntory Headquarters, Tokyo.

Courtesy of the artist

07.10.08 through 08.14.08
Tapestry in Architecture: Creating Human Spaces

The first U.S. show of textile artist Mitsuko Asakura highlights intricately woven, delicately patterned works specifically designed to compliment architectural interiors. The exhibition showcases 11 hanging pieces replete with photos and a video essay depicting the creation process, and features works specifically commissioned by clients including Hie Shrine for its new building in downtown Tokyo, Pfizer Global Research and Development for its laboratories in Nagoya, Resona Bank in Osaka, and more.

Japan Society Gallery
333 E. 47th St.


Formula for House in Chiang Mai, 2008, Rirkrit Tiravanija.

Courtesy Van Alen Institute

Through 08.15.08
Hans Ulrich Obrist’s Formulas for Now

As Van Alen Institute’s inaugural New York Prize Senior Fellow, Obrist has revisited interviews conducted over the last 15 years with quintessential NY figures who have played critical roles in shaping the cityscape. Two new interviews with Rem Koolhaas and Yoko Ono, asking “What is your formula for the 21st century?” debut alongside a selection of unedited interviews with famed NY artists, architects, and cultural leaders including Elizabeth Diller and Ricardo Scofidio, AIA, and Philip Johnson with Rem Koolhaas.

Van Alen Institute
30 West 22nd Street 6th Floor


HL23.

Courtesy Museum of the City of New York

Through 09.14.08

New York Fast Forward: Neil Denari Builds on the High Line

The exhibition documents the design and construction plans for the first freestanding building by LA-based architect Neil Denari, AIA. The exhibition features historic images of the High Line and its surrounding neighborhood alongside models, computer renderings, and drawings of HL23. A highlight of the exhibition is a model offering visitors cutaway views of the HL23’s structure and its façade of patterned stainless steel. Read LA to NY: Neil Denari Meets the High Line in this issue to read more about the exhibition.

Museum of the City of New York
1220 Fifth Avenue



Buckminster Fuller, Model of Dymaxion Dwelling Machines community, ca. 1946, refabricated 2008.

Photograph by Patrick Hobgood, Iannis Kandyliaris, and Ilias Papageorgiou, courtesy Whitney Museum of American Art

Through 09.21.08
Buckminster Fuller: Starting with the Universe

R. Buckminster Fuller (1895-1983) was one of the great American visionaries of the 20th century. Best-known as the inventor of the geodesic dome, Fuller devoted much of his life to resolving the gap between the sciences and the humanities, which he believed was preventing society from taking a comprehensive view of the world. His theories and innovations traversed the worlds of architecture, visual art, literature, mathematics, molecular biology, and environmental science and have had a deep impact on all of those fields. This exhibition includes original examples of Fuller’s important works from both private and public collections, among them the sole extant Dymaxion car; models of the Wichita House; the Tetrascroll portfolio; several geodesic study models; as well as numerous sketches, notebooks, and other artifacts.

Whitney Museum of American Art
945 Madison Avenue

Center for Architecture Gallery Hours
Monday-Friday: 9:00am-8:00pm, Saturday: 11:00am-5:00pm, Sunday: CLOSED

Join an Architalker for a Hosted Tour of Center for Architecture
Exhibitions

Join us for free Architalker-hosted tours of the Center for Architecture exhibitions Fridays at 4:00pm. To join one of these tours, meet in the Public Resource Area on the ground floor of the Center for Architecture.

CURRENT EXHIBITIONS

June 23 — September 14, 2008

Buckminster Fuller Dymaxion Study Center

Galleries: Libary

The Dymaxion Study Center will display over four hundred volumes of books by and about visionary inventor and theorist, Buckminster Fuller, whose work has influenced generations of architects and environmentalists. These volumes will include the complete and extremely rare set of Buckminster Fuller’s Synergetics Dictionary edited by Ed Applewhite, as well as other well-known works by Fuller, such as Synergetics and Nine Chains to the Moon. The Study Center will include selections from Fuller’s “live book squad” of influential texts and a Dymaxion timeline, outlining the evolution of Fuller’s geodesic designs in the context of their co-evolution with the Dymaxion map, organized in collaboration with Bonnie DeVarco, former Fuller Archivist and Shoji Sadao, President of Fuller and Sadao PC.

On Monday, June 23rd, 2008, the Center for Architecture will also unveil the Buckminster Fuller’s Fly’s Eye Dome, courtesy of the Buckminster Fuller Institute and Max Protetch Gallery, New York, in conjunction with NYC Department of Transportation’s Temporary Art Program and Friends of LaGuardia Place. The dome will be temporarily displayed at LaGuardia Park between Bleecker and West 3rd Streets. Its presence will draw attention to the imminent re-design of the park by landscape architect, Adrian Smith, ASLA, working with students and Friends of LaGuardia Place.

“The Fly’s Eye domes are designed as components of a ’livingry’ service. The basic hardware components will produce a beautiful, fully equipped, air-deliverable house that weighs and costs about as much as a good automobile. Not only will it be highly efficient in its use of energy and materials, it also will be capable of harvesting incoming light and wind energies.” – Buckminster Fuller, Critical Path, 1983.

The Center for Architecture’s Dymaxion Study Center will offer audiences an in-depth view of Buckminster Fuller, his influences, his words, and works.

Organized by: AIA New York Chapter and the Center for
Architecture Foundation in association with the Buckminster Fuller Institute

Exhibition and Graphic Design: Project Projects

Underwriters: NYC Department of Transportation’s Temporary Art
Program

Friends of LaGuardia Place, Center for Architecture
Foundation
Lead Sponsors: Spring Scaffolding

Sponsor: Richter+Ratner

Supporters: New York University; Purchase College, State University of
New York
Media Sponsor: Metropolis Magazine

Related Events

Monday, June 23, 2008, 2:00 — 5:00pm

Buckminster Fuller Challenge Conferring Ceremony

Monday, June 23, 2008, 5:00 — 7:00pm

Reception and Opening of Dymaxion Study Center and Buckminster Fuller’s Fly’s Eye Dome

Wednesday, June 25, 2008, 12:00 — 2:00pm

Dialogue: Fuller’s architectural partners

Wednesday, June 25, 2008, 2:00 — 4:00pm

Dialogue, Fuller’s associates

Thursday, June 26, 2008, 5:00 — 8:00pm

Dymaxion Study Center Roundtable

Friday, June 27, 2008, 6:00 — 8:00pm

Fuller Film Series & Discussion

Saturday, June 28, 2008, 11:00 — 1:00pm

Dymaxion Map Intergenerational Workshop: One Earth Island – One Earth Ocean (Session I)

Saturday, June 28, 2008, 2:00 — 4:00pm

Dymaxion Map Intergenerational Workshop: One Earth Island – One Earth Ocean (Session II)

Saturday, July 12, 2008, 10:00 — 12:00pm

FamilyDay@theCenter: Bucky’s Ge-Odyssey (Session I)

Saturday, July 12, 2008, 1:00 — 3:00pm

FamilyDay@theCenter: Bucky’s Ge-Odyssey (Session II)


May 22 — September 6, 2008

Ecotones: mitigating NYC’s contentious sites

Galleries: Margaret Helfand Gallery, Gerald D Hines Gallery, Public Resource Center

Given the global and local challenges of climate change, the Landscape Architecture profession is at the forefront of New York City’s sustainability efforts. Collaborating with governments, regulatory agencies, community groups, and design professionals, Landscape Architects are transforming ecological problems into opportunities for habitation and recreation. With Mayor Michael R. Bloomberg’s sustainability plan, plaNYC, in place, the challenge is to understand the interconnectedness of the City’s green spaces.

Ecotones are transition zones between adjacent ecosystems. In urban environments they emerge as contentious sites located between disparate or opposing forces: where industry meets the river; where community and industrial uses collide; where public and private interests merge. These areas are often the unconsidered result of infrastructure improvements and building developments yet have the potential to be cultural and ecological mitigators. The projects in this exhibition show us how sustainable practices, specifically, the collecting, cleansing, and reclaiming of water, can be used to mediate conflicting circumstances, integrating technical solutions with the social and cultural considerations that make for vibrant urban spaces.

Organized by the AIA New York Chapter and the Center for Architecture Foundation in collaboration with the American Society of Landscape Architects New York Chapter

Curator: Tricia Martin

Exhibition Design: Moorhead & Moorhead

Graphic Design: PS New York

Patron: Alcan Composites USA

Sponsor
H.I. Interior Corp

Duggal Visual Solutions

Supporters: Delta Fountains; H.M. White Site Architects; Landscape Forms; Langan Engineering and Environmental Services; Michael Van Valkenburgh Associates, Landscape Architects

Friends: EDAW; Lee Weintraub Landscape Architecture; Mathews Nielsen Landscape Architects; Sawyer/Berson, Architecture and Landscape Architecture

Related Events

Saturday, July 26, 2008, 11:00am — 5:00pm

Symposium
organized by the ASLA New York Chapter


2008 Design Awards

May 1 — June 28, 2008

Design Awards & Building Type Awards 2008

Galleries: Kohn Pedersen Fox Gallery, HLW Gallery

The AIA New York Chapter 2008 Design Awards exhibition is a showcase of the 2008 award-winning projects in three categories — Interiors, Architecture, and Projects. Selected from international, national and local submissions, these projects spotlight the extraordinary achievements in architectural design excellence in New York City and around the world.

The AIA New York Chapter 2008 Biennial Building Type Awards program has been established to recognize excellence and innovation in specialized design fields and to honor the architects, clients, and consultants who work together to improve the built environment. The 2008 design categories are: Educational Facility Design, Sustainable Design, and Urban Design. The program is co-sponsored with the Boston Society of Architects.

Design Awards 2008 is organized by the AIA New York Chapter and the AIA New York Chapter Design Awards Committee.

Building Type Awards 2008 is co-sponsored by the AIA New York Chapter and the Boston Society of Architects. The 2008 program was organized in collaboration with the following AIA New York Chapter Committees: Architecture for Education, Committee on the Environment, and Planning & Urban Design.

Exhibition Design: Graham Hanson Design

The 2008 Design Awards Program was made possible with support from the following organizations:

Benefactors


Patrons


Lead Sponsors

Arup

Consulting for Architects

Gensler

KI

Lutron Electronics

Mancini Duffy

RMJM Hillier

Robert A.M. Stern Architects

STUDIOS architecture

Turner Construction Corporation

Related Events

Wednesday, June 18, 2008 6:00 — 8:00pm

Design Awards Winners’ Symposium: Projects Winners


June 13 — August 23, 2008

Building Connections: 12th Annual Exhibition of K-12 Design Work

Join us in celebrating our young designers! This annual exhibition of K-12 explorations into the built environment showcases models and drawings from Learning By Design:NY, our school based residency program, as well as work from our youth programs at the Center for Architecture.

Exhibition Design: Arquitectonica
Exhibition Graphics: Casey Maher

Exhibition organized by the Center for Architecture Foundation and the AIA New York.

Building Connections was made possible with generous support from the following organizations:

Sponsor: Kramer Levin Naftalis & Frankel; Robert A. M. Stern Architects

Supporters: Ingram, Yuzek, Gainen, Carroll & Bertolotti; Robert Silman Associates

Friends: Archetype Associates; Baldinger; Bentley Prince Street; Cline Bettridge Bernstein Lighting Design; Fisher Marantz Stone; InterfaceFLOR; Langan Engineering and Environmental Services; Murray Engineering; Petty Burton Associates; Pustorino, Puglisi & Co.; RMJM Hillier; Tamarkin Architecture; Weidlinger Associates; Linda Yowell, FAIA

Related Events

Friday, June 13, 2008, 5:30 — 8:30pm

Exhibition Opening

Special Live Performance at 8pm: Care Bears on Fire

Spend the Summer@theCenter!
For more information go to www.cfafoundation.org, or contact 212.358.6133 or info@cfafoundation.org

FamilyDay@theCenter
Green Roof for a Green Planet, Saturday, June 7, 10:00 – 12:00 pm and 1:00 – 3:00
Bucky’s Maps, Saturday, July 12, 10:00 – 12:00 pm and 1:00 – 3:00

Explore Governor’s Island, Saturday, August 9, Meet at 9:45am at the Ferry Building

Exhibition Announcements

Solar Pavilion 3.

Situ Studio

06.26.08 through 06.29.08
Situ Studio: Solar Pavilion 3

Situ Studio has been commissioned to design Solar Pavilion 3, the third in a series of eco-friendly pavilions for Solar One’s annual CitySol Festival. Over the past three years Stuyvesant Cove Park has been the site of a series of experiments in sustainable design.

CitySol, Stuyvesant Cove Park
23rd Street at the East River


“What My Dad Gave Me.”

Courtesy Tishman Speyer Properties

Through 07.10.08

Chris Burden: What My Dad Gave Me

On view is a 65-foot, 16,000-pound skyscraper made entirely of replica toy construction parts. By artist Chris Burden, the sculpture rises more than six stories at Rockefeller Center, and pays homage to the historic skyscrapers.

Rockefeller Center, Channel Gardens
5th Avenue between 49 and 50th Streets



The Futuro Lounge.

Matthew Septimus, courtesy P.S.1

Through 09.15.08
Arctic Hysteria: New Art from Finland

This intergenerational and interdisciplinary exhibition features 16 Finnish artists. It includes drawings, films, architecture, sculpture, and photography. The show’s pivotal installation is a room-size homage to the1968 Futuro house by Finnish architect Matti Suuronen that serves as a screening room for several video pieces and documentaries.

P.S.1 Contemporary Art Center
22-25 Jackson Avenue, Long Island City


P.F.1 at P.S. 1.

Courtesy WORKac

Through 10.20.08
Public Farm One (P.F.1): WORKac
Public Farm One (PF1) is an architectural installation bringing an interactive, working farm to the P.S.1 courtyard. Conceived by WORK Architecture Company (WORKac), P.F.1 was selected as the competition winning entry of the 2008 MoMA/P.S.1 Young Architects Program. Leslie E. Robertson Associates collaborated as the structural engineer. Constructed from recyclable materials, it is the first project at P.S. 1 to engage issues of sustainability. Comprised of large cardboard tubes, the design extends vertically beyond the courtyard walls. Planters housed within the tubes contain a variety of vegetables, fruits, and flowers visible from above and below the installation.

P.S.1 Contemporary Art Center
22-25 Jackson Avenue, Long Island City

Center for Architecture Gallery Hours
Monday-Friday: 9:00am-8:00pm, Saturday: 11:00am-5:00pm, Sunday: CLOSED

Join an Architalker for a Hosted Tour of Center for Architecture
Exhibitions

Join us for free Architalker-hosted tours of the Center for Architecture exhibitions Fridays at 4:00pm. To join one of these tours, meet in the Public Resource Area on the ground floor of the Center for Architecture.

CURRENT EXHIBITIONS

May 22 — September 6, 2008

Ecotones: mitigating NYC’s contentious sites

Galleries: Margaret Helfand Gallery, Gerald D Hines Gallery, Public Resource Center

Given the global and local challenges of climate change, the Landscape Architecture profession is at the forefront of New York City’s sustainability efforts. Collaborating with governments, regulatory agencies, community groups, and design professionals, Landscape Architects are transforming ecological problems into opportunities for habitation and recreation. With Mayor Michael R. Bloomberg’s sustainability plan, plaNYC, in place, the challenge is to understand the interconnectedness of the City’s green spaces.

Ecotones are transition zones between adjacent ecosystems. In urban environments they emerge as contentious sites located between disparate or opposing forces: where industry meets the river; where community and industrial uses collide; where public and private interests merge. These areas are often the unconsidered result of infrastructure improvements and building developments yet have the potential to be cultural and ecological mitigators. The projects in this exhibition show us how sustainable practices, specifically, the collecting, cleansing, and reclaiming of water, can be used to mediate conflicting circumstances, integrating technical solutions with the social and cultural considerations that make for vibrant urban spaces.

Organized by the AIA New York Chapter and the Center for Architecture Foundation in collaboration with the American Society of Landscape Architects New York Chapter

Curator: Tricia Martin

Exhibition Design: Moorhead & Moorhead

Graphic Design: PS New York

Patron: Alcan Composites USA

Sponsor
H.I. Interior Corp

Duggal Visual Solutions

Supporters: Delta Fountains; H.M. White Site Architects; Landscape Forms; Langan Engineering and Environmental Services; Michael Van Valkenburgh Associates, Landscape Architects

Friends: EDAW; Lee Weintraub Landscape Architecture; Mathews Nielsen Landscape Architects; Sawyer/Berson, Architecture and Landscape Architecture

Related Events

Saturday, July 26, 2008, 11:00am — 5:00pm

Symposium
organized by the ASLA New York Chapter


2008 Design Awards

May 1 — June 28, 2008

Design Awards & Building Type Awards 2008

Galleries: Kohn Pedersen Fox Gallery, HLW Gallery

The AIA New York Chapter 2008 Design Awards exhibition is a showcase of the 2008 award-winning projects in three categories — Interiors, Architecture, and Projects. Selected from international, national and local submissions, these projects spotlight the extraordinary achievements in architectural design excellence in New York City and around the world.

The AIA New York Chapter 2008 Biennial Building Type Awards program has been established to recognize excellence and innovation in specialized design fields and to honor the architects, clients, and consultants who work together to improve the built environment. The 2008 design categories are: Educational Facility Design, Sustainable Design, and Urban Design. The program is co-sponsored with the Boston Society of Architects.

Design Awards 2008 is organized by the AIA New York Chapter and the AIA New York Chapter Design Awards Committee.

Building Type Awards 2008 is co-sponsored by the AIA New York Chapter and the Boston Society of Architects. The 2008 program was organized in collaboration with the following AIA New York Chapter Committees: Architecture for Education, Committee on the Environment, and Planning & Urban Design.

Exhibition Design: Graham Hanson Design

The 2008 Design Awards Program was made possible with support from the following organizations:

Benefactors


Patrons


Lead Sponsors

Arup

Consulting for Architects

Gensler

KI

Lutron Electronics

Mancini Duffy

RMJM Hillier

Robert A.M. Stern Architects

STUDIOS architecture

Turner Construction Corporation

Related Events

Wednesday, June 18, 2008 6:00 — 8:00pm

Design Awards Winners’ Symposium: Projects Winners


June 13 — August 23, 2008

Building Connections: 12th Annual Exhibition of K-12 Design Work

Join us in celebrating our young designers! This annual exhibition of K-12 explorations into the built environment showcases models and drawings from Learning By Design:NY, our school based residency program, as well as work from our youth programs at the Center for Architecture.

Exhibition Design: Arquitectonica
Exhibition Graphics: Casey Maher

Exhibition organized by the Center for Architecture Foundation and the AIA New York.

Building Connections was made possible with generous support from the following organizations:

Sponsor: Kramer Levin Naftalis & Frankel; Robert A. M. Stern Architects

Supporters: Ingram, Yuzek, Gainen, Carroll & Bertolotti; Robert Silman Associates

Friends: Archetype Associates; Baldinger; Bentley Prince Street; Cline Bettridge Bernstein Lighting Design; Fisher Marantz Stone; InterfaceFLOR; Langan Engineering and Environmental Services; Murray Engineering; Petty Burton Associates; Pustorino, Puglisi & Co.; RMJM Hillier; Tamarkin Architecture; Weidlinger Associates; Linda Yowell, FAIA

Related Events

Friday, June 13, 2008, 5:30 — 8:30pm

Exhibition Opening

Special Live Performance at 8pm: Care Bears on Fire

Spend the Summer@theCenter!
For more information go to www.cfafoundation.org, or contact 212.358.6133 or info@cfafoundation.org

FamilyDay@theCenter
Green Roof for a Green Planet, Saturday, June 7, 10:00 – 12:00 pm and 1:00 – 3:00
Bucky’s Maps, Saturday, July 12, 10:00 – 12:00 pm and 1:00 – 3:00

Explore Governor’s Island, Saturday, August 9, Meet at 9:45am at the Ferry Building

Exhibition Announcements


“Baldaquin de Pury,” by Hani Rashid. Fiberglass, enamel pearlescent finish, internal steel structure.

Courtesy Phillips de Pury & Company

Through 06.28.08
Atmospherics by Hani Rashid

The works on view are linked by their shared, formal exploration of objects subjected to speed and movement, such as auto bodies or aerospace prototypes. Here, Asymptote founder Hani Rashid returns to geometric forms called Motionscapes (or M-Scapes), initially produced in 2001 as digital drawings and exhibited at the ICA Philadelphia. Iterations of the M-Scape form are consistently used as building blocks for Asymptote’s larger concepts and are described by Rashid as “ambiguous bodies caught between the automotive body and the anatomical body.” This is the first time M-Scapes have been produced as physical objects for exhibition.

Phillips de Pury & Company
450 West 15th St



Oh Chi-Gyun. Empire State, 1994. Acylic on canvas. 132x199cm.

Courtesy Chelsea Art Museum

Through 07.12.08
Oh Chi-Gyun: Defining Landscape

Over 30 large-scale paintings by this Korean artist are on view. Chi-Gyun’s subject matter includes the city, the country, flora and fauna, and sunsets. The paintings are created on found and discarded doors and windows in addition to canvas, and his painting technique involves painting directly with his hands instead of using brushes.

Chelsea Art Museum
556 West 22nd Street



Installation view of Ateliers Jean Prouvé.

Museum of Modern Art

Through 03.30.09
Ateliers Jean Prouvé

MoMA is revisiting an earlier historical moment of workshop mass-production as practiced by architect and designer Jean Prouvé. This exhibition examines Prouvé’s collaborations within his Ateliers Jean Prouvé, from idea to finished product. Equipped with a skilled creative team and advanced manufacturing technologies, the Ateliers were laboratories to produce furnishings and prefabricated buildings on an industrial scale. The evolution of the “Standard” Chair is featured and includes other examples of furniture and buildings that show Prouvé’s approach to construction and handling of materials, particularly his original applications of sheet metal.

Museum of Modern Art
11 West 53rd Street

Center for Architecture Gallery Hours
Monday-Friday: 9:00am-8:00pm, Saturday: 11:00am-5:00pm, Sunday: CLOSED

Join an Architalker for a Hosted Tour of Center for Architecture
Exhibitions

Join us for free Architalker-hosted tours of the Center for Architecture exhibitions Fridays at 4:00pm. To join one of these tours, meet in the Public Resource Area on the ground floor of the Center for Architecture.

CURRENT EXHIBITIONS

May 22 — September 6, 2008

Ecotones: mitigating NYC’s contentious sites

Galleries: Margaret Helfand Gallery, Gerald D Hines Gallery, Public Resource Center

Given the global and local challenges of climate change, the Landscape Architecture profession is at the forefront of New York City’s sustainability efforts. Collaborating with governments, regulatory agencies, community groups, and design professionals, Landscape Architects are transforming ecological problems into opportunities for habitation and recreation. With Mayor Michael R. Bloomberg’s sustainability plan, plaNYC, in place, the challenge is to understand the interconnectedness of the City’s green spaces.

Ecotones are transition zones between adjacent ecosystems. In urban environments they emerge as contentious sites located between disparate or opposing forces: where industry meets the river; where community and industrial uses collide; where public and private interests merge. These areas are often the unconsidered result of infrastructure improvements and building developments yet have the potential to be cultural and ecological mitigators. The projects in this exhibition show us how sustainable practices, specifically, the collecting, cleansing, and reclaiming of water, can be used to mediate conflicting circumstances, integrating technical solutions with the social and cultural considerations that make for vibrant urban spaces.

Organized by the AIA New York Chapter and the Center for Architecture Foundation in collaboration with the American Society of Landscape Architects New York Chapter

Curator: Tricia Martin

Exhibition Design: Moorhead & Moorhead

Graphic Design: PS New York

Patron: Alcan Composites USA

Sponsor
H.I. Interior Corp

Duggal Visual Solutions

Supporters: Delta Fountains; H.M. White Site Architects; Landscape Forms; Langan Engineering and Environmental Services; Michael Van Valkenburgh Associates, Landscape Architects

Friends: EDAW; Lee Weintraub Landscape Architecture; Mathews Nielsen Landscape Architects; Sawyer/Berson, Architecture and Landscape Architecture

Related Events

Wednesday, May 28, 2008,, 6:30 — 8:30pm

THE EDGE, A panel discussion on New York City’s Waterfront Development Practices
moderator: Anita Berrizbeitia | panelists: Carter Craft, Michael Van Valkenburgh, Lee Weintraub and Barbara Wilks

Saturday, July 26, 2008, 11:00am — 5:00pm

Symposium
organized by the ASLA New York Chapter


2008 Design Awards

May 1 — June 28, 2008

Design Awards & Building Type Awards 2008

Galleries: Kohn Pedersen Fox Gallery, HLW Gallery

The AIA New York Chapter 2008 Design Awards exhibition is a showcase of the 2008 award-winning projects in three categories — Interiors, Architecture, and Projects. Selected from international, national and local submissions, these projects spotlight the extraordinary achievements in architectural design excellence in New York City and around the world.

The AIA New York Chapter 2008 Biennial Building Type Awards program has been established to recognize excellence and innovation in specialized design fields and to honor the architects, clients, and consultants who work together to improve the built environment. The 2008 design categories are: Educational Facility Design, Sustainable Design, and Urban Design. The program is co-sponsored with the Boston Society of Architects.

Design Awards 2008 is organized by the AIA New York Chapter and the AIA New York Chapter Design Awards Committee.

Building Type Awards 2008 is co-sponsored by the AIA New York Chapter and the Boston Society of Architects. The 2008 program was organized in collaboration with the following AIA New York Chapter Committees: Architecture for Education, Committee on the Environment, and Planning & Urban Design.

Exhibition Design: Graham Hanson Design

The 2008 Design Awards Program was made possible with support from the following organizations:

Benefactors


Patrons


Lead Sponsors

Arup

Consulting for Architects

Gensler

KI

Lutron Electronics

Mancini Duffy

RMJM Hillier

Robert A.M. Stern Architects

STUDIOS architecture

Turner Construction Corporation

Related Events

Wednesday, June 18, 2008 6:00 — 8:00pm

Design Awards Winners’ Symposium: Projects Winners

Building China

February 26 — May 31, 2008

Building China

Five Projects, Five Stories

Galleries: Judith and Walter Hunt Gallery, Mezzanine Gallery


The People’s Republic of China is undergoing a phenomenal transformation. Since 1978, with the adoption of an open-door policy, the country has developed a thriving market economy, out of which existing and new cities are experiencing rapid and aggressive growth. A new generation of architects is active in the vanguard of this construction, developing their own architectural identity.

Building China: Five Projects, Five Stories features five unique architectural case studies that were conceived, designed, and recently completed by Chinese architects. Located throughout China, many of these buildings, being exhibited in the U.S. for the first time, offer the public insight into China’s ever changing landscape. Through the stories of these five projects, themes emerge: Production of Contemporary Culture, Reinventing Urban Fabric, Making the Private Public, Reinterpreting Traditional Design Philosophy, and Hybrid Development Models. These case studies of contemporary architecture introduce critical voices from the People’s Republic of China, challenging the West’s stereotypical interpretation of China as a homogeneous society.

Organized by: The AIA New York Chapter and the Center for Architecture Foundation in collaboration with People’s Architecture and the AIA New York Chapter International Committee

Curator: Wei Wei Shannon, People’s Architecture

Co-Curator: Shi Jian

Exhibition Design: Popular Architecture

Graphic Design: Omnivore

Photography: Iwan Baan

Patron: Digital Plus

Supporters:
Beyer Blinder Belle: Architects & Planners

EDAW

Jerome and Kenneth Lipper Foundation

Friend: Häfele, Calvin Tsao

Related Events

Friday, May 30, 2008, 6:30 &#8212 8:30pm

Film from the Da Zha Lan project, Sponsored by
the Asian/Pacific/American Institute at NYU and NYU’s China House

To register or for more information: www.aiany.org/calendar
CES credits available

Exhibition Announcements

Spaces of Negotiation.

Courtesy Ludlow 38

Through 06.01.08
Spaces of Negotiation

This exhibition spotlights Berlin-based ifau + Jesko Fezer, and consists of three interrelated parts: architectural projects, architectural criticism, and art and sociology. The projects are presented through plans and models, and “responding works” will cover the walls. The loosely connected collection of photographs, illustrations, plans, and texts convey the collaborative spirit of the firm’s work.

Ludlow 38
38 Ludlow Street


Through 06.15.08
American Academy of Arts and Letters: 2008 Architecture Award Winners

Works including models and renderings by the 2008 Architecture Award winners — James Carpenter, Neil Denari, AIA, Kenneth Frampton, Jim Jennings, AIA, and Peter Zumthor — are on view.

American Academy of Arts and Letters
633 155th Street


Scale model of architecture students’ vision for Columbia University.

Courtesy The Cooper Union for the Advancement of Science and Art

Through 06.20.08
Cooper Union End of Year Show

With the 42nd annual year-end show, students from the architecture, art, and engineering programs at The Cooper Union for the Advancement of Science and Art formally exhibit their works in the Foundation Building. The Irwin S. Chanin School of Architecture presents an exhibition of student works ranging from architectural drawings and detailed scale models to computer-aided renderings of famous sites and emerging developments, including a re-imagined development plan of Columbia University.

The Cooper Union
7 East 7th Street at Third Avenue


“Sophie.”

Stephanie Diamond

05.31.08 through 06.21.08
Entrée

You are cordially invited to barge in on Pablo Helguera’s shower, accompany art-diva Betsy Geffen on an official “gallery” tour, rifle through Brendan Carroll’s dresser drawers and peer into the artist’s studio. On the Upper West Side, an apartment is transformed into a public exhibition space replete with a home-cooked meal. The main ingredients include 1 bachelor pad, 21 living artists, and derring-do to taste. RSVP required a week before each viewing.

For Appointments: entreersvp@gmail.com
22 W. 77th St., Apt. 45



Furniture on view from the Maison Leleu.

Courtesy Maison Gerard Ltd.

Through 07.01.08
Leleu Boulevard Suchet Collection

This exhibition includes a rare collection of postwar furniture, lighting, and decorative accessories by Maison Leleu from the estate of a renowned Parisian client known as Mr. S. The collection represents a time capsule of mid-century French interior design by the House of Leleu and an assemblage of lacquer furniture designed by Andre Leleu.

Maison Gerard Ltd.
53 East 10th Street