Center for Architecture Gallery Hours and Location
Monday-Friday: 9:00am-8:00pm, Saturday: 11:00am-5:00pm, Sunday: CLOSED
536 LaGuardia Place, Between Bleecker and West 3rd Streets in Greenwich Village, NYC, 212-683-0023

CURRENT EXHIBITIONS

Innovate:Integrate – Building Better Together

LiquidWall

On view October 6, 2010 – January 15, 2011

Design for Decades

On view December 8, 2010 – January 22, 2011

Building Connections 2010

Print

On view November 4, 2010 – March 12, 2011

High Bridge: Bronx, Building Cultural Infrastructure (HB:BX)

LogoOnColor

On View November 11, 2010 – March 26, 2011

Center for Architecture Gallery Hours and Location
Monday-Friday: 9:00am-8:00pm, Saturday: 11:00am-5:00pm, Sunday: CLOSED
536 LaGuardia Place, Between Bleecker and West 3rd Streets in Greenwich Village, NYC, 212-683-0023

CURRENT EXHIBITIONS

Innovate:Integrate – Building Better Together

LiquidWall

On view October 6 – January 15

Design for Decades

On view December 8, 2010 – January 22, 2011

Building Connections 2010

Print

On view November 4 – March 12

Tools of the Trade: New Technologies for the Job Site

Event: New Tools for Builders
Location: Center for Architecture, 11.29.10
Speakers: Onalee Finio — Director of Technical Services, The Hilti Group; Larry DeGennaro — Strategic Business Director, The Hilti Group; Rick Pulling — Director, Worldwide New Equipment, Otis Elevator Company; Saulius Toleikis — Director of Sales, Festool
Introduction: Anthony Schirripa, FAIA, IIDA — AIANY 2010 President
Organizer: Center for Architecture as part of the “Innovate:Integrate” exhibition
Sponsors: Lead Sponsors: ABC Imaging; Competition Architectural Metals; Coreslab Structures; Ductal by Lafarge; F. J. Sciame Construction Co.; Gensler; Georgia Institute of Technology, Digital Fabrication Laboratory; kammetal; Lutron; Mancini·Duffy; MechoShade Systems; Oldcastle Building Envelope; Peter Arbour / RFR Consulting Engineers; Permasteelisa North America; Plaza Construction; Structure Tone; Syska Hennessy Group; Turner; Zetlin & De Chiara; Sponsors: Aerotech Manufacturing; Francis Cauffman; Polytek; HeliOptix; STUDIOS Architecture; and Trespa North America
Supporters: AKF Group; db3; Forest City Ratner Companies; Hugo S. Subotovsky Architects; Levien & Company; National Institute of Building Sciences; Pennoni Engineering and Surveying of New York; Peter Pennoyer Architects; SMART; Steelcase; Stephan Jaklitsch Architects; Thornton Tomasetti; WB Wood; Friends: Benjamin Moore; Brenda Levin; Matthews Coatings; New York Building Congress; Presentation Products; Theo. David Architects TDA/KAL; Weidlinger Associates

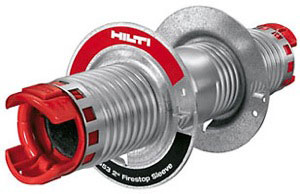
Speed Sleeve by The Hilti Group.

Hilti.com

The Hilti Group, Festool, and Otis are known for innovation in the areas of job-site safety and productivity, as well as for the energy efficiency of their tools. As part of the exhibition “Innovate:Integrate” (on view through 01.15.11), representatives from these manufacturers gathered at the Center for Architecture to exhibit and demonstrate their latest products.

Hilti is a manufacturer of low-velocity, powder-actuated tools. They produce a high-speed fastening system that allows workers to lay steel deck in one-third of the time compared to traditional methods, according to Onalee Finio, director of technical services. The company now also manufactures the Speed Sleeve, a cable management fire-stop device that “takes all of the guesswork out of the contractor’s hands,” explained Finio. It does this with “spin on” flanges that allow for quick installation and the flexibility for cables to be inserted at any height. In addition, Hilti has developed software programs that perform calculations and aid in specifications for decking, fire protection, and anchor systems.

Festool produces woodworking and cabinet-making tools, including cordless drills, jigsaws, and routers, as well as dust extractors, which improve air quality on the job site. With a focus on efficiency, Festool’s motto is “Faster. Easier. Smarter.” For example, they claim their dual-mode sander achieves results up to three times faster than traditional sanders.

Otis Elevator Company’s two new models have proven popular with architects because of their reduced footprints and energy efficiency. The Gen2 System operates with polyurethane coated-steel belts instead of the traditional metal cable. No gears or lubrication are required. According to Rick Pulling, director of worldwide new equipment, the model uses half the energy of a typical elevator. The ReGen system takes energy conservation a step further by working with gravity and capturing energy that otherwise would be lost in braking. This energy can then be fed back into the building’s grid.

Center for Architecture Gallery Hours and Location
Monday-Friday: 9:00am-8:00pm, Saturday: 11:00am-5:00pm, Sunday: CLOSED
536 LaGuardia Place, Between Bleecker and West 3rd Streets in Greenwich Village, NYC, 212-683-0023

CURRENT EXHIBITIONS

Innovate:Integrate – Building Better Together

LiquidWall

On view October 6 – January 15

Design for Decades

On view December 8, 2010 – January 22, 2011

Building Connections 2010

Print

On view November 4 – March 12

Center for Architecture Gallery Hours and Location
Monday-Friday: 9:00am-8:00pm, Saturday: 11:00am-5:00pm, Sunday: CLOSED
536 LaGuardia Place, Between Bleecker and West 3rd Streets in Greenwich Village, NYC, 212-683-0023

CURRENT EXHIBITIONS

Innovate:Integrate – Building Better Together

LiquidWall

On view October 6 – January 15

Sukkah City

sukkahflat.psd

On view September 22 – November 30

Building Connections 2010

Print

On view November 4 – March 12

Center for Architecture Gallery Hours and Location
Monday-Friday: 9:00am-8:00pm, Saturday: 11:00am-5:00pm, Sunday: CLOSED
536 LaGuardia Place, Between Bleecker and West 3rd Streets in Greenwich Village, NYC, 212-683-0023

CURRENT EXHIBITIONS

Innovate:Integrate – Building Better Together

LiquidWall

On view October 6 – January 15

Sukkah City

sukkahflat.psd

On view September 22 – November 30

Building Connections 2010

Print

On view November 4 – March 12

Liquid Wall Prototype Revolutionizes Curtain-Wall Design

Event: The Liquid Wall Prototype: A Case Study in Innovation
Location: Center for Architecture, 10.19.10
Speakers: Tristan Al-Haddad — Assistant Professor, School of Architecture at Georgia Institute of Technology; Peter Arbour, Assoc. AIA — Project Manager, RFR Consulting Engineers; Robert Del Vento, Jr. — Sales Manager, Coreslab Structures; Kelly Henry, LEED AP — Architecture Project Manager, Ductal by Lafarge; Frank Sciame, Hon. AIA — Chief Executive Officer, F.J.Sciame Construction Co.
Moderator: Nina Rappaport — Publications Director, Yale University
Organizers: Center for Architecture, in conjunction with “Innovate:Integrate — Building Better Together,” on view at the Center for Architecture through 01.15.11
Sponsors: Lead Sponsors: Coreslab Structures; Ductal by Lafarge; F. J. Sciame Construction Co.; Gensler; Georgia Institute of Technology, Digital Fabrication Laboratory; Lutron; Mancini·Duffy; MechoShade Systems; Oldcastle Building Envelope; Peter Arbour / RFR Consulting Engineers; Permasteelisa North America; Plaza Construction; Structure Tone; Syska Hennessy Group; Turner; Zetlin & De Chiara; Sponsors: Francis Cauffman Architects; Polytek; HeliOptix; STUDIOS Architecture; Trespa North America

Liquid_Wall

The Liquid Wall.

Peter Arbour/RFR Consulting Engineers

This year’s presidential theme, defined by AIANY President Anthony Schirripa, FAIA, IIDA, is “Architect as Leader.” The concept celebrates the role of architects as innovators and champions of new breakthroughs in construction techniques. It requires vision, risk tolerance, and teamwork. The possibilities of this type of leadership can be seen in “Innovate:Integrate — Building Better Together,” an exhibition of building technology at the Center for Architecture, exploring the collaborative process of design and construction. “In searching for the right platform for an exhibition on leadership in the industry, my thoughts turned to the building process,” explained Schirripa.

The Liquid Wall Prototype, winner of an open competition for curtain-wall design and part of “Innovate:Integrate,” is a first large-scale prototype to be displayed at the Center. Conceived by a team of designers, manufacturers, and construction managers from RFR Consulting Engineers, Coreslab Structures, Ductal by Lafarge, F.J. Sciame Construction, and Georgia Institute of Technology, it represents a breakthrough in performative façade design. According to Peter Arbour, Assoc. AIA, project manager at RFR Consulting Engineers, who conceived the design of The Liquid Wall Prototype, the goal was to “design something that could be easily constructed, was economical, and easy to maintain.”

Conceived as a panelized system, the frame is made of two forms of Ductal, an ultra-high-performance concrete. Digital modeling and CNC milling created undulating flexible molds in which the concrete was set. Triple glazing reduces acoustic transmission while providing high thermal performance, natural day lighting, and transparency. The glazing, designed as replaceable, repairable panels, is installed directly into the concrete frame. Within spandrel cassette panels, non-freezing liquids flow and capture solar energy that is transmitted for use as radiant heat, domestic hot water production, and dehumidification of ventilation systems. The heat recovery systems are optimized to function in both winter and summer. Thermal performance is considered exceptional for this unified curtain wall system due to the elimination of metal units bridging the exterior and interior.

Based on the success of this prototype, designed in a mere four months, “the opportunities for design and constructability are limitless,” said Frank Sciame, Hon, AIA, CEO of F.J. Sciame Construction Co. Although there is a buzz about The Liquid Wall being offered as a manufactured product, it is spurring a regime of testing in curtain-wall design. After the success of this project, Arbour said we can expect “a revolution in the design of building envelopes.”

“Innovate:Integrate” is on view at the Center for Architecture through 01.15.11.

Center for Architecture Gallery Hours and Location
Monday-Friday: 9:00am-8:00pm, Saturday: 11:00am-5:00pm, Sunday: CLOSED
536 LaGuardia Place, Between Bleecker and West 3rd Streets in Greenwich Village, NYC, 212-683-0023

CURRENT EXHIBITIONS

Innovate:Integrate – Building Better Together

LiquidWall

On view October 6 – January 15

MADE IN NEW YORK

DSC02231sm2

On view October 1 – October 31

Sukkah City

sukkahflat.psd

On view September 22 – November 3

Center for Architecture Gallery Hours and Location
Monday-Friday: 9:00am-8:00pm, Saturday: 11:00am-5:00pm, Sunday: CLOSED
536 LaGuardia Place, Between Bleecker and West 3rd Streets in Greenwich Village, NYC, 212-683-0023

CURRENT EXHIBITIONS

Innovate:Integrate – Building Better Together

LiquidWall

On view October 6 – January 15

MADE IN NEW YORK

DSC02231sm2

On view October 1 – October 31

Sukkah City

sukkahflat.psd

On view September 22 – October 30

New Practices New York 2010

NPNY10-logo_126

On view July 15 — October 23

Arch Schools 2010

20100908-ArchSchools

On view September 9 — October 16

Mi Sukkah, Su Sukkah

Event: Exhibition Opening and Presentation: Sukkah City
Location: Center for Architecture, 09.22.10
Speakers: Joshua Foer & Roger Bennett — Co-Founders, Sukkah City co-founders; David Getty & Stephanie Gunawan — Team Members, Shim Sukkah (team member not present: Matthew Jacobs); Henry Grosman & Babak Bryan, AIA — Designers, Fractured Bubble; Michael Arad, AIA & Thomas de Monchaux — Jury Members
Sukkah City Jurors: Michael Arad, AIA; Ron Arad; Rick Bell, FAIA; Allan Chochinov; Matias Corea; Paul Goldberger, Hon. AIA; Steven Heller; Natalie Jeremijenko; Maira Kalman; Geoff Manaugh; Thom Mayne, FAIA; Thomas de Monchaux; Ada Tolla; Adam Yarinsky, FAIA

SukkahCity

“Fractured Bubble,” by Henry Grosman and Babak Bryan, which won the “People’s Choice” (left); “Shim Sukkah” by tinder, tinker, which was the jury’s favorite and is now reconfigured at the Center for Architecture.

Jessica Sheridan

Israelites traveling through the desert could never have imagined what Joshua Foer experienced on the first night of Sukkah City. Foer, one of the co-founders of the project, spent the night in “Sukkah of the Signs,” a contemporary take on the sukkah clad in cardboard signs purchased from the homeless. The structure was one of 12 finalists out of more than 600 submissions from designers in 43 countries to re-examine the sukkah, an elemental ephemeral shelter constructed for one week each fall during the Jewish festival of Sukkot. According to Roger Bennett, the project’s other co-founder, “More than 150,000 people were engaged by the sukkot during a 24-hour cycle on Sunday alone [in Union Square].”

“Fractured Bubble,” designed by NY-based architects Henry Grosman and Babak Bryan, AIA, won the “People’s Choice” vote as favorite among the finalists. Their design, made of plywood, marsh grass, and twine, was a sphere opened into three sections. The roof material was composed of phragmites, an invasive species of marsh grass harvested from Corona Park, Queens.

According to Bryan, what prompted him to enter the competition was that “architects deal with rules and responding to restraints and sukkah design is possibly the oldest list of rules we have in print.” The team used a Grasshopper plug-in for the 3-D modeling program Rhinoceros to see if they could actually construct their ideas. Using CNC fabrication and student volunteers, their sukkah was built in Brooklyn’s Gowanus Studio Space and trucked to Union Square.

The jury’s favorite was “Shim Sukkah” by tinder, tinker of Sagle, ID, which is now on view at the Center for Architecture through 10.30.10. The design was inspired by a screen porch with cedar to ward off mosquitoes. The shims are held together by dowels, “allowing each one to maintain its own identity yet be moved as wished,” said team member David Getty. Cedar shakes are trimmed to typical shim dimensions and the structure is furnished with a cedar picnic bench and chairs (complete with matching chopsticks).

Michael Arad, AIA, partner at Handel Architects, was approached by the organizers of Sukkah City when it was still a “half-baked idea.” He asked AIANY to get involved. According to Arad, “Rick [Bell] said ‘mi casa, su casa,’ which is in the spirit of the holiday.” In keeping with the custom, the Chapter is using its sukkah as a meeting and eating space.