Two Exhibitions Advocate for Preservation of Modern Landmarks

Event: Modernism at Risk: Modern Solutions for Saving our Modern Landmarks and Back on the Map: Revisiting the New York State Pavilion at the 1964/65 World’s Fair exhibition openings
Location: Center for Architecture, 02.17.10
Speakers: Anthony Schirripa, FAIA, IIDA — 2010 AIANY President; Bonnie Burnham — President and CEO, World Monuments Fund; Frank Matero — Professor of Architecture, University of Pennsylvania; Rick Bell, FAIA — AIANY Executive Director
Organizers: World Monuments Fund; Center for Architecture
Sponsors: Knoll, Inc.; Oldcastle Glass

Kent

Kent Memorial Library (1972) in Suffield, Connecticut. Architect: Warren Platner (1919-2006).

Photo by Andrew Moore

“It’s the next great idea, the next big problem for preservation,” according to Frank Matero, former chair of the Graduate Program in Historic Preservation at the University of Pennsylvania. “It” is a rapidly aging collection of Modernist landmarks. When major repairs become necessary, many historic buildings are destroyed due to technical challenges of their restoration, their perceived obsolescence, or simple public apathy. “While modern buildings face the same physical threats as ancient structures, they are too often overlooked as insignificant, not important enough to preserve. We launched our Modernism at Risk initiative to advocate for these often ignored buildings and to address their special needs,” stated Bonnie Burnham, president of the World Monuments Fund, the organization that organized the traveling exhibition, Modernism at Risk, currently on view at the Center for Architecture.

To counter these forces, the “Modernism at Risk” exhibition makes the case for design advocacy, encouraging architects to speak up for the importance of preserving our built heritage. Wall text celebrates how advocacy swayed public opinion to preserve Edward Durell Stone’s Conger Goodyear House; Marcel Breuer’s Grosse Point Public Library; Warren Platner’s Kent Memorial Library; and the ADGB Trade Union School in Germany, by Bauhaus architects Hannes Meyer and Hans Wittwer.

Other projects fared less fortunately: a scale model and several large photographs of Paul Rudolph’s Riverside High School make poignantly clear what was lost when the school was demolished last year. For added urgency, an “At Risk Now!” section calls attention to threatened works by Breuer, Rudolph, Walter Gropius, Eero Saarinen, and Carlos Raúl Villanueva; visitors are encouraged to send one of several free postcards to the organizations that are petitioning to save the buildings.

Back on the Map, on display simultaneously in the Helfand Gallery, presents Philip Johnson’s New York State Pavilion in Flushing Meadows Corona Park, built for the 1964-65 World’s Fair. The structure is itself an example of design advocacy. Photographs, articles, postcards, drawings, and a wall-length map and timeline bring to life the excitement that initially surrounded Johnson’s design, as well as the ongoing, still tenuous, efforts to conserve the pavilion and restore it to active use.

“These buildings are documents of a period that is no longer our ethos,” stated Matero. Their preservation is vital, but, he cautions, “the public is not behind it yet.” However, according to 2010 AIANY President Anthony Schirripa, FAIA, IIDA, “Preserving Modernist landmarks should be a goal not only for the design community, but for all communities that want to celebrate the diversity and richness of modern architecture in their midst. I hope these exhibitions will begin a dialogue amongst New Yorkers.”

Active Design Guidelines Tell NYC to Shape Up

Event: Active Design Guidelines Launch
Location: Center for Architecture, 01.27.10
Speakers: David Burney, FAIA — Commissioner, Dept. of Design & Construction; Amanda Burden, FAICP, Hon. AIANY — Commissioner, Dept. of City Planning; Thomas Farley, MD, MPH — Commissioner, Dept. of Health and Mental Hygiene; Janette Sadik-Khan — Commissioner, Dept. of Transportation; Craig Zimring, Ph.D. — Professor, Georgia Institute of Technology, College of Architecture
Sponsors: NYC Department of Design and Construction

The recently published “Active Design Guidelines: Promoting Physical Activity and Health in Design” is the “first publication to focus on designers’ roles in tackling one of the most urgent health crises of our day: obesity and related diseases including diabetes,” as stated in the manual’s introduction. The publication — which grew out of AIANY’s Fit City conferences — is a collaborative effort among the NYC Departments of Design and Construction, Health and Mental Hygiene, Transportation, and City Planning, as well as the Mayor’s Office of Management and Budget, the AIA New York Chapter, and several others including Ernest Hutton, FAICP, Assoc. AIA; Ellen Martin; Linda Pollak, AIA; John Pucher; Jessica Spiegel; William Stein, FAIA; and Shin-Pei Tsay. Spurred by the desire to increase physical activity in the city to deliver myriad physical and mental health benefits, the publication is part of the Take Care New York 2012 health policy agenda that offers strategies for New Yorkers to live longer and healthier lives.

The practices put forward in the “Active Design Guidelines” are rooted in research-based evidence and encourage architects and urban designers to introduce physical activity within the environments they design. Strategies delineated in the manual include: the development and maintenance of mixed-use neighborhoods; improved access to full-service grocery stores, fresh produce, parks, and recreational facilities; pedestrian and bike-friendly streets with high connectivity; infrastructure that offers safe indoor and outdoor bicycle parking; conveniently located and appealing stairs within buildings; and motivational signage to encourage walking over elevator usage.

The manual serves as a series of design suggestions to improve physical activity and does not serve as a rating system independent of LEED. However, incorporating the “Active Design Guidelines” in a design will qualify for the LEED innovation credit “Design for Health through Increased Physical Activity.” According to David Burney, FAIA, commissioner of the Department of Design and Construction (DDC), his agency will identify opportunities for implementation of the guidelines in DDC-managed projects as well as other commercial projects within the city. Burney alluded to a possible future “seal of approval” recognizing projects successfully designed with adherence to the guidelines.

A crucial component to the creation of a healthier city is the synergy among the various NYC agencies. As stated by Thomas Farley, MD, MPH, commissioner of the Department of Health and Mental Hygiene, this is a “broad based initiative rooted in many city agencies” to combat urban and building designs that have “engineered physical activity out of our daily lives.” Amanda Burden, FAICP, Hon. AIANY, commissioner of the Department of City Planning, views her agency as one of many puzzle pieces that will work to ensure the success of this initiative. Burden’s agency is working to introduce new zoning regulations for bike parking, the improvement of greenscape and pedestrian environments at street level, and incentives for neighborhood amenities.

The role of designers is crucial in addressing health epidemics. Historically, cholera and tuberculosis were defeated, in part, by the improvement of urban infrastructure such as buildings, streets, water systems, and parks. The publication cites that today physical inactivity and unhealthy diet are second only to tobacco as the main causes of premature death in the U.S. The severity of the current epidemic was echoed by Department of Transportation Commissioner Jeanette Sadik-Khan. “Creating healthier lifestyles is an urgent priority,” she stated. With the help of “Active Design Guidelines,” NYC may be the catalyst of change nationwide to shape up.

Cast Iron Meets Channel Glass in the Village

Event: Architect Talks: Focus on 13th Street
Location: Center for Architecture, 02.03.10
Speaker: Philip Wu, AIA — Partner, io Architects
Organizer: Greenwich Village Society for Historic Preservation (GVSHP)
Co-sponsor: Center for Architecture

While new projects in historic districts are subject to an extensive Landmarks approval, projects on the fringe often escape the process. In these cases, the public is removed from the conversation. To open public dialogue on these projects, the Greenwich Village Society for Historic Preservation (GVSHP) created a series of Architect Talks, the first of which focuses on 39 E.13th Street, designed by io Architects, which won an AIA New York State 2009 Award of Excellence.

Located between Broadway and University Place, the project evolved to include both a restoration and an addition. After studying the zoning requirements, Philip Wu, AIA, partner at io, determined that the building could expand horizontally to occupy the entire lot, and vertically by three floors to maximize square footage. He convinced the client to save and refurbish the building’s historic 19th-century cast iron façade, as well as add new floors on top of the non-load bearing structure.

For the addition, Wu decided to align the three new floors with the edge of the façade, rather than cantilever or set it back, though no other precedents exist in the city. He followed a process of subtraction to carve out a light well that provides both light and air, and a terrace on the top floor, which can be rented for special events. In an effort to create “tension and balance between old and new,” Wu extended the existing columns beyond the existing roof, and installed channel glass behind them. This created “shade and shadow that is similar to the cast iron, but differentiated.” Thus, the building addresses historical Greenwich Village to the south and the “new” urban space of Union Square to the north.

Bokov Brings Russian Architecture to Light

Event: New Architecture in Moscow
Location: Center for Architecture, 01.04.10
Speakers: Andrey V. Bokov, Ph.D. — President, Union of Architects of Russia, & General Director of the State Unitary Enterprise, Moscow Scientific Research and Design Institute for Culture, Leisure, Sports and Health Care Buildings (“Mosproject-4”);
Introductions: George Miller, FAIA — President, AIA National; Vladimir Belogolovsky — Architect, Tatlin correspondent, & curator
Moderator: Rick Bell, FAIA — AIANY Executive Director
Sponsors: Center for Architecture

Bokov-104275

Reconstruction of memorial museum of cosmonautics.

Courtesy http://www.archinfo.ru/projects/item/5159/

When the Soviet system gave way to more openness in politics and economics, not everything opened up at once. Despite the abiding global influence of the Constructivists, modern Russia’s architectural culture remains largely mysterious to outsiders; new projects in Russia by global boldface-name architects receive far more publicity than the work of Russians themselves — even those, like Andrey Bokov, who knew Konstantin Melnikov personally and continue to keep Constructivist principles vibrant. Highly productive and honored in his homeland, Bokov brought a unique perspective to New York: he is a survivor of shifting regimes, a veteran of struggles with various authorities (Soviet and post-Soviet), and, as architects in every nation need to be, a relentless optimist.

Bokov’s presentation was alternately baffling and encouraging. He is modest — Vladimir Belogolovsky’s introduction offered an anecdote in which Bokov, when asked which projects he is particularly proud of, replied that “he doesn’t trust people who are very proud of their own projects” — but Bokov’s buildings, drawings, and models supply eloquence, whether or not he chooses to elaborate. He guided the audience through a reverse-chronological walk through his built and unbuilt works, which include more than 100 projects ranging from major components of Russia’s public environment (hospitals, housing, stadiums, museums, memorials, mixed-use projects, and master plans) to run-of-the-mill office towers. Bokov works boldly with geometries that link Constructivism with various postmodernisms, particularly the tension between grids and circular, semicircular, or elliptical components. Even in projects that he described as “quite regular” he introduces surprise asymmetries, bursts of color, and innovative solutions to technical problems. His contributions to Moscow, St. Petersburg, and elsewhere are sculptural and unafraid of the bizarre.

The Museum of Cosmonautics literalizes the aspirations of Russia’s space program in a liftoff sculpture emerging from atop a monumental staircase. A club for retired secret agents presents an irregular, black-and-white cladding pattern that gestures toward the mathematics of coded messages while also implicitly commenting on the binary thinking that characterized the Cold War. The (Vladimir) Mayakovsky Museum in Moscow’s Lubyanka Square frames its entrance with a sharply angled grid, trumpeting the Futurist poet’s independence through boldly exposed trusses. The Parus (“Sail”) residential tower involves technical problem-solving in managing snow loads and other climatic challenges; an ice rink with a roof suspended from a metallic belt solves a similar snow-load problem, allowing internal supports to be half the customary size and creating a space that functions like both a theater and a sports facility. (Site-specific engineering is a recurrent theme in Bokov’s accounts of design choices: the general Russian preference for bulky structural members, he reminded us, has a lot to do with weather that can create snow and ice pressure of 300 kilograms per square meter.)

While never short of ambition — his diploma project, the final image shown, proposed a massive urban corridor stretching eastward to link Moscow with Vladivostok — Bokov’s oeuvre includes quite a few admirable projects that went unrealized or underwent compromises, often owing to nonspecified “government restrictions.” He is under no illusions about the thoroughness or effectiveness of post-Soviet reforms (“We changed the mentality, but we still have the same codes”), and he recognizes explicitly that “the mission of a modern architect in the world and the mission of a modern architect in Russia do not coincide.” He lamented various procedural constraints, preservation controversies, cultural losses to reckless demolition, and profession-wide fallow periods, while pragmatically and wittily understating the details. Some of his descriptions remained on a casual, untheoretical level, leaving listeners unclear whether certain questions remain unanswered or are unanswerable.

One senses that Bokov has developed a radar for the appropriate level of direct expression in a state with rapidly evolving legal frameworks and, as in one joke he recounted, “an unpredictable future and an unpredictable history.” Sustaining utopian architectural ideals in the past few decades’ political setting could not have been easy; Bokov deserves considerable respect for ensuring that Constructivism remains a living tradition. His visit lays the groundwork for expanded communications between national professional cultures, to the benefit of both.

Note: Bill Millard sat down with Bokov to discuss his ideas further. To listen to the Podcast, click here.

East Side Access Story

Event: East Side Access: Bringing the Long Island Rail Road to Grand Central Terminal
Location: Center for Architecture, 11.11.09
Speakers: Elton Elperin, AIA — Chief Architect, East Side Access; Maria Tarczynska, AIA — Senior Project Architect, East Side Access

EastSideAccess-cosssectn

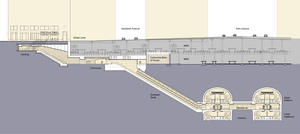
Cross-section of the East Side Access.

Courtesy MTA

Good things come to those who wait. And wait. And wait. The Metropolitan Transit Authority (MTA) estimates that Long Island Rail Road (LIRR) commuters will save 40 minutes a day in travel time to Midtown and the East Side when the East Side Access (ESA), connecting the LIRR to Grand Central Terminal (GCT), is completed. The MTA projects that, by 2020, there will be a 50/50 split between ridership to Penn Station and GCT via the ESA.

The idea of linking the LIRR with GCT has been gestating for more than 40 years. The ESA is an enormous MTA capital project — the largest construction project ever undertaken by the authority. Seven miles of new tunnels are being built 100 feet below the surface and through the bedrock of Manhattan. The new tunnels, completely independent of those traveling to Penn Station, will eventually join the existing 63rd Street Tunnel and new tunnels originating in Sunnyside, Queens.

“GCT was designed as a complex,” said Elton Elperin, AIA, of AECOM, who has been working on the ESA since 2001, “and this project extends the GCT complex.” The AECOM team, which is being led by Elton and senior project architect Maria Tarczynska, AIA, is a member of the General Engineering Consultant (GEC) team that is designing the estimated $7.2-billion ESA, which will sit 90 feet below GCT and will include: new entrances; a 300,000-square-foot concourse’ eight tracks on four platforms that lie beneath the existing Metro-North lower level tracks; eight linked mezzanines; and ticketing and waiting areas, retail, and exhibit space. “Aesthetic features keep changing,” Elperin said, but the project is on track and the design of the ESA is expected to be complete by August 2010.

The most visible change to pedestrians will be a new open public space on 50th Street between Park and Madison Avenues. EDAW, a subsidiary of AECOM, is designing the public space that will feature a landscaped plaza with seating and a water feature designed by Waterline Studios of Fort Collins, CO.

Four townhouses had to be demolished to create a new ventilation building, but due to public input, the team reduced its height and relocated more of the functions underground. Another ventilation structure is being constructed on 44th Street. Its neighbor, the Yale Club, was adamantly against having a “ventilation monstrosity” nearby, so the team designed a low-rise structure to camouflage the system and it is illuminated to appear as if people are at work inside.

One of the greatest challenges, according to Elperin, is the weaving of the space through the numerous obstacles set by Metro North, the buildings, and infrastructure in the area. He admitted that the project has “suffered the loss of additional entrances to the street, but those can be phased in later — it’s simply a question of money.” When asked if there was any analysis done to connect the new tracks to the Second Avenue Subway, for which AECOM served as the prime consultant for the engineering and design, he said that he didn’t know, “but there’s got to be a feasibility of it somewhere.”

For more information on the ESA visit http://www.mta.info/capconstr.

Thom Mayne Talks 41 Cooper Square

Event: New Buildings New York: Tour of the Cooper Union’s New Academic Building
Location: 41 Cooper Square, 11.10.09
Tour Leaders: Thom Mayne, FAIA — Founder, Morphosis; Jean Oei, Job Captian and Project Designer for 41 Cooper Square
Organizer: Center for Architecture Foundation

Cooper


Thom Mayne, FAIA, points down the central atrium at 41 Cooper Square.

Michael Toolan (www.michaeltoolan.com)

Although a passing Cooper Union student literally gasped at his presence, Thom Mayne, FAIA, principal of Morphosis, is soft-spoken and not as intimidating as his stature might convey — physically and professionally. Casually dressed in jeans and hipster-approved Converse sneakers, on a recent tour he talked about his design intentions for 41 Cooper Square, conveying his passion for shaping spaces as well as his hands-on attention to detail.

The new academic building consolidates the college’s three schools — art, architecture, and engineering — which were previously housed in separate buildings. Aiming for a LEED Platinum rating, 41 Cooper Square will be the first LEED-certified academic laboratory building in NYC. While Morphosis is known for creating dynamic forms, Mayne explained that by the time the design team, which included Gruzen Samton, was chosen by Cooper Union, the building’s size and shape were already set based on community and programmatic parameters. Within this envelope, he defined a building that is both tough and permeable. “I think the neighborhood gets its rough exterior,” he said of the double skin, comprised of an outer layer of perforated stainless steel panels and a glass-and-aluminum window wall.

In the spirit of the institution’s dedication to “free, open, and accessible education,” the building is simultaneously inviting to the public. The glazed ground floor offers a glimpse of the creative frenzy within, including a voyeuristic view into a below-grade gallery. To foster social interaction and inter-disciplinary collaboration, a central atrium draws in light, creates pockets for spontaneous conversation, and encourages physical movement. A 20-foot-wide, pre-cast concrete grand staircase was envisioned as a continuation of the street and platform for social encounters — so many students were milling about on the stairs that the tour group was in the way.

Higher in the atrium, the stairs tighten and students circulate via skywalks with rails constructed as a continuous crystalline light box. While the detailing was complicated, Mayne said that the contractors were excited by the challenge to build it, proving that his hands-on attitude during the construction process pays off. He also discussed the covering for the white sculptural latticework that defines the space. While its effect is futuristic, Mayne explained that the hand-applied glass fiber reinforced gypsum (GFRG) covering is economical and “very low-tech. It’s the same type of covering used on columns in casinos in Las Vegas.”

The building incorporates a skip-stop elevator system, which stops at floors one, five, and eight. Most students have to climb at least one flight of stairs to reach their classrooms. While there has been a backlash against this design, Mayne dismisses the dissenters by saying “too bad.” The students don’t seem to mind, and surely it helps combat the freshman 15 (the estimated weight gain of students during their freshman year).

Though the building is new, students have already begun to make their mark. Prints and scuff marks are appearing on the pristine white surfaces, which are also plastered with flyers. However, Mayne has achieved his goal to create a vibrant, interactive space within the city’s vertical confines.

The Environment Inspires Sacred Spaces

Event: God Comes to Earth: Designing Sacred Spaces for Environmentally Sensitive Times
Location: Center for Architecture, 10.26.09
Speakers: Michael J. Crosbie, Ph.D., AIA — Editor, Faith & Form; Rabbi Lea Cohen — Congregation B’Nai Chaim, Georgetown, CT; Alexander Gorlin, FAIA — Principal, Alexander Gorlin Architects; Victoria Meyers, AIA — Founding Partner, hanrahanMeyers architects; Henry Stolzman, FAIA — Partner, PKSB Architects
Organizer: PKSB Architects

StGabriels-Infinity

St. Gabriel’s Church by Larkin Architects (left); Infinity Church by hanrahanMeyers architects.

Larkin Architects (left); hanrahanMeyers architects (right

If you visit Congregation Rodeph Shalom on the Upper West Side, or any synagogue designed by Henry Stolzman, FAIA, of PKSB Architects, look for the memorial wall. Instead of illuminating the names of the deceased, you’ll see small stones. This not only replicates the Jewish custom of leaving a stone on a headstone to mark a visit to the gravesite, but it also brings nature into a house of worship. In his current project, Temple B’nai Chaim in Fairfield, CT, that tradition will be repeated. Clad in stone and glass, floor-to-ceiling windows in the sanctuary will also open to the wetlands beyond.

Sacred spaces were originally built like fortresses — places to escape from this world. They were soaring spaces with light pouring in from above. Today, the trend with sacred spaces is similar to that of other public and private places — to be socially responsible and sensitive to the environment. Michael J. Crosbie, Ph.D., AIA, editor of Faith & Form, cited St. Gabriel’s Church in Toronto, designed by Larkin Architects and completed in 2006, as a space that is intended to create a sense of the greater context of creation for worshippers. The church has a wall of greenery, it collects rainwater, the pews are made from recycled wood, and unadorned concrete serves as a canvas for colored skylights that illustrate the earth moving around the sun.

The Kabbalah and the notion of the tzimtzum, which in Hebrew means contraction, inspired Alexander Gorlin Architects’ design of the North Shore Synagogue in Kings Point, NY. According to Kabbalah teachings, God began the process of creation by contracting his infinite light, forming an empty space in which creation could begin. Natural light is used in the building’s design as a way to sculpt the space of the sanctuary.

Victoria Meyers, AIA, founding partner of hanrahanMeyers architects, was specifically commissioned by the 10th Church of Christ Scientist to create the Infinity Church in Greenwich Village because they appreciated the way her firm works with light. The chapel, currently under construction, features a cubic sanctuary “deformed” by light. The sacred geometries of squares, golden section rectangles, and “spheres of light” will surround worshippers. Three curving walls — from the south, north, and east — evoke the shape of a “Klein bottle” or Möbius strip, simple figures that suggest infinity with no beginning or end.

Shape-Shifting Buildings to the Rescue

Event: Adaptive Building Initiative
Location: The Cooper Union, 10.28.09
Speakers: Chuck Hoberman — Hoberman Associates & Adaptive Building Initiative; Craig Schwitter, PE — Buro Happold Consulting Engineers & Adaptive Building Initiative
Organizers: The Architectural League of New York

ACM-sequence_FINAL

Adaptive Building Initiative designed an automated shading system, shown in open and closed positions, for Foster + Partners’ Aldar Central Market in Abu Dhabi.

Foster + Partners

When energy (in the form of light and heat) enters and exits a building in an uncontrolled fashion, unwelcome fluctuations in the internal environment result: spaces become too hot or cold, too bright or dark. Typically, fossil fuel-guzzling mechanical systems are used to counter these effects, making the building sector as a whole one of America’s biggest energy drains. However, if a building’s outer envelope could prevent unwanted energy transfers from occurring in the first place, mechanical workarounds would be unnecessary and energy consumption would drop dramatically.

This is the challenge that the Adaptive Building Initiative (ABI), a joint venture established in 2008 by Buro Happold and Hoberman Associates, has set for itself. As its name indicates, the firm designs building envelopes that can respond intelligently to environmental cues by changing shape or size. Projects include several shading systems for Foster + Partners projects, each consisting of a series of geometrical panels programmed to adjust for the amount of sunlight as needed.

ABI principals Chuck Hoberman and Craig Schwitter, PE, view their firms as part of an emerging movement that will fundamentally change building design as environmental concerns grow. “It’s a space that’s very undefined, I think: this concept of how energy can affect architecture,” said Schwitter. “The parameters are changing under our feet.”

The Value of Doing Nothing

Event: Parks, Play and People
Location: Center for Architecture, 10.06.09
Speakers: Adrian Benepe — Commissioner, NYC Department of Parks and Recreation
Organizers: Center for Architecture as part of Architecture Week 2009
Sponsors: Kohler; Kramer Levin; Solco

NYCWaterfront_2886

The NYC waterfront will be developed for people to use, rather than commerce or industry.

Jessica Sheridan

From the 17th-century Dutch plein to postindustrial reclamation projects, says Parks Commissioner Adrian Benepe, parks have given New Yorkers something we have always needed: the essential practice of far niente (Italian for “doing nothing”). They are more than undeveloped green areas in an otherwise human-centered environment, he explained; they exist in political contexts, expressing conscious choices to dedicate urban territory to democratic uses. Since his teenage years as a park volunteer and ranger, Benepe has studied what he calls the “pleasure grounds for the common man” that reconnect urbanites with simulacra of a more complete ecosystem. No urban park should be confused with capital-N Nature; they have always been constructed places, in the literal and interpretive sense, and they benefit from conscious public and private action. Benepe’s discussion combined a historical overview, a salute to the many professionals responsible for the department’s recent successes, and some projections about how this critical component of PlaNYC 2030 can evolve to accommodate the demographic, ecological, and economic demands of the coming years.

Every parks commissioner since Robert Moses has operated in his shadow, but Benepe identifies the Moses era as one of three major phases of expansion in the history of New York’s parks. Before Moses, there was the Greensward Plan of 1858, which gave us Olmsted and Vaux’s Central Park through a public competition, ushering in a new model of what an urban park could be. The City Beautiful era, with its fixation on Greco-Roman style, actually produced more monuments than parks, though public municipal playgrounds began arising in that period, largely through the work of social reformers. Benepe embraces the Moses-era complexity and clears certain misconceptions about that pivotal figure, particularly the charge of promulgating cookie-cutter design. While many of the playgrounds built rapidly in the WPA era were generic, the pools and parks reflected the commissioner’s love of eclecticism as well as the less publicized visions of Moses Men like Aymar Embury II (Benepe’s distant relative) and Moses Women among his landscape architects, then known as landscape gardeners, such as Betty Sprout and Marguerite Haynes Embury. Few describe the overall Moses legacy as an unmixed benefit, but Benepe makes a case that his work on parks brought out the best in him.

Even the period of neglect and despair in the 1970s had its bright spots, Benepe noted, such as Richard Dattner, FAIA, and M. Paul Friedberg’s Adventure Playground in Central Park. Both private nonprofit conservancies and government action have spurred a dramatic revival over the past 30 years, despite legal and bureaucratic constraints that Moses never had to face. The city is now in a third great era of parks expansion, Benepe contends, eschewing false modesty about the current administration’s achievements. Having spent $3 billion in capital projects over the past eight years, with another $2 billion in the budget over the next four even amid a fiscal crisis, Parks has far more work than it can handle in-house and is keeping both architects and landscape architects busier than at any time since the 1930s. The Carmine Carro Community Center in Marine Park, Brooklyn, points toward the future: it will be the department’s first LEED Silver building.

Policy directions for the coming years include adapting the city’s heritage, including working creatively within the postindustrial environment, as in the High Line and the Bronx River’s new Barretto Point Park; opening up the waterfront for people’s use after a long history of commercial and industrial uses; designing and building recreational structures such as bike trails, skate parks, Icahn Stadium’s running track, facilities for newly popular worldwide sports such as cricket fields, and even a surfing beach in Queens; and ensuring that children have spaces to play in new ways, as in the Rockwell Group’s Imagination Playground, offering loose objects for unstructured play rather than fixed equipment. While recognizing the risks of profit-driven privatization, Benepe defended expanded concessions to both augment income from nonprofit fundraising, and to help bring 24-hour life into these spaces. Indoor facilities, he said, were one area where the city could improve, particularly pools, despite their high cost; with drowning the second leading cause of death among kids, and even more prevalent in minority communities, he finds swimming lessons a strong priority.

“We often underestimate the intelligence of park users,” he observed, making an investment in beauty not a frill but a public commitment to civility. The horticultural program Greenstreets, initiated by his predecessor Henry Stern, offers a case in point: “I expected a very jaded, cynical response.” But he’s found that people really do respond to beauty: “I’ve never seen a fistfight in front of a flower bed.”

To watch a short video about Benepe, shown at the Heritage Ball, go to the Podcasts website.

Raising the Lower Ninth

Event: Make It Right: From Concept to Community
Location: Center for Architecture, 10.08.09
Speakers: Tom Darden — Executive Director, Make It Right; Sarah Howell, AIA — Project Architect, Make It Right
Organizer: Center for Architecture as part of Architecture Week 2009
Sponsors: Kohler; Kramer Levin; Solco

makeitright

Make It Right house under construction.

Courtesy Make It Right

Some things just happen slower in the South. While this may be acceptable when it comes to southern drawls or crawfish boils, the pace of rebuilding New Orleans following the disaster of Hurricane Katrina is not, especially in the Lower Ninth Ward. Shocked by the devastation in the area and appalled by lack of federal support, actor Brad Pitt, along with William McDonough + Partners, Cherokee Gives Back Foundation, and Graft Architects, created the Make It Right Foundation to rebuild the neighborhood with homes that are green, safe, healthy, and affordable. For its efforts, the foundation received the 2009 Center for Architecture Foundation Award. Tom Darden, executive director, and Sarah Howell, AIA, project architect, discussed their accomplishments and goals for the future of Make It Right.

Fourteen firms — both locals and luminaries including MVRDV, Gehry Partners, and Morphosis — developed prototypes for single family and duplex homes. The architects held community meetings and design charrettes, abiding by guidelines set forth by Make It Right. Darden explained that the homes had to feature sustainable materials and systems; provide ADA access when necessary; be elevated above Katrina water levels; and provide rooftop access so that in the event of another disaster, residents would not become trapped in their attics — a cause of many fatalities in the wake of the hurricane.

Families choose from the 27 available prototypes depending on their needs and lifestyles. Many designers drew inspiration from traditional New Orleans architecture and incorporated contextual details like gabled roofs and front porches, a vital part of New Orleans culture. However, most of the designs are decidedly modern, requiring building techniques with which local contractors weren’t familiar. Howell deciphers these construction details and serves as a liaison between the contractors and the families that will inhabit the homes. “The construction site is like a laboratory,” she explained.

Working with University of New Orleans College of Engineering students, Make It Right has determined ways to build stronger walls and foundations at a lower cost. This inventiveness and willingness to explore cost-saving options has enabled them to build the architects’ designs without compromising their integrity. “Efficiency and affordability are closely linked,” Howell believes.

The cost-savings continue after residents inhabit the homes. Passive and active sustainable features such as solar panels, tankless water heaters, and LED lighting have resulted in a 10-volt average decrease in energy costs. Darden’s own electric bill was over $200 during the same month some residents’ bills were under $40.

Make It Right has pledged to build 150 homes, and Darden hopes to complete 50 by December 2009. Aside from the homes, the foundation has built playgrounds and installed pervious streetscapes and landscaping in the neighborhood, as well, all in the hope of rebuilding a sense of community.

Though 90% of Lower Ninth Ward residents were homeowners before Katrina, they are slowly and hesitantly returning. Make it Right’s safely designed homes offer peace of mind with an affordable price tag, at around $150,000, or $130/square foot. In a video short produced by the foundation, a new resident sums it up best: “This house affords us a new way of living.”

To watch a short video about Make It Right, shown at the Heritage Ball, go to the Podcasts website.