Large Firms Struggle to Outbid Small Firms

Event: Super-Models, MEGA_100+, Large-Scale Firms Revised
Location: Center for Architecture, 07.11.07
Speakers: Aaron Schwarz, FAIA — Principal, Perkins Eastman; Christopher McCready, AIA — Associate Principal, Skidmore, Owings & Merrill; Christopher Lee — Principal, HOK Sport
Moderator: Julie Iovine — Executive Editor, The Architect’s Newspaper
Organizer: AIANY New Practices Roundtable Committee
Sponsors: The Architect’s Newspaper; Häfele America Co.; Skyy 90; Severud Associates; Fountainhead Construction; MG & Company; Microsol Resources

In the U.S., many large firms are beginning to compete with — and lose to — small firms for innovative projects. To remedy the situation, large firms are using the small firm model to shift the balance in their favor. By establishing smaller companies within the larger organization, big firms are finding they are able to take advantage of the flexibility and collaborative work environment offered by small firms while maintaining the vast resources and funds offered by the parent firm.

SOM Education Lab and HOK Sport are smaller, specialized firms operating within the large firms of Skidmore, Owings & Merrill and HOK, respectively. Since the profitability of small projects is the biggest issue for small firms, according to Christopher McCready, AIA, associate principal of SOM Education Lab, working as a firm within SOM helps alleviate monetary pressures. Focusing on campus planning and design, the firm can comfortably work on lower-budge projects in a small studio environment.

Although HOK Sport receives funding and office space from HOK, the independent practice struggled, as many small firms do at its start — entering competitions until it was able to build up a small client base. Christopher Lee, principal of HOK Sport, argues that the firm-within-a-firm model is successful because it creates long-term loyalty and employee satisfaction. Every employee is important to the continuing design process, and therefore, each project improves with his or her growing experience.

Perkins Eastman has not founded a small firm within its firm, but even though it has 700 international employees, principal Aaron Schwarz, FAIA, claims it is really “a small firm on steroids.” Large firms often have quality control problems and rely on bureaucracy to organize inevitable chaos. In doing this, firm structure can get in the way of the work. Large firms also tend to be run by individuals who are farther away from school, and forget the contributive nature of architecture school studios. Perkins Eastman avoids these pitfalls by breaking into smaller studios and encouraging principals to pick up teaching jobs on the side. The firm retains its flexibility and employees learn from their peers in an open environment.

Resources, money, security, and confidence are benefits of large firms; however, small firms are able to better maintain agility, a collaborative environment, and employee satisfaction. Although the two seem to be incompatible, large firms are starting to adapt and use small firm models to reinvigorate their work. By having the best of both worlds, large firms could become forces with which no other firm can compete. However, will the additive drawbacks smother their efforts? At this point, HOK Sport, SOM Education Lab, and Perkins Eastman do not think so.

A comment on Bill Millard’s article (“We’ll Hopefully Never Know How Well This Place Works,” e-Oculus, 07.10.07) about the new NYC OEM: It is unfortunate they didn’t put it on higher ground than the old Red Cross building at Cadman Plaza. If a big hurricane hits NYC, that new location will be under water at just the time it is needed.

Oh well!

Sidney L. Delson, FAIA
Architect, East Hampton, NY

It Was a Pipe to Remember

The lights flickered and then a loud, thundering sound reverberated through the building. When the sound didn’t stop, my coworkers and I went to the window where we saw people running on Third Avenue and a smoke cloud behind the Chrysler Building. My office is located on the 17th floor of a building on 43rd Street; the floor was vibrating, the windows were rattling. When we decided to leave the premises, we came across a hysterical woman sitting on the floor of the lobby surrounded by security guards ushering us to move on. One guard said there had been an explosion. We left the building and joined the crowd moving away from the smoke. “The Steam Pipe Building exploded.” “Something happened at Grand Central.” No one knew what was happening, but we all knew we needed to get away from the growing cloud.

Although last Wednesday’s steam pipe explosion, thankfully, turned out not to be the next 9/11, my experience made me realize that its impact on my psyche has not subsided. Since 2001, the city has beefed up security, adding cameras and bollards on and near potential terrorist targets. The bag searches continue in the subways. The biggest, strongest buildings engineering can permit are filling the gap at Ground Zero. All to create a sense of stability.

What this infrastructural eruption brought to my awareness, though, was that these initiatives have not succeeded in making me feel safe. When my office building shook, I feared it would collapse. When I saw that there was a large crater in the street spewing steam (and who knows what else), I feared that a sink hole would expand possibly swallowing up surrounding buildings, including Grand Central and the Chrysler Building. Once I discovered the explosion was not a terrorist attack, I did not think that everything was going to be o.k.

I don’t have an answer for how to fix the problem, but I think that this is an issue pertinent to planners and architects working in the city. Barriers and blockades do not necessarily make someone feel safe. Buildings are supposed to provide shelter and protection. City infrastructure is supposed to run well enough that people do not question its reliability. The design profession may not be able to solve the socio-cultural and psychological issues that have yet to subside since 9/11. It is, however, the industry’s responsibility to at least consider integrating new measures into design.

Celebrate Palladio’s Birthday with the ICA&CA

2008 marks the anniversary of classical architect Andrea Palladio’s 500th birthday. In preparation for this occasion, The Institute of Classical Architecture & Classical America is putting together a comprehensive website devoted to Palladio. The website will be launched this fall and be available at least through 2008. The site will include information on Palladio’s life and work, a calendar of related events, quotes about Palladio’s influence, and several essays on Palladio and Palladianism. If you would like to contribute a brief paragraph on how Palladio has influenced you, please contact Emma Kronman.




In an abandoned storefront at 145 Nassau Street in Manhattan, Changing Room, a photo/installation/performance series presented by Anja Hitzenberger, has been happening every Friday. Here are some images of the installation, designed by Illya Azaroff, Assoc. AIA, director of design at the design collective studio. July 28 is the final performance, so be sure to check it out.

Changing Room

Changing Room installation week 1.

©Anja Hitzenberger

Changing Room

Changing Room installation week 2.

©Anja Hitzenberger

Changing Room

Changing Room installation week 3.

©Anja Hitzenberger





Citysol 2007, a clean-energy-powered festival aiming to inspire interest and support for local sustainability initiatives through music, interactive art installations, games, and workshops, opened July 14 at Stuyvesant Cove Park. Presented by Solar One, NYC’s first solar-powered “Green Energy, Arts, and Education Center,” Brooklyn-based Situ Studio designed and constructed an eco-friendly pavilion complete with bar and concession stand.

CitySol — Situ Studio

Crowds gather at the Situ Studio-designed pavilion, a lightweight, collapsible structure fabricated by the design team with a CNC router.

Keith Sirchio, courtesy Situ Studio

CitySol — Situ Studio

Made of hundreds of curved plywood pieces that incorporate a joint detail into the cut profiles, the cut sheets produced no waste by utilizing the entire sheet.

Keith Sirchio, courtesy Situ Studio

CitySol — Situ Studio

Suspended beneath the structure is an array of eco-friendly cornstarch plastic panels to provide shelter and shade. Benches and counter surfaces are made with bamboo plywood that adapt to the same structural system.

Keith Sirchio, courtesy Situ Studio

CitySol — Situ Studio

The concession stand offers locally grown food.

Jessica Sheridan

Center for Architecture staff

Center for Architecture staff bid farewell to Annie Kurtin as she moves on to graduate school. (l-r): Sophie Stigliano, Annie Kurtin, Vanessa Crews.

Kristen Richards

Gallery Hours
Monday–Friday: 9:00am–8:00pm, Saturday: 11:00am–5:00pm, Sunday: CLOSED

Join an Architalker for a Hosted Tour of Center for Architecture
Exhibitions

Join us for free Architalker-hosted tours of the Center for Architecture exhibitions Fridays at 4:00pm. To join one of these tours, meet in the Public Resource Area on the ground floor of the Center for Architecture.

CURRENT EXHIBITIONS

July 23 — September 1, 2007

Art Commission Awards for Excellence in Design

Galleries: Street Gallery, Public Resource Center, Gerald D Hines Gallery

This exhibition showcases the winners of the Art Commission’s 25th annual Awards for Excellence in Design. The 10 award-winning projects were selected by the members of the Art Commission from the hundreds of public art, architecture and landscape architecture projects reviewed during 2006.

Established in 1898, the Art Commission is New York City ’s design review agency; it is composed of 11 members, including an architect, landscape architect, painter and sculptor as well as representatives of the Brooklyn Museum, the Metropolitan Museum of Art and the New York Public Library.

Organized by:
the AIA New York Chapter and the Art Commission of the City of New York

Design: Pentagram

Exhibition Patron:


Exhibition support provided in part by the George Lewis Fund


July 19 – October 19, 2007

arch schools: r(each)ing out

Galleries: Kohn Pedersen Fox Gallery, HLW Gallery, South Gallery

Last September, leading New York area architecture schools participated in an exhibition that set out to foster a closer connection between the schools, students, and the profession.

This summer will feature our third annual architecture schools exhibition, arch schools: r[each]ing out, devoted exclusively to the work of students. The AIA New York Chapter’s annual architecture schools exhibition demonstrates exemplary student work representing the 9 New York area architecture schools, whose deans sit on the Board of the AIA New York Chapter, and 8 invited schools, including the four interiors design programs in New York City. The schools are asked to submit work related to the 2007 New York Chapter’s presidential theme “Architecture Inside/Out”.

Participating Schools:

The City College of New York (CUNY)
Columbia University
The Cooper Union for the Advancement of Science and Art
Cornell University
New Jersey Institute of Technology
New York Institute of Technology
New York School of Interior Design
Parsons the New School for Design
Pratt Institute
PrincetonUniversity
Rensselaer Polytechnic Institute
School of Visual Arts
Syracuse University
University at Buffalo (SUNY)
University of Pennsylvania
Yale University

Exhibition and related programming organized by the AIA New York Chapter and the Center for Architecture Foundation

Sponsors:


Supporters:
Pei Cobb Freed & Partners

Friends:
Beyer Binder Belle: Architects & Planners
Butler Rogers Baskett Architects
Francois de Menil Architect
Gabellini Sheppard Associates
Mancini Duffy
Terrence O’Neal Architect

Related Events

Friday, September 14, 2007, 7:00 –– 9:00pm
AIAS Event

Monday, September 24, 2007, 6:00 –– 9:00pm
Deans Roundtable and Reception

Monday, October 1, 2007, 6:00 – 8:00pm
2007 Dean’s Forum

Thursday, October 11, 2007, 9:00pm – 2:00am
Party@theCenter!


June 28 — August 11, 2007

Building Connections: 11th Annual Exhibition of K-12 Design Work

Galleries: Judith and Walter Hunt Gallery, Mezzanine Gallery

The Center for Architecture Foundation’s annual exhibit of K-12 explorations into the built environment showcasing models and drawings from Learning By Design: NY, a school based residency program, as well as work from its youth programs at the Center for Architecture.

Organized by:
The Center for Architecture Foundation

Exhibition Designer: 1100: Architect
Graphic Designer: Casey Maher

Exhibition Patron: Robert A.M. Stern Architects

Vanguard Construction
Exhibition Friend: Vanguard Construction


May 31-August 25, 2007

The Park at the Center of the World: Five Visions for Governors Island

Galleries: Edgar A. Tafel Hall

Five Visions for Governors Island

The exhibition features five landscape architecture and architecture teams selected to present their design visions for the future open spaces on Governors Island, the 172 acre Island off the tip of Manhattan. Governors Island’s open space will include the two mile Great Promenade that provides outstanding views of Lower Manhattan and New York Harbor, a new park, and restoration of the landscape in the Island’s National Historic District. Showcasing conceptual and illustrative designs by the five teams for the open space of Governors Island, the exhibition provides a platform for public feedback before the jury will take place in late June 2007. A design team will be selected by mid summer.

Exhibition related programming organized by American Institute of Architects Planning & Urban Design Committee , American Society of Landscape Architects New York Chapter, Center for Architecture Foundation and Governors Island Preservation and Education Corporation (GIPEC)

Exhibition Designer: Freecell
Exhibition Graphics: WSDIA | WeShouldDoItAll

For a list of the teams click here.

June 2nd – September 2nd on Governors Island
Governors Island is open for visitors every Saturday and Sunday. (For ferry schedule and other information log onto www.govisland.com)

Sponsored by: Governors Island Preservation and Education Corporation (GIPEC)

Related Events

Panel discussion with winning team date tba

Saturday, August 11, 2007, 9:45 – 11:30 AM
FamilyDay@theCenter
Governors Island Walking Tour & Scavenger Hunt
To Register: 212.358.6133
Guggenheim Plans Architectural Haven in Abu Dhabi

Event: ENYA Networks | Guggenheim Young Collectors Council
Location: Center for Architecture, 06.27.07
Speakers: Min Jung Kim — Director of Strategic Development, Asia; Robert McGary — Project Manager, Guggenheim Museum
Organizers: AIANY Emerging New York Architects Committee; Guggenheim Young Collectors Council

Saadiyat Island

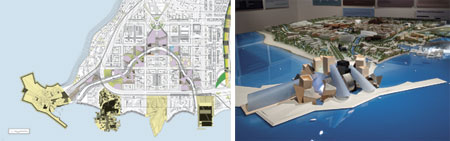
A string of starchitect-designed musuems makes up the Cultural Master Plan of Saadiyat Island in Abu Dhabi

Courtesy Solomon R. Guggenheim Foundation

The Guggenheim Museum has not only reinvigorated Bilbao, Spain, creating a “Bilbao Effect” with its Frank Gehry Partners-designed museum, it has had an impact now sought after by arts organizations worldwide, including the Guggenheim itself. Saadiyat Island, Abu Dhabi, is the next target of cultural development for the museum, aiming to create a critical mass of art in a field of iconic architecture. By 2012, the Guggenheim expects completion of museums designed by Frank Gehry Partners, Zaha Hadid Architects, Ateliers Jean Nouvel, and Tadao Ando, Hon. FAIA, not to mention a biennale park and educational facilities as well.

Saadiyat Island is a natural island adjacent to Abu Dhabi City. Currently, there is nothing there but sand — a blank slate. Gensler is master planning the island comprising six districts. Skidmore, Owings & Merrill is working with the Guggenheim to master plan the Cultural District featuring the east-west coastline.

At 10,000 square meters, the smallest of the planned museums is the Maritime Museum designed by Ando. Inspired by the wind, boats, and sails, it celebrates the area’s pearling and fishing history by featuring a central reflective pool, hovering dhow boats, and a café under a waterfall. Moving east along the shore, the Performing Art Centre designed by Zaha Hadid Architects, sited at the center of the island, will be the island’s largest building. Its organic shape is formed by the intersection between the island’s central axis and the curve of the shoreline. Theaters are stacked to take advantage of city and sea views.

Ateliers Jean Nouvel will take advantage of the water by providing access to the Classical Museum (operated by the Louvre Museum) both by land and sea. A large protective dome will feature motifs that filter light and heat. Boxy volumes reference an archaeological excavation, apropos for a classical museum. At the eastern-most edge, Frank Gehry Partners’ Guggenheim Abu Dhabi juts into the Persian Gulf. With four levels of courtyards, galleries radiate inward from large to small, inspired by wind towers. With over 20,000 square meters of exhibition space, this Guggenheim is expected to be 40% larger than Guggenheim Bilbao.

For the biennale park, 19 pavilions designed by a range of firms from Asymptote to Greg Lynn Form will speckle the promenade among the large museums. The educational facilities, to be run by Yale University, are yet to be determined. A competition is currently underway for the Sheikh Zayed National Museum, which will be located at the center of the island, on axis with the Performing Art Centre. The shortlist comprises 13 firms including: Bernard Tschumi Architects and Eisenman Architects; Foster + Partners; Hans Hollein; Shigeru Ban; and Snohetta.

The AIANY Emerging NY Architects (ENYA) invited the Guggenheim’s Young Collectors Council (YCC) to the Center for Architecture to discuss the project which both groups follow closely. Presented by Min Jung Kim, director of strategic development, Asia, and Robert McGary, project manager at the Guggenheim, this event was the first ENYA Networks program, teaming up local emerging professionals to discuss common interests in an informal setting. A reciprocal program is being planned. This program also marked the first collaboration between the Solomon R. Guggenheim Foundation and AIANY since they announced the partnership to provide discounts to their members. AIANY members can redeem a 15% discount on membership to the Guggenheim. For more information, see “AIA Members Receive Discount off Guggenheim Memberships,” Around the AIA + Center for Architecture, e-Oculus, 05.15.07.

Liquid Sky Washes Out P.S.1

Liquid Sky

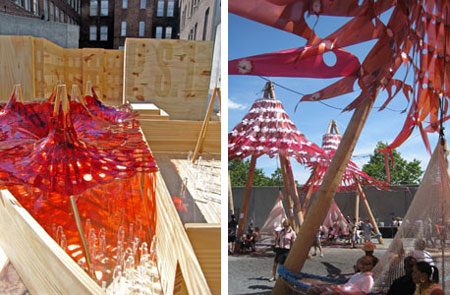
(left) The Liquid Sky entry proposed by Ball-Nogues for the 2007 Young Architects Program, and (right) Liquid Sky on opening day.

©2007 The Museum of Modern Art (left); Jessica Sheridan (right)

I have mixed feelings about this year’s MoMA/P.S.1 Young Architects Program installation, Liquid Sky by Los Angeles-based Ball-Nogues. While it engages the senses and alludes to the sea — appropriate for a “beach” — the piece as a whole feels unfinished.

Dispersed throughout the main courtyard, six “towers” constructed from untreated utility poles act as supports for “community hammocks” while providing an armature for red-tinted Mylar “petals.” Water shoots out of the top of the towers sprinkling visitors below. Two platforms are situated on opposite ends of the adjacent outdoor gallery with a Mylar-netted Droopscape stretched between. Above the platforms are troughs of water that periodically tip over and drench bystanders.

While the elements of water and sand are included every year (this is the eighth year for the program), Liquid Sky amplifies the beach-like experience. The wood of the utility poles, ropes used for the hammocks, and even the existing gravel in the courtyard remind me of boat docks. As the Mylar blows in the wind, the sound references kites and sails in the wind. When the water hits the Mylar and the troughs douse the platforms with water, I think of ocean waves.

The Mylar petals are supposed to form “a tensioned surface that reconfigures the horizon, cresting above the walls of the P.S.1 courtyard,” according to the Liquid Sky press release, and this is where I feel the work falls short. The petals at the towers are in tension, but they do not reach the perimeter walls, nor do they reach the center of the courtyard to complete a canopy. It seems as if the design team ran out of material. The bottom-most petals wilt with the weight of the water that has been sprinkled on them. There is little shelter from the sun where there could have been a fully shaded field of color.

In 2005, Ball-Nogues designed a summer-long installation in a courtyard in Los Angeles called Maximilian’s Schell Installation. A yellow Mylar canopy stretched over a plaza with a central “vortex” reaching down in the center. From the photographs online, Liquid Sky appears to have very similar goals (and a similar description). I feel that my criticism of the work was resolved in a previous iteration of a similar project. This leads me to think that perhaps the design team did not have enough time to finish, and maybe they will add more material over the next few days. As the installation is on view through September 28, I hope to return later in the summer to a more complete project.

Look Out For Two New Performances

Changing Room

Changing Room

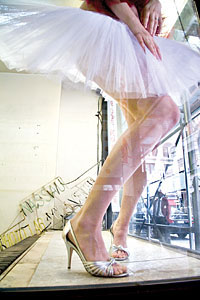
The Changing Room photo/installation/performance.

Deborah Lohse photo ©Anja Hitzenberger

Architectural performing arts are thriving throughout the city this summer. Changing Room is a photo/installation/performance series presented by Anja Hitzenberger in an abandoned storefront at 145 Nassau Street in Manhattan. Each week a new installation by Illya Azaroff, Assoc. AIA, Director of Design, the design collective studio, is installed for live performances. Hitzenberger also photographs performers and dancers of different body shapes and movement backgrounds every week. Gallery hours are Thursdays and Fridays from noon to 8pm and performances begin every Friday at 6pm through July 28. For more information and performance schedule, click the link.


Metapolis II

Metapolis II


Ballet National de Marseille performs the North American premiere of Metapolis II, an evening-length convergence of contemporary dance with cutting-edge architecture created by Frédéric Flamand, the Ballet National de Marseille’s artistic director, and Zaha Hadid, the Pritzker Prize-winning Iraqi-British architect.

Pino Pipitone, courtesy Lincoln Center for the Performing Arts

And, if you haven’t heard, Metapolis II, a collaboration between choreographer Frédéric Flamand and Zaha Hadid, Hon. FAIA, will be making its North American premiere at the Lincoln Center Festival 2007. Performed by the Ballet National de Marseille, there will be three performances at the New York State Theater July 25, 26, and 27. The piece synthesizes video (some created in real time) with the dancers’ bodies and Hadid’s moveable sculptures. Click the link to order tickets.