09.30.08

09.30.08

E-Oculus will be publishing a special tribute issue in memory of Stephen A. Kliment, FAIA, who recently passed away. A Call For Tributes has been posted, and all remembrances are welcome. Please e-mail eoculus@aiany.org by Friday, 10.03.08.

– Jessica Sheridan, Assoc. AIA, LEED AP


CLICK ON BLOG CENTRAL: AIANY BLOG: The AIANY Chapter has launched a new blog. Blog Central features opinion pieces on architectural issues relevant to NY-based designers, firms, and projects, along with spotlights on debates and discussions at the Center for Architecture and AIANY, and is an informal discussion board. Be sure to check it out regularly and contribute to the dialogue.

Some of the recent debates include:
· Bikes in Buildings Bill. Intro 38 is a bill that would require building owners and managers to provide access to their buildings for bicycles. Click the link to voice your opinion.
· 6 Month Rule. NCARB passed a rule that requires a six-month regulated reporting period for intern architects enrolled in the Intern Development Program. Read how this affects firms and schools as well as individuals.
· AIANY Policy. Have you wondered how AIANY establishes its policy positions? Laura Manville, the AIANY Policy Coordinator explains all.

To become a regular contributor to Blog Central, please e-mail e-Oculus. Pen names are welcome.

HopStop: My Engine of Choice

Last week, Google launched a public transportation search engine to rival HopStop. HopStop is my main source of information when I am trying to figure out how to go from one part of the city to another; Google is simply not as good… yet.

HopStop not only calculates the quickest route from one locale to another, it provides information on travel preference — by subway/rail only, bus only, a combination of both, or on foot. There is an option to select more street-walking with fewer transfers, or vice versa. The best part about HopStop is that it is up to date with transit delays and takes the time of day into account when calculating travel time. The Taxi Cost/Time link lets one choose if he/she is travelling via yellow cab or car service. Surprisingly, I have found that it is usually correct in its estimates.

The Google search engine runs through Google Maps. Like HopStop, one can choose whether he/she is traveling by car, public transit, or walking. One advantage to Google is that the search allows for a departure or arrival time, and it can also give walking distances in miles or kilometers.

Overall, both search engines are useful, but the true test is whether they are accurate and reliable. While Google only calculates train time and walking time, it does not take into account any delays or waiting times. HopStop does. Because of this, Google doesn’t necessarily make the best assessment. When I am trying to figure out how to get from one place to another, waiting for trains often takes up a significant amount of time. Until Google works that out, I’m sticking with HopStop.

Cooper Union Raises Platform to Voice Green Issues

The Cooper Union Student Eco Initiative is looking for designers who have an opinion on the current trend of green design. The school is collecting responses from professionals, students, and the population at large to incorporate into its first public work: square vinyl stickers, each sporting a quotation about green building, that will be applied this October by students and community members on the construction fence surrounding Cooper Union’s new Morphosis-designed academic building. They will use the building as a vehicle to stimulate public conversation about sustainable construction and green design in the context of NYC and beyond.

Cut and paste the questions below into an e-mail with responses:

The U.S. Green Building Council defines “green buildings” as structures that work “to significantly reduce or eliminate the negative impact of buildings on the environment and on the building occupants, green building design and construction practices address: sustainable site planning, safeguarding water and water efficiency, energy efficiency, conservation of materials and resources, and indoor environmental quality.”

1. Please describe your initial reaction to the term “Green Design.”
2. What are your personal ideas of “green” or ecologically minded design?
3. Are you at all skeptical about the aims of “green development” or the designation “green?”
4. Do you think there are ways in which ecologically minded design can impact fields other than construction? If so, how?
5. Do you think there should be a set of binding rules for new developments (regarding their environmental impact)? If so, what should they be?
6. Will green practices in the United States be enough to solve ecological problems, or is the help of other nations also required?


09.19.08: Park(ing) Day inserted mini parks onto spaces usually reserved for cars. This spot was located across the street from the Center for Architecture.

Jesse Lazar, Center for Architecture


09.18.08: Young at Art, a NYC arts education program formed by gallery owner Mary Boone with non-profits Publicolor and The Fund for Public Schools, kicked off its second phase with the painting and restoration of the entryway to M.S. 131 — the first of 30 public schools to be restored. Phase one introduced a new curriculum in the schools aimed at engaging students through art and to teach the relationship between color and the environment. Now, the second phase renovations will be inspired by student artwork created during phase one. In the photo: NYC Schools Chancellor Joel Klein paints with students from M.S. 131 and volunteers from Publicolor.

Mary Boone Gallery/Stuart Ramson

Center for Architecture Gallery Hours
Monday-Friday: 9:00am-8:00pm, Saturday: 11:00am-5:00pm, Sunday: CLOSED

Join an Architalker for a Hosted Tour of Center for Architecture
Exhibitions

Join us for free Architalker-hosted tours of the Center for Architecture exhibitions Fridays at 4:00pm. To join one of these tours, meet in the Public Resource Area on the ground floor of the Center for Architecture.

CURRENT EXHIBITIONS

October 1 — January 19, 2009

+Housing
2008 AIA New York Designs for Living Exhibition

In the coming decades, New York will confront the challenge of housing another million people in a built-up city with limited area for new construction. Aging infrastructure and environmental concerns pose additional impediments to growth. Mayor Bloomberg’s PlaNYC addresses the need for housing, and targets eight other quality-of-life issues including open space, air and water quality, and contaminated sites. Public and private developers have also begun responding to, and even anticipating, these concerns with mixed-use, hybrid designs. +Housing focuses on eight current examples which illustrate this phenomenon: public uses combined with, and often financed by housing. The essential urban institutions – parks, schools, places of worship, museums, and hospitals – are being combined with residential developments, fusing diverse typologies and increasing density. This observation creates the rubric, [fill in the blank] + Housing. The phenomenon is observable at multiple scales, from infill Hybrid Buildings with condos sitting on top of a public space, to Transformed Blocks rebuilt and rearranged into places for living, performing and gathering, to New Neighborhoods that attempt to remediate and improve old sites, shaping parks, creating spaces for culture and childcare, adding new density.

+Housing helps keep the city affordable, accessible, sustainable, and architecturally ambitious. Projects that include cultural institutions, new schools, improved infrastructure, and green roofs are often built faster and more efficiently. That said, all pluses have their minuses, and this exhibition looks beyond the benefits of the +Housing formula, examining its potential impact on the look, economy and public life of New York City.

Exhibition Curator: Alexandra Lange

Exhibition Designer:Pro-Am Inc.

Champion: Studio Daniel Libeskind

Supporters: HumanScale Corporation; James McCullar & Associates; Gensler

Friend:
Benjamin Moore & Company
Costas Kondylis & Partners
Forest City Ratner Companies
Frank Williams & Associates
Hugo S. Subotovsky Architects
Ingram, Yuzek, Gainen, Carroll & Bertolotti
Magnusson Architecture & Planning
Mancini Duffy
Rawlings Architects
Ricci Greene Associates
Skidmore, Owings and Merrill
Syska & Hennessy
Trespa North America
Universal Contracting

Contributor:
Anchin, Block & Anchin
Calvin Tsao
Consolidated Brick & Building Supplies
Cosentini Associates
Cross Construction Company
DeLaCour & Ferrara Architects
Domenech Hicks Krockmalnic Architects
FXFOWLE ARCHITECTS
Helpern Architects
IBEC BUILDING CORPORATION
Levien & Company
Michael Zenreich, AIA Architect
Monadnock/Capsys
Myron Henry Goldfinger, FAIA
New York Building Congress
Perkins Eastman
Plaza Construction
Porter & Yee Associates
Robert A.M. Stern Architects
Roberta Washington, Architect
Rothzeid Kaiserman Thomson & Bee
Shen Milsom & Wilke
Skanska USA Building
Strategic Development & Construction
Swanke Hayden Connell Architects
Theo. David, Architects
Thornton Tomasetti
Weidlinger Associates

Related Events

Wednesday, October 1, 2008, 6:00 — 8:00pm

Exhibition Opening

Saturday, October 11, 2008, 11:00 am — 5:00pm

Exhibition Symposium

Tuesday, November 18, 2008, 6:00 — 8:00pm

Panel Discussion


September 10 — October 4, 2008

Memorial Sites: New York to Nairobi

Memorial Sites: New York to Nairobi is an exhibition of photographs by Julie Dermansky which reflects on the meaning and history of memorials while addressing site specificity and the culture of place. “History belongs to all of us,” says Dermansky, “but it is the memorial site commemorating a particular historical moment and connecting it to the present that infiltrates our being and transcends history.” Dermansky has documented memorials in diverse locations, from the site of the destroyed US Embassy in Nairobi, Kenya, to the Valhalla, New York 9/11 memorial by Frederic Schwartz. Her global perspective explores the range of realized memorial design solutions. Memorial Sites: New York to Nairobi engages issues of injustice and genocide, while capturing the irony of sacred sites converted to tourist destinations.

Exhibition Curator: Tracey Hummer

Image caption: Oklahoma City National Memorial


September 5 — January 3, 2009

New Practices New York 2008

New Practices New York 2008 is the second juried portfolio competition and exhibition in a new biennial tradition sponsored by the New Practices Committee of the AIA New York Chapter. It serves as a platform for recognizing and promoting new, innovative and emerging architecture firms within New York City that have undertaken unique and commendable strategies – both in projects and practice.

From the 52 portfolios submitted, the New Practices Committee – consisting of Amale Andraos (Work AC), Jennifer Carpenter (TRUCK), Peter Eisenman (Eisenman Architects), William Menking (Architect’s Newspaper) and Charles Renfro (Diller Scofidio + Renfro) – was expected to choose the six most promising firms. The competition winners, all of whom will be participating in our exhibition are:

Baumann Architecture

Common Room

David Wallance Architect

Matter Practice

Openshop | Studio

Urban A&O

The exhibition will be accompanied by a series of programs organized by the AIA New York Chapter in collaboration with New Practices Committee

Exhibition organized by the AIA New York Chapter and the Center for Architecture Foundation

Exhibition Design: We Should Do It All

Media Partner: The Architects Newspaper

Underwriter: Häfele

Patron: ABC Imaging

Lead Sponsors: Ibex, MG & Company, Poliform, Thornton Tomasetti

Supporters: Fountainhead Construction, FXFOWLE Architects

Beverage Sponsor: SAAGA Vodka

Related Events

Wednesday, October 15, 2008, 6:00 — 8:00pm

Winner’s Symposium

Each firm will have a six-week exhibition and will be delivering a Hafele NY Showroom at 25 East 26th Street. For more information, visit Hafele’s New York showroom listing at www.hafele.com/us


July 17 — October 1, 2008

South Street Seaport – Re-envisioning the Urban Edge

The Emerging New York Architects Committee (ENYA) presents the Third Biennial Ideas Competition, South Street Seaport | Re-envisioning the Urban Edge. This competition encouraged participants to envision new connections, both material and metaphoric, between this richly historic neighborhood and Manhattan’s contemporary urban fabric.

South Street Seaport | Re-envisioning the Urban Edge provided an opportunity, uncommon for students and young professionals in the field of design and architecture, to engage the ongoing evolution of the South Street Seaport. More than 200 participants entered the competition, representing a broad spectrum of domestic and international architects, landscape architects, urban designers, and graphic artists. From over 100 entries, a jury selected four top prizes, five honorable mentions, and additional Jury Selections, all of which are presented in this exhibition.

ENYA partnered with the Seamen’s Church Institute (SCI), whose headquarters have been in the neighborhood since 1832. The principal element of the program is a community center for local residents and gallery space to house the SCI’s collection of maritime art and artifacts. In addition, competitors were encouraged to make community-building interventions in open spaces throughout the site in order to preserve the neighborhood’s intriguing history, while re-imagining its future edge condition on the downtown New York waterfront.

Exhibition organized by the AIA New York Chapter and Center for Architecture Foundation in collaboration with the Emerging New York Architects Committee (ENYA)

ENYA Co-Chairs:
Megan Chusid, Assoc. AIA

Harry Gaveras, AIA

Exhibition and Competition Developers:

Anne Leonhardt, Assoc. AIA

Heather Mangrum

Joel Melton, Assoc. AIA

Sean Rasmussen, Assoc. AIA

Exhibition Design:

Steven Mosier

South Street Seaport: Re-Envisioning the Urban Edge

Emerging New York Architects (ENYA)

Underwriter: F.J. Sciame Construction

Sponsor: Gensler; Propylaea Architecture; Richter+Ratner


Friends:

Service Point USA and A. Estéban & Company


Food Sponsor:
Acqua Restaurant
Beverage Sponsor: Barefoot Wine and Brooklyn Brewery

Competition Catalog ON SALE NOW
ONLINE PURCHASES: http://www.acteva.com/booking.cfm?bevaid=163907
CATALOGS CAN ALSO BE PURCHASED AT THE CENTER FOR ARCHITECTURE. (CASH ONLY)
*For a limited time, a COMPLIMENTARY copy of the 2006 Southpoint: From Ruin to Rejuvenation Catalog will be included with each purchase.
09.16.08

09.16.08

To commemorate the seventh anniversary of 9/11, this issue of e-Oculus includes articles, news items, and commentary on some of the events and developments at Ground Zero. Be sure to check out “9/11 Remembered,” the third annual installment by photographer Frank Ritter, who attended the ceremonies and documented the day.

– Jessica Sheridan, Assoc. AIA, LEED AP


Note: In the Summer 2008 Design Awards issue of OCULUS, Farnaz Mansuri, Assoc. AIA, was inadvertently omitted as a De-Spec Inc. design team member in the credits for the Interiors Honor project Banchet Flowers (page 22). In the same issue, Gary Haney should have been included on the Skidmore, Owings & Merrill team for Project Merit winner Al Rajhi Bank Headquarters (page 36).


CLICK ON BLOG CENTRAL: AIANY BLOG: The AIANY Chapter has launched a new blog. Blog Central features opinion pieces on architectural issues relevant to NY-based designers, firms, and projects, along with spotlights on debates and discussions at the Center for Architecture and AIANY, and is an informal discussion board. Be sure to check it out regularly and contribute to the dialogue.

Some of the recent debates include:
· 6 Month Rule. NCARB passed a rule that requires a six-month regulated reporting period for intern architects enrolled in the Intern Development Program. Read how this affects firms and schools as well as individuals.
· AIANY Policy. Have you wondered how AIANY establishes its policy positions? Laura Manville, the AIANY Policy Coordinator explains all.

To become a regular contributor to Blog Central, please e-mail e-Oculus. Pen names are welcome.

HL23 Follows High Line of Innovation

Event: The High Line: Reviving New York’s Avant-Garde Architecture
Location: Museum of the City of New York, 09.11.08
Speakers: Neil Denari, AIA — Principal, Neil M. Denari Architects; Rick Bell, FAIA — Executive Director, AIANY; Sherida Paulsen, FAIA — Partner, PKSB Architect & Former Chair, NYC Landmarks Preservation Commission
Panelists: Donald Albrecht — Curator, Museum of the City of New York; Rick Bell, FAIA; Neil Denari, AIA; Thomas Mellins — Curator, Museum of the City of New York; Sherida Paulsen, FAIA; Marc Rosenbaum — Collaborating Architect on HL23, Neil M. Denari Architects
Organizer: Museum of the City of New York

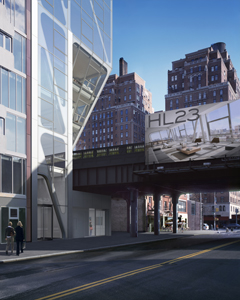
HL23 is designed by Neil M. Denari Architects with the public in mind.

Courtesy Museum of the City of New York

Because of a commitment to design excellence by both the architecture profession and the city, as well as advancements in CAD technology, NYC architecture has thankfully moved beyond the unmemorable designs of the 1980s, stated former chair of the NYC Landmarks Preservation Commission, Sherida Paulsen, FAIA. She sees HL23, designed by Neil M. Denari Architects, following in a line of radical and ambitious contemporary architecture, from the Rose Center for Earth and Space by Polshek Partnership to the Hearst Tower by Foster + Partners.

During a recent tour of the New York Fast Forward: Neil Denari Builds on the High Line exhibition at the Museum of the City of New York (now extended until 10.12.08), Neil Denari, AIA, walked visitors through his design. In trying to develop a market-friendly yet innovative design, Denari wanted to incorporate both hard-edge Modernistic and free-form Contemporary ideas. Curtain walls and metal panels are 20th century inventions, but he pushes their capabilities by fritting the glass to mimic the structure beyond and customizing the stamped panels with the aid of milling machines.

Because the building is sited next to the High Line and adjacent to the low-rises of the Gansevoort Market Historic District, three faç ades will always be visible in the foreseeable future. Denari, therefore, approached the design as if it were a public building, considering its impact on the public realm, even though it consists of private residences. The full-floor units take advantage of Manhattan views, and the aesthetics of the faç ade will hopefully be pleasing to the public (Denari spoke of the emotive power of good design). During the panel discussion, Rick Bell, FAIA, AIANY executive director, commented on how the floor-to-ceiling glass and cantilevering floor plates make the building “of the street.” No doubt, people on the street will be able to view the interiors of the apartments at night — a fact of life that many New Yorkers are familiar with, and perhaps those prone to exhibitionism will be those who embrace and purchase the units, he said.

Not everything has been resolved, though. Paulsen brought up the challenge that all who design next to the High Line will face — how the lower floors will mediate between street level and park level. With two public rights-of-way, storefronts are not necessarily the answer. Also, Bell raised the necessity to preserve the High Line as a public park. Even though HL23 does not provide direct access to the High Line from the apartments, when private buildings are constructed along the park’s perimeter, public access must be maintained and not impeded.

As Baseball Season Ends for the Yankees, New Stadium Looms in Future


View from the Grand Concourse down 161st Street. On the left: the existing Yankee Stadium. On the right: the new Yankee Stadium under construction.

Jessica Sheridan

I have been spending some time doing research on the Grand Concourse, and have been struck by the presence of Yankee Stadium around 161st Street. From the Grand Concourse, one can see both the old and new stadiums, and even though the new mimics the old, there is a significant difference — the new turns its back on the community.

The South Bronx is transitioning. Parks are being improved, street plantings are being placed along the Grand Concourse, the Paradise Theater is being restored, and the Bronx Museum of the Arts opened a new addition by Arquitectonica in 2006. On a typical Saturday afternoon on the Concourse at 161st Street kids are skateboarding in Lou Gehrig Park and families are picnicking in Joyce Kilmer Park. Looking down 161st Street, the stadiums hover on either side.

Looking to the south, the old stadium opens up to the street. From the Concourse, one can see the seats and the building’s coliseum shape projects shouts from the fans up the hill. The excitement from the ballpark can be felt blocks away; the energy extends beyond the stadium walls. Looking to the north, however, the new stadium is oriented away from the street. No views, no noise, no excitement.

Even if the city replaces the old stadium with a park for the community (replacing the one it took away), what message does it send to the community when the new structure literally pulls away from the neighborhood? On top of it all, ticket prices are being raised, views from the subway are being eliminated, and the number of bleacher seats will be reduced to accommodate more corporate luxury boxes. Yes, the Bronx may be improving, but I believe building design should not take the form of elitism, excluding those impacted by it on a daily basis.

Tri-State Area Schools Integrate 9/11 into Curriculums

High school juniors at Bergen County’s River Dell High, a NJ school that lost three students in the World Trade Center collapse, are piloting a 9/11 curriculum that the September 11 Education Trust has developed over three years with Queens College professors. The Trust hopes to roll out nationwide a curriculum this spring to be taught in history, sociology, or psychology courses.

Officials from the National September 11 Memorial & Museum launched a pilot program to be used in NY, NJ, and PA schools during anniversary remembrances. They aired the program’s eight-minute film to students at Millennium High School, the first new school to open in Lower Manhattan after 9/11.

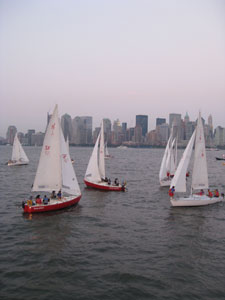
09.04.08: The annual Architect’s Regatta took place offshore from the World Financial Center. Nineteen teams competed in two races. Daniel Frisch Architects took the night’s greatest honor winning first place overall, followed by BKSK in second place and Richter + Ratner in third.

Boats circle around the starting line as the races begin.

Jessica Sheridan


The AIANY team, a.k.a. “The Flying Eagles,” came in ninth place overall. Skipper Wids DeLaCour, AIA, was aided by team members (l-r) Blake Middleton, FAIA, Mark Behm, Assoc. AIA, LEED AP, and Mark Ginsberg, FAIA, LEED AP.

Jessica Sheridan


As part of the festivities, each team gives prizes to the team that comes in behind it in the overall tally. Although they did not win, in a stroke of poetic justice, team AIANY beat Robert A.M. Stern Architect’s team — the team that beat them last year. Rick Bell, FAIA, AIANY Executive Director, presented RAMSA with a flying eagle trophy.

Megan Chusid

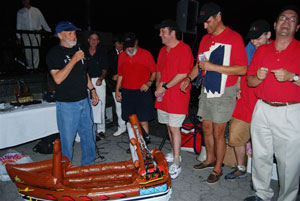
FXFOWLE Architects beat The Flying Eagles. Bruce Fowle, FAIA, presented AIANY with an inflatable pirate ship.

Megan Chusid