Herzog & de Meuron Defies Signature Stereotypes

Event: Herzog & de Meuron
Location: Columbia University, 05.13.08
Speaker: Jacques Herzog, Hon. FAIA — Principal, Herzog & de Meuron (Basel)
Organizer: Columbia University Graduate School of Architecture, Planning and Preservation
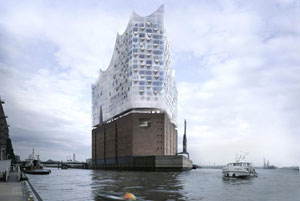
Hamburg’s density The Elbe Philharmonic Hall in Hamburg.

Courtesy elbphilharmonie.de

Whether grand urban visions, additions to historic structures, glass towers, museums, or sculpture pavilions, Herzog & de Meuron Architekten (HdeM) claim they never repeat themselves. “We don’t have a style… we always try to escape labels,” explains firm principal, Jacques Herzog, Hon. FAIA. As an architect, Herzog sees his role as an author who can make a difference; he “uses the discipline as a tool to understand the world.”

The recent conversation drifted among 10 projects at different phases of development, including some new projects, but the most socially aware is the Elbe Philharmonic Hall in Hamburg. With no budget, no client, and no fundamental program, city administrators asked HdeM to “initiate the project” and “do something totally crazy.” Hamburg, a dense city, is difficult to expand. HdeM’s solution is to build on top of an existing industrial building located on the waterfront, allowing for a larger scale intervention. When authorities and citizens liked HdeM’s presentation, Herzog’s belief in work that is “not obvious” was refueled.

HdeM’s current work is about circulation and motion of the human body — beyond the vertical elevator, scissor stair, and straight corridor. A spiral public stair wraps along the interior perimeter of the curtain wall defining the building’s shape for the Roche Research and Development Center in Basel. In the Hong Kong Jockey Club, a vertical garden is integrated into a grid structure, and public programs in the shape of bubbles are suspended throughout. For the “Birds Nest” National Stadium for the 2008 Beijing Summer Games, the initial impetus of the design was a study of ancient Chinese pottery patterns. His work with artistic consultant Ai Weiwei on this project has led to other collaborative projects including a small concrete pavilion created from folding geometric patterns.

Herzog believes that the firm’s success is not due to so-called “signature” designs, but rather in how the buildings ultimately relate to the communities for which they are designed after their involvement is complete.

Venice Biennale: A Preview

Event: 11th International Architecture Exhibition, Venice Biennale preview
Location: Whitney Museum of American Art, 05.13.08
Speakers: Paolo Baratta — President, Fondazione La Biennale di Venezia; Aaron Betsky — Director, 11th International Architecture Exhibition
Organizer: Fondazione La Biennale di Venezia

Courtesy labiennale.org

“Factors” rather than “resulting architectural formalism” are the fodder for this year’s upcoming International Architecture Exhibition at the Venice Biennale, according to the event’s director Aaron Betsky. Betsky’s curatorial wit was honed over his six-year stint as director of the Netherlands Architecture Institute (NAI) in Rotterdam followed by his current job as director of the Cincinnati Art Museum.

Titled Out There: Architecture Beyond Building, “the challenge is to collect and encourage experimentation in architecture. Such experimentation can take the form of momentary constructions, visions of other worlds, or the building blocks of a better world. This Biennale… wants to see if architecture… can offer concrete forms or seductive images.” With this as Betsky’s goal, visitors will encounter around 24 site-specific installations. Padiglione Italia will feature a survey of experimental work by mainly young designers and five “Masters of the Experiment.” The Hall of Fragments by Jones | Kroloff with The Rockwell Group will ask the question: How we can be at home in the modern world? Communities beyond Place, Civic consciousness beyond Architecture, will exhibit “Everyville,” an international online competition open to students of all disciplines.

William Menking, editor-in-chief of The Architect’s Newspaper, is the commissioner in charge of the U.S. Exhibition. Called Into The Open: Positioning Practice, he is collaborating with Teddy Cruz and Deborah Gans, AIA, with support from Aaron Levy and Andrew Sturm, to explore recent explosive migration and its impact on society and geo-political boundaries, as well as the repercussions on architecture, according to the press release. “The idea of the exhibition is to talk about practice in a new way where design evolves out of conflicts and relationships,” Menking said.

The 11th International Architecture Exhibition will also present 65 national participants with exhibitions inside the Pavilions at Giardini and the historic center in Venice. This year’s Biennale will open to the public September 14-23. Tickets are €15, €8 for students. For more details, visit the website.

Firms Vary Approaches to Going Green

Event: Architecture: Designs for Living – Environmental Design
Location: Center for Architecture, 05.12.08
Speakers: Paul Stoller, LEED AP — Director, Atelier Ten; Julia Nelson, AIA, LEED AP — Partner, BKSK Architects; Christopher Stoddard, AIA — Project Manager, Kohn Pedersen Fox
Moderator: Ernest Hutton, FAICP, Assoc. AIA — Principal, Hutton Associates
Organizer: AIANY Committee on the Environment (COTE); New York Visions
Sponsors: Champion: Studio Daniel Libeskind; Supporters: Gensler; Humanscale; James McCullar & Associates; Friends: Benjamin Moore & Co.; Costas Kondylis & Partners; Forest City Ratner Companies; Frank Williams & Associates; Hugo S. Subotovsky Architects; Ingram Yuzek Gainen Carroll & Bertolotti; Mancini Duffy; Magnusson Architecture and Planning; Rawlings Architects; RicciGreene Associates; Skidmore, Owings & Merrill; Syska Hennessy Group; Trespa North America; Universal Contracting Group; Contributors: Anchin, Block & Anchin; Calvin Tsao, FAIA; Cosentini Associates; Cross Construction Company; DeLaCour Ferrara Architects; Domenech Hicks Krockmalnic Architects; FXFOWLE Architects; Goldfinger Foundaiton for the Visual Arts; Helpern Architects; IBEC Development; Levien & Company; Michael Zenreich, AIA; Monadnock/Capsys; New York Building Congress; Perkins Eastman; Plaza Construction; Porter & Yee Associates; Robert A.M. Stern Architects; Roberta Washington, Architect; Rothzeid Kaiserman Thomson & Bee; Shen Milsom & Wilke; Skanska USA; Strategic Development & Construction; Swanke Hayden Connell Architects; Theo David Architects; Thornton-Tomasetti; Weidlinger Associates


Kohn Pedersen Fox Associates (International) PA designed the Heron Tower to increase density in London’s already dense urban center.

Rendering by Hayes Davidson

Sustainable design must mitigate the effects of sun, wind, and precipitation, according to Paul Stoller, LEED AP, director at Atelier Ten. Buildings should work more so their systems work less. By designing and developing a variety of projects, the firm is able to compare how the natural environment impacts a building, and through cost analysis it can find the best ways to reduce energy consumption. For example, the Strata Tower in Abu Dhabi, designed by Asymptote with Atelier Ten acting as the environmental design consultant, a double-curved sun-shading system wraps the building maximizing views and shading in the desert climate. See In The News for more information about the tower.

Stoller spoke as part of a panel to determine whether sustainable design focuses on alleviating climate conditions, advocates for green activism, or condemns urban sprawl. Other members of the panel discussing environmental designs revealed different approaches.

For Julie Nelson, AIA, LEED AP, partner at BKSK Architects, heightening one’s experience of nature will make him or her fully realize the importance of environmental stewardship. At the Queen’s Botanical Gardens in Flushing, Queens, ecological strategies directly engage the occupants. The building peels up from the ground creating a green roof. Rainwater is captured on the large planes and directed to an apex where it falls into an open pool. Plants naturally cleanse the water before it is stored in a cistern for re-use. Visitors enter the building via a pedestrian bridge, connecting them both visually and acoustically to the running water.

Tall buildings can provide the density needed in a time of massive urban growth, believes Christopher Stoddard, AIA, project manager at Kohn Pedersen Fox. The Heron Tower, for example, will be London’s tallest building when complete. It seeks to maximize efficiency and flexibility over time. The design features a side-oriented core on the south side, shielding the interiors from the day’s harshest sun. East and west façades incorporate triple-glazed wall systems with automatic shading. A series of three-story, vertical atria on the north side of the building defines smaller “villages” within the larger building mass. Each village has an independent HVAC system that can be changed out as technology improves, and the client can reclaim the space if needed. Calculations predict an overall 34% carbon-dioxide reduction.

All three speakers touched on how the overall energy efficiency of American cities, including NYC, pale in comparison to those in Europe. U.S.-based firms must look at all aspects of green design and learn from existing models.

Mayors from Across Globe Talk Up Sustainable Globalization

Event: Forum on Sustainable Urbanization in the Information Age
Location: United Nations Headquarters, 04.23-04.24.08
Speakers: For a full list of Chairs, Panelists & Respondents click here.
Moderators: Rick Bell, FAIA — Executive Director, AIANY; Professor Urs Gauchat — Dean, New Jersey School of Architecture; Lance Jay Brown, FAIA, FIUD — ACSA Distinguished Professor, City College of New York School of Architecture, Urban Design and Landscape Architecture
Organizers: UN-Habitat; UN-Global Alliance for ICT and Development; Regional Planning Association; AIA New York Chapter
Partners: The City of New York; The Institute for International Urban Development; The City College of New York School of Architecture, Urban Design and Landscape Architecture; New Jersey School of Architecture; IT4ALL; United Cities and Local Governments; ISOCARP; New York New Visions; World Architecture Community

Topics ranging from planning for smart growth to sustainable urbanization in the information age occupied the Forum on Sustainable Urbanization in the Information Age for two days. It included sessions linking cities from countries including: Brazil, Columbia, Madagascar, Senegal, Singapore, Spain, Switzerland, Tanzania, Turkey, Tunisia, and USA. At the end, all urged greater concern for Least Developed Countries (LDC), urban dwellers and population growth, and rural/urban linkage. In addition, the problems of limited budgets for basic social needs must be addressed.

Throughout the forum, many championed using the Internet to connect nations, not just to distribute information. An online blog was set up through the UN Global Alliance for ICT and Development (UN-GAID) website for attendees to report on issues throughout the conference. It also serves as spur to a potential follow-up event or annual summit.

Below are key quotes by participants:

“The role of the mega-region seems to be the vehicle that will connect the local to the global.”
– Lance Jay Brown, FAIA, FIUD, ACSA Distinguished Professor, The City College of New York School of Architecture, Urban Design and Landscape Architecture

“The mayors and responsible executives from different cities have to [deal] with similar issues, but the contexts and the economic, environmental, social situations in those cities are hugely different. Therefore, the differences translate to politics and political agendas. I think we have to be aware that this is the case.”
– Ambassador Peter Maurer, Permanent Representative of Switzerland to the Untied Nations

“Whether there are enough resources to do everything we need in the future, I think the issues discussed show that there is a commonality and a vision plan…. We can truly learn from each other.”
– James McCullar, FAIA, 2008 AIANY President

Architecture for Humanity Serves Homeless in Morningside Heights

Project: Medical Area Renovation, Morningside Heights, NY
Designer: Architecture for Humanity NY
Client: Care for the Homeless
Volunteers: Shelby Doyle, LEED AP; Deborah Buelow, LEED AP; Pollyanna Rhee
Sponsors: Häfele; 3form; Elkay Companies; Evans + Paul; AFM Safecoat; Gateway Plumbing and Heating; Bettencourt Green Building Supplies; Aura Lighting

The renovated space for Care for the Homeless.

Shelby Doyle for AFHny

When Care for the Homeless (CFH), a non-profit that provides medical services to at-risk populations, received a grant in 2007 from the Health Resources and Services Administration of the U.S. Department of Health and Human Services, funding did not cover the entire cost of much-needed renovations. Located in the basement of Broadway Presbyterian Church in Morningside Heights, CFH takes up 500 square feet in a space it shares with multiple homeless outreach services, including a soup kitchen and shelter operated by Broadway Community Incorporated. Providing new designs and renovations for CFH, the NY Chapter of Architecture for Humanity (AFHny), with NY-based contracting firm GO Construction Corporation, were able to maximize the budget and pursue donations and price reductions needed to start construction.

In addition to crammed quarters, CFH had long been operating in sub-par conditions — the medical and counseling team, provided by The Institute for Family Health, did not have private space to advise clients or even easy access to a sink. AFHny’s design concept applied architectural strategies to help make health care available and accessible. The renovation includes: a new exam room, triage space, two counseling rooms, two offices, reception, copy center, and storage. Translucent sliding doors tuck into pockets to maximize the limited space, built-in desks are topped with Corian for durability, and new lighting brightens the renovation. A refinished floor and steel plates cover what was once an open plumbing trough. Since the space is occupied 24 hours a day, it was important to use non-VOC paint and formaldehyde-free insulation, as neither product off gasses toxic volatile organic compounds.

While the project is too small to consider LEED certification, AFHny took into account cultural, economic, and ecologic factors, supporting its mission to sustainably provide architectural solutions to communities in need. Volunteers fostered new relationships between the non-profit clients and local building community, and the resulting renovation will hopefully prove that even when resources are scarce, sustainable and collaborative design can make a difference.

Changes Brew for IDP

Event: 2008 National Conference for the Intern Development Program (IDP)
Location: Albuquerque, NM, 04.11-12.08
Speakers: For a full list of speakers and presentations, go to the conference website
Organizer: AIA Emerging Professionals Committee

This year’s IDP conference introduced many changes to the process that may cause ripple effects throughout the profession. The Intern Development Program, hosted by the National Council of Architectural Registration Boards (NCARB), has been around for some 33 years, not long when compared to the 150-year-old AIA.

One major change to IDP involves the time period that interns have to report their Training Units. If approved during NCARB’s June 2008 Annual Meeting, Resolution 2008-G will require interns establishing a new IDP record on or after July 1, 2009, to report their Training Units in periods of no longer than six months. Beginning July 1, 2010, all interns enrolled in IDP will need to report their hours every six months. Upon implementation, retroactive reporting will become a thing of the past. This new policy is being introduced in conjunction with NCARB’s new online IDP reporting system, which itself is expected to be complete before July 1, 2009.

In addition to IDP reports, the New York State architectural licensure process will soon allow interns enrolled in IDP to concurrently take the Architectural Registration Exam (ARE). Other states have already adopted this practice, and upon approval by the New York State Board of Regents this fall or winter, candidates will be able to take the ARE at the same time they are completing their hours for IDP.

As more firms embrace IDP, AIA and NCARB have introduced two award programs: the IDP Firm Award and IDP Outstanding Firm Award. Recognizing firms that demonstrate exemplary efforts to support interns, the AIA hopes these awards will become a catalyst for IDP awareness. This year’s recipients of IDP Firm Awards include: BRR Architecture (Merriam, KS), Centerbrook Architects and Planners (Centerbrook, CT); Hendon + Huckestein Architects (Birmingham, AL); James Hundt Architecture (Clifton Park, NY); KTGY Group (Irvine, CA); Scott&Goble Architects (Tulsa, OK); Seay Seay, & Litchfield (Montgomery, AL); and Williams Blackstock Architects (Birmingham, AL). No NYC-based firms were given awards this year. The IDP Outstanding Firm Awards Program is still accepting submissions. The Summer 2008 cutoff deadline is July 15. Click here for more information.

No. 7 Digs Deeper, Worms its Way to Times Square

Event: Project Team Collaborations: No. 7 Subway Extension; part 3 of Architects in Training 2008
Location: Dattner Architects, 04.30.08
Speakers: Judith Kunoff, AIA, LEED AP — Chief Architect, MTA New York City Transit (NYCT) (CCM); Kieran Spillane, PE — Senior Supervising Engineer, Certified Project Manager — Parsons Brinckerhoff (prime consultant to NYCT); Beth Greenberg, AIA — Principal, Dattner Architects (architect, consultant to Parsons Brinckerhoff)
Organizer: AIANY Emerging NY Architects (ENYA) Committee

No. 7 Subway extension

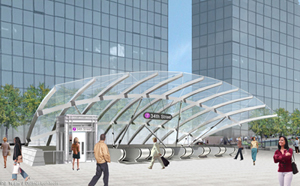
The proposed 34th Street entrance of the No. 7 Subway extension.

Dattner Architects/PB Americas

As mega projects are being planned and constructed internationally, NYC has its own mega project burrowing beneath its surface. Dattner Architects, as consultants to PE Parsons Brinckerhoff and MTA New York City Transit (NYCT), has been developing the No. 7 Subway extension since 2003. With ground broken at 27th Street, large drills will soon be inching their way to Times Square.

The $2.1 billion project will add two new transit stations, five power plants, ventilation buildings, and two miles of new train tunnels to the city’s infrastructure. The team believes it is a vital intervention to the city’s rezoning and redevelopment plans. Indications of its potential impact are taking shape as many developments are springing up along the Far West Side.

Unlike most development projects, the entire team is located in one office; architects, engineers, consultants, and even client representatives — collectively more than 80 professionals — work within a few feet of each other. This facilitates the process, allowing for multiple parts of the project to move forward simultaneously. For example, in 2002, the Environmental Impact Study (EIS) and conceptual design were developed concurrently.

In planning the extension, the team was faced with challenges that addressed not only surface interactions, but also below-ground obstacles, such as the multiple Hudson River crossings and West Side transit corridors (Amtrak, NJ Transit, and two Lincoln Tunnel tubes). The deepest tunnels in NYC will make up the No. 7 Subway extension.

Circulation studies, or “frustration level diagrams” as stated in the PowerPoint presentation, analyzed how to move thousands of riders through the stations most efficiently. Once in the tunnels, riders will be greeted with state-of-the-art metallic finishes and creative lighting. Walls will be covered with murals integrated with directional signage. Taking cue from many European stations, access-ways will also feature diagonally moving elevators — a first in NYC, and multiple escalators will add to fluidity of movement.

The stations above ground will consist of metal-and-glass canopied entries surrounded by park spaces and pedestrian-friendly plazas. The ventilation and power stations will incorporate metallic façades. These elements are still being designed.

Overall, the presentation emphasized the team effort required to develop the No. 7 Subway extension. The proposal attempts to create solutions for a better living standard in the city.

Mario Botta and the Architecture of Wellness

Event: Mario Botta — Recent Projects
Location: Steelcase, 04.28.08
Speaker: Mario Botta — Principal, Mario Botta Architetto
Organizer: School of Architecture and Design at New York Institute of Technology
Sponsors: Consulate General of Switzerland; AIANY

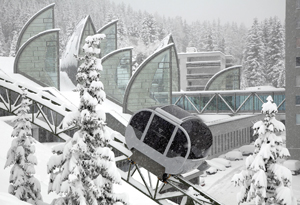
The Wellness Centre — Berg Oase by Mario Botta incorporates leaf-life skylights that blend with the landscape.

Urs Homberger

Swiss-born architect Mario Botta is best known for his rigorous use of symmetrical massing, pure geometric forms, and the mystery he evokes by using masonry as his primary medium.

For Botta, architecture is an expression of its locale, through ideas, aesthetics, history, and tectonics. In the Nuova Sede della Banca Nazionale (the new site for the national bank) in Athens, Greece (1998-2001), local limestone is the main construction material. A nearby archeological site influenced the decision to create a grand entry with direct views and public access to the excavation, referencing the city’s history yet re-framing it in contemporary space.

“Architecture is not born through program, but through a specific situation of space,” according to Botta. In the Biblioteca Municipale in Dortmund, Germany (1995-2000), he conceived the building as two contrasting joint volumes made from different materials and geometric forms. A transparent and open semi-circular glass structure faces the main street and a new part of town, while an opaque, rectangular stone form faces the old neighborhoods. Botta sited the latter to act as a fort protecting the old town from new development.

Botta believes in the healing power of architecture and landscape. For the Wellness Centre — Berg Oase (2003-2006), commissioned by the Grand Hotel Tschuggen, in Arosa, Switzerland, all of the program is buried underground in response to the “extraordinary geographic configuration of natural bowls surrounded by mountains.” The only visible element is a series of vertical, “leaf-like” skylights that breach the tree line acting as light wells and providing views of the surrounding terrain.

“The technical aspect of architecture is just the beginning. The choice of form and material in relation to a specific situation is imperative to transmit strong emotions and give the architecture a meaning beyond programmatic requirements,” Botta said. Architecture “builds a roof for humanity.”

“Cultivate Your Garden,” is Edible Estates’ Thrust

Event: Edible Estates: Attack on the Front Lawn
Location: Celeste Bartos Forum, 03.07.08
Speakers: Fritz Haeg — Principal, Fritz Haeg Studio & Project Creator, “Edible Estates”; Peter Sellars — Theater Director; Dolores Hayden — Author & Professor of Architecture, Urbanism, and American Studies, Yale University; Frederick Kaufman — Author, “A Short History of the American Stomach”; Shamim Momin — Associate Curator, Whitney Museum, Branch Director and Curator, Whitney Museum at Altria, & Curator, 2008 Whitney Biennial
Organizer: The New York Public Library; Metropolis Books

Edible Estates

After witnessing the political polarization of the 2004 Presidential election, designer Fritz Haeg sought to unify people through that well-known common space — their front lawns. Since a majority of suburban-dwelling Americans have front lawns, which Haeg sees as vast spaces that isolate people from their communities, he began transforming them into edible, organic gardens. Now, he hopes that the Edible Estates project will replenish links connecting neighbors, resources, and food.

The predecessors to Edible Estates are the Victory Gardens of WWI and WWII; but where the wartime harvests were meant to relieve the pressure on the national food supply and inspire patriotism, Edible Estates adopts an agenda of “edible activism.” Responding to current environmental crises, Haeg’s gardens not only make landscapes more sustainable, but also make visible the labor behind food production — a process from which typical Americans have largely been removed.

Placing garden ecology in the boundary between house and street exposes homeowners to the actions of those around them. However, Haeg believes the project will also encourage civility and respect among neighbors. It is a way to re-imagine what it means to share resources and ideas, making public gestures in private spaces. The barren American front lawn, he hopes, will be replaced with lush gardens that echo sustainability and civic spirit (and a good meal).

Passion Preserves NYC History

Event: Preserving New York — Then and Now Symposium
Location: Museum of the City of New York, 02.23.08
Speakers: Susan Henshaw Jones — President & Director, Museum of the City of New York; Lisa Ackerman — Executive Vice President & COO, World Monuments Fund; Anthony M. Tung — Urbanist & Author; Anthony C. Wood — Author; Tony Hiss — Visiting Scholar, Wagner School of Public Service, New York University
Panel 1: Where Did the ‘History’ Go in Historic Preservation?: Jane McNamara — Senior Program Officer, New York Council for the Humanities; Andrew Dolkart — James Fitch Associate Professor of Historic Preservation, Columbia University; Ned Kaufman — Visiting Associate Professor, NYC Program, Cornell University; Michael Miscione — Manhattan Borough Historian
Panel 2: The Media and Preservation: New Media, Old Roles?: Francis Morrone — Art & Architecture Critic, Columnist, The New York Sun; Alan G. Brake — Associate Editor, The Architect’s Newspaper; Jonathan Butler — Founder and Editor, Brownstoner.com; Suzanne Stephens — Deputy Editor, Architectural Record
Panel 3: Preservation and Progress: Mary Schmidt Campbell — Chair, NY State Council on the Arts (NYSCA); Anne van Ingen — Director, Architecture, Planning & Design, NYSCA; Kenneth T. Jackson — Jacques Barzun Professor in History and the Social Sciences, Columbia University; Robert A.M. Stern, FAIA — Principal, Robert A. M. Stern Architects; Amy Freitag — Deputy Commissioner for Capital Projects, NYC Department of Parks & Recreation; Melissa Baldock — Director of Preservation & Research, Greenwich Village Society for Historic Preservation; Randall Mason — Associate Professor, Graduate Program in Historic Preservation, University of Pennsylvania
Panel 4: The Preservation Civic Sector in Times of Change: Eric Allison — Co-Founder & Coordinator, Graduate Program in Historic Preservation, Pratt Institute; Andrew Berman — Executive Director, Greenwich Village Society for Historic Preservation; Frances Kunreuther — Director, Building Movement Project; Kevin Wolfe — Vice President, Douglaston Little Neck Historical Society
Organizers: The Museum of the City of New York; New York Preservation Archive Project

Tenement Museum


The Levine Apartment at the Tenement Museum.

Courtesy Tenement Museum

Author Anthony Wood opened this Preserving NY Symposium by quoting William Faulkner’s Requiem for a Nun: “The past is never dead. It is not even the past.” Conservation possesses complexity, ranging from protecting Modernism (spearheaded by the formation of the Landmarks Preservation Commission) to using blogs (such as brownstoner.com) to build coalitions to save at-risk buildings and neighborhoods.

Preservation has existed in NYC since the end of the 19th century. While the definition has changed throughout the years, the newest chapter of the “movement” takes in of a wider range of projects than ever before considering both history and architectural value, according to Andrew Dolkart, professor of historic preservation at Columbia University. The Tenement Museum, for example, would not have been considered worthy of preservation according to the original Commission’s parameters, as it tended to exclude the immigration story. Now, preservationists have a more collective perspective of history, inclusive of foreigners and their struggles.

Robert A.M. Stern, FAIA, illustrated how preservation can be used as a tool to alleviate blight. SoHo was a devastated area, for example, but now it is thriving because it has preserved the old brownstones and historic buildings while allowing new construction.

Kenneth T. Jackson, professor of history at Columbia University, was the symposium’s anti-preservationist, proclaiming that preservation is for “loser cities” and NYC is not a losing city. He believes it should continue to build leaving history for the books.

Overall, the common tone was fervor. Time and time again, the passion of a community or an individual has proven the value of a building or neighborhood in an ever-changing city.