In this issue:
• Nation’s Capital Get New Welcome Mat
• New Theater for the Theatre for a New Audience
• Brooklyn Beauty Gets Restored
• Back to School
• Beachy Keen Pavilion and Comfort Station
• A Room with a View


Nation’s Capital Get New Welcome Mat

Rendering courtesy HOK

Amtrak has recently released a master plan, developed with HOK and Parsons Brinckerhoff, in collaboration with developer Akridge and several regional transportation agencies, to revitalize Washington, DC’s Union Station. The plan calls for tripling passenger capacity, doubling the number of trains the station can handle, and improving the passenger experience. At the heart of the plan is a train shed that integrates new passenger concourses with significant retail and passenger amenities, all accessed through new street entrances. The design brings more natural light into the station, and a planted roof retains rainwater and tempers the interior environment. As an integral part of Amtrak’s Northeast Corridor investment plan, the upgrading will accommodate an additional level of tracks, platforms, and concourses below the existing track level. These changes will support increasing commuter and intercity rail service with room for future expansion of high-speed rail. The estimated cost for the station reconstruction and terminal capacity expansion ranges from $6.5 to $7.5 billion in 2012 dollars, and the phased construction will take over 15 to 20 years. HOK is providing master planning, programming, architecture, cost modeling, stakeholder consensus building, and project management services for the project.


New Theater for the Theatre for a New Audience

Rendering courtesy H3 Hardy Collaboration Architecture

The Theatre for a New Audience’s new 27,500-square-foot home in Downtown Brooklyn designed by H3 Hardy Collaboration Architecture recently celebrated its topping out. The 299-seat theater is the first performance space designed expressly for Shakespeare and classic drama since the completion of the Vivian Beaumont Theater at Lincoln Center in 1965. The project includes studio spaces for performances, rehearsals, and events, a book kiosk, lobby café, and theatrical support spaces. The new theater, slated to open in the fall of 2013 with an inaugural production directed by Julie Taymor (of Spider-Man and The Lion King fame), is designed to achieve a LEED Silver certification.


Brooklyn Beauty Gets Restored

Courtesy Gwathmey Siegel Kaufman + Associates Architects

Courtesy Gwathmey Siegel Kaufman + Associates Architects

Originally designed by Helmle and Huberty and completed in 1913, the Hotel Bossert, located in the Brooklyn Heights Historic District, is being restored and renovated by Gwathmey Siegel Kaufman + Associates Architects. The proposed plan to preserve the façade of the 14-story hotel known for its diamond-patterned brick is currently being reviewed by the Landmarks Preservation Commission. Upgraded mechanical and HVAC systems will allow windows to be free of air-conditioning units, partially restoring the exteior to its historic appearance. The lobby-level reception lounge, ground floor, and lower-level meeting rooms will be renovated with new lighting, finishes, flooring, fixtures, and furnishings. An under-utilized back-of-house space will be reclaimed and redesigned as a lobby-level destination restaurant. The hotel’s famed Marine Roof, a two-story restaurant once called “the Waldorf-Astoria of Brooklyn,” will again become an exclusive restaurant and lounge. The project is expected to be completed by the end of 2013.


Back to School

© Paul Rivera

© Paul Rivera
© Paul Rivera


The new 225,000-square-foot CUNY School of Law, designed by Kohn Pedersen Fox (KPF) recently opened on the first six floors of 2 Court Square (formerly the Citigroup LIC building) in Long Island City. Completed in 2007, the 14-story LEED Gold-certified building was originally designed by KPF as a speculative office building with open-plan floor plates. The building’s podium was designed to allow Citigroup to expand the building to a height of 38 stories as needed. The school occupies the entire podium. The interior fit-out includes a mix of classrooms, seminar rooms, tiered lecture halls/auditoriums, and shared student spaces on the first through third floors, with a 72,000-square-foot law library, faculty and administrative offices on the fourth through sixth floors. The school also maintains its own entrance, prominent signage, security perimeter, and a dedicated elevator bank.


Beachy Keen Pavilion and Comfort Station
© Mark Yoes, AIA


The new Beach 30th Pavilion and Comfort Station in Far Rockaway, Queens, recently opened. Designed by WXY Architecture + Urban Design, the 2,700-square-foot structure, located along one of the primary paths linking the neighborhood with the boardwalk, is designed to interact organically with the reconstructed dune landscape. Held aloft on almost 20-foot-high slender columns, the undulating cast-in-place concrete shade roof extends from a glazed-brick-striped, 1,050-square-foot structure that serves as a comfort and park maintenance station. The rooftop mixes skylights and oval cutouts, the largest of which exposes a planted area beneath that is open to the weather. Non-traditional seating for this type of comfort station features ottoman-like furnishings resembling stones smoothed by the ocean that sit on a recycled plastic “boardwalk.” WXY collaborated with landscape architect Quennell Rothschild and Partners on the master plan for the almost 30-acre park. In addition to the pavilion and comfort station, WXY designed the previously-realized stage and a café shade structure. The project is one of five regional parks envisioned by PlaNYC.


A Room with a View
“Tatzu Nishi: Discovering Columbus,” artist’s concept exterior

Courtesy of the artist and Public Art Fund, NY


Berlin- and Tokyo-based artist Tatzu Nishi, known for his site-specific public art projects that transform historical monuments by surrounding them with domestic spaces, plans to do the same with Gaetano Russo’s marble figure of Christopher Columbus in Columbus Circle this September. Nishi’s artwork, commissioned by Public Art Fund, will feature a room supported by metal scaffolding that will surround the sculpture, and furnished with all the trappings of a contemporary living room such as lamps, a couch, coffee table, television. Custom wallpaper by the artist includes images from pop culture that he associates with the U.S. Large, loft-style windows will afford visitors dramatic views of Central Park and Midtown Manhattan that can only be seen from Columbus’s perspective. In conjunction with the exhibition, the Public Art Fund will also oversee the conservation of the Columbus Monument in cooperation with the NYC Department of Parks & Recreation, Art & Antiquities Division. Tishman Construction, an AECOM Company, is the fund’s construction partner. and Visitors will access the room by climbing six flights of stairs within the scaffolding, and a lift will be available for anyone in need of assistance. “Discovering Columbus,” on view September 20 – November 18, is free to the public

This Just In

All Aboard Florida has named SOM as lead architect and planner for its four stations and associated transit-oriented developments in Miami, Fort Lauderdale, West Palm Beach, and Orlando. Florida-based Zyscovich Architects serves as associate architect and planner.

The Department of City Planning is holding an info session on Friday, August 17, 9:00 – 10:00 am, for practitioners who work in the land-use and environmental review process and other interested parties to review the improved pre-certification process and other BluePRint changes. RSVP to tcoyne@planning.nyc.gov. The last and final session will be September 14th.

The team of Diller Scofidio + Renfro and the U.K.’s Witherford Watson Mann Architects is one of seven invited to bid for the scheme to open up the public spaces at the Royal Opera House in London. A winner will be selected in December.

The Landmarks Preservation Commission recently voted to take public testimony on September 11th on whether the Rainbow Room atop 30 Rock should be designated an interior landmark. The space, built in 1934 and renovated in 1987, has been closed for more than three years.
In this issue:
• AIA Contract Documents In-person Workshop @ AIA National
• e-Calendar


AIA Contract Documents In-person Workshop @ AIA National
Are you thinking about making the switch from paper to digital Contract Documents, or a new user interested in learning more about AIA Contract Documents and Software? AIA National is hosting an in-person course geared towards prospective and new customers of AIA Contract Documents software and agreements. AIA staff will train participants in content, software, and popular forms. Using comprehensive contract documents is the most important thing you can do to protect your project, minimize risk, and avoid costly litigation. Learn more about the course here.

The AIA also recently launched a new, one-stop educational portal featuring webinars, podcasts, on-demand continuing education courses, FAQs, guides, and more. To learn more and view upcoming events, please visit www.aia.org/docucation.

Still like your paper documents? As always, you can stop by the AIANY office at 536 LaGuardia Place to purchase paper documents from Eve Dilworth Rosen, AIANY Office Manager (info@aiany.org; 212.358.6113).


eCALENDAR
eCalendar includes an interactive listing of architectural events around NYC. Click the link to go to to eCalendar on the Web.

2012 OCULUS Editorial Calendar
If you are an architect by training or see yourself as an astute observer of New York’s architectural and planning scene, note that OCULUS editors want to hear from you! Projects/topics may be anywhere, but architects must be New York-based. Please submit story ideas by the deadlines indicated below to Kristen Richards, Hon. AIA, Hon. ASLA: kristen@ArchNewsNow.com.

Fall: Learning Curve [closed]

Winter: In Sickness and In Health / Health & Well-being [closed]


08.15.12 Call for Entries: IMT Excellence in Energy Code Compliance Award

08.20.12 Call for Entries: 2012 AIANYS Honor Awards

08.23.12 Call for Nominations: Director of Beverly Willis Architecture Foundation

08.24.12 Call for Entries: 2013 AIA Honor Awards

08.30.12 Call for Submissions: Forward, the Architecture and Design Journal of the National Associates Committee

08.31.12 Call for Entries: 2012 YAF/COD Ideas Competition—Young Architects Forum

08.31.12 Call for Nominations: 2013 TED Prize

09.07.12 Call for Speakers: LIGHTFAIR® International (LFI) in Philadelphia 04.21.13 – 04.25.13

09.10.12 Call for Entries: 2012 Cleveland Design Competition: Transforming The Bridge

09.14.12 Request for Proposals: adAPT NYC

09.14.12 Call for Submissions: IDP Design Competition: A Building for Affordable Housing (AIA San Fernando Valley)

09.15.12 Call for Applications: Fitch Foundation Mid-Career Grants

09.15.12 Call for Applications: Richard L. Blinder Award

09.21.12 Call for Applications: NYC Best for Business Infographic Competition 2012

09.24.12 Call for Applications: IDP Firm Awards

9.30.12 (Early Bird Registration) Call for Entries: The Battery Conservancy: Draw up a Chair Americas Design Competition – Portable Outdoor Seating for the Battery

09.30.12 Call for Entries: 2012 Zeftron Nylon Sustainable Practices Award

10.01.12 Call for Entries: Architecture at Zero: AIA San Francisco / PG&E / UC Merced

10.08.12 Call for Entries: 3rd Annual ENYA Merit Award

10.09.12 Request for Proposals: Tompkins County/Ithaca: Development of New “Climate Showcase” Neighborhood

10.14.12 Call for Entries: Enlightening Libraries: Student Design Competition—AIAS/Kawneer

10.19.12 Call for Entries: Gowanus by Design WATER_WORKS

10.31.12 Call for Entries: The Battery Conservancy: Draw up a Chair Americas Design Competition – Portable Outdoor Seating for the Battery

10.31.12 Call for Entries: Architectural Record One Millionth CEU Test-Taker Sweepstakes

10.31.12 Call for Entries: Generation Kingspan Student Architectural Design Competition

11.16.12 Request for Applications: 2013 Sustainable Design
Assessment Team Program (SDAT)

11.30.12 Call for Entries: Sherwin-Williams Emerald Paint Design Contest



08.13.12: Joshua David, co-founder of Friends of the High Line, presented the book High Line: The Inside Story of New York City’s Park in the Sky as part of the Oculus Book Talk series. He co-authored the book with Robert Hammond.

(l-r) AIANY Board Director for Publications Guy Geier, FAIA; Joshua David; and AIANY 2012 President Joseph Aliotta, AIA, LEED AP

Daniel Fox

David signs books after the event.

Daniel Fox


08.14.12: “Maps to Apps – The Digital Cityscape,” at the Center for Architecture examined cultureNOW’s survey of Boston through the lens of its Museum Without Walls iPhone app.

Abby Suckle, FAIA, introduces the program.

Daniel Fox

07.23.12: Hennessy, in promoting its launch of a limited edition V.S. bottle designed by street artist Futura, partnered with Pratt Institute in a competition that challenged a select group of eight art and design students and recent graduates to produce work that illustrates the theme of the “Wild Rabbit,” or the inner drive that pushes people to the limits of their potential.

(l-r) Judges Billy Paretti (Hennessy), Harry Allen, and Jennifer Yu (Hennessy), with recent graduate Michael Cook and his winning work, competition mentor and judge Futura, and faculty advisor and judge Jeff Bellantoni.

Rene Pérez

Cook’s winning sculpture and video project.

Rene Pérez


08.08-08.11.12: The CACE (Council of Architectural Component Executives) Annual Meeting was convened in Seattle, WA. Workshops, discussions, and tours were designed to provide component executives and staff with knowledge and ideas to more effectively manage chapters and serve members. Read more about CACE 2012 in this issue of e-Oculus here.

Rico Quirindongo, AIA, President, AIA Seattle, and Amy Sabin, Assistant Director, AIA Portland, on the dock of the Wooden Boat Center, Lake Union.

Rick Bell, FAIA


Laura Marlow, Robert Ivy, FAIA, and Margaret Montgomery, AIA, of NBBJ, descending one of the open stairs at the Bill & Melinda Gates Foundation headquarters.

Rick Bell, FAIA


(l-r) Rick Bell, FAIA, Mary Burke, FAIA, and Leonard Kady, AIA, Chair of the AIA Small Practitioners Knowledge Community, at Olympic Sculpture Park opening reception.

Rick Bell, FAIA


The AIA Seattle Resource Center for Architecture at 1911 First Avenue.

Rick Bell, FAIA

Seattle Art Museum installation of “Inopportune: Stage One,” 2004, by Cai Guo-Qiang.

Rick Bell, FAIA


The Seattle Central Library, designed by OMA/LMN.

Rick Bell, FAIA

08.14.12: Screening of Modern Tide at Cook + Fox

At a screening of “Modern Tide: Midcentury Architecture on Long Island,” directed by Jake Gorst, grandson of Andrew Geller, at the offices of Cook + Fox. The film made its New York premier at the Center for Architecture on 06.07.12. The film explores the work of the region’s best postwar architects and designers and can be viewed online at https://vimeo.com/37028699.

Rob Cleary/Cook + Fox

Jake Gorst and Richard Cook, FAIA, Cook + Fox partner, on the firm’s rooftop garden. The firm is in the early stages of moving and restoring the original Andrew Geller’s Pearlroth/Double Diamond House and designing a new, seperate one for the Pearlroth family.

Rob Cleary/Cook + Fox

(l to r) Cook + Fox architects Luca Baraldo, Heidi Theunissen, and Tomoko Akiba harvesting honey from the firm’s rooftop beehive for guests before of the screening.

Rob Cleary/Cook + Fox

Oculus Quick Take: Miguel Baltierra Interviews Kenneth Frampton

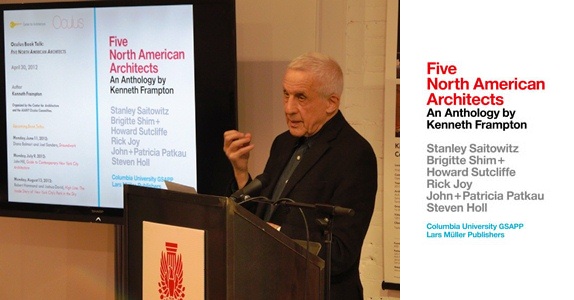
As a part of the AIANY Oculus Book Talk Series, Kenneth Frampton, Ware Professor of Architecture, Columbia University Graduate School of Architecture, Planning, and Preservation, presented his latest book, Five North American Architects: An Anthology by Kenneth Frampton (Lars Muller Publishers, 2012) at the Center for Architecture [editor’s note: read the Oculus Book Review here]. The book is the result of a symposium held at Columbia University during the fall of 2010 to commemorate his 80th birthday. The subjects of the program included: Stanley Saitowitz, Brigitte Shim + Howard Sutcliffe, Rick Joy, John + Patricia Patkau, and Steven Holl, FAIA, the subjects of his book.

In June, Miguel Baltierra, Assoc. AIA, LEED AP, interviewed Frampton. Here is an excerpt of his full interview:

Miguel Baltierra: On 11.10. 10, Columbia University hosted a symposium in celebration of your 80th birthday. All the architects featured in the book presented their work, and then participated in a one-hour discussion with you and the audience. What did you wish to accomplish and communicate to the profession about the five architecture firms you picked to represent North America?

Kenneth Frampton: I’m not sure I really had any a priori idea of communicating anything in particular, but I suppose these five could be seen to representing North American practitioners, who perhaps have values that might be associated with what I once tried to define, along with Alexander Tzonis and Liane Lefaivre, as “critical regionalism.” Although I barely mention that in the introductory text…it is fairly obvious that there is this connection. So that is perhaps one unconscious attempt to recognize that aspect in the North American continent.

I suppose though, it’s important to admit at the outset…that this selection – why these five and not others – is always difficult to explain…Part of my raison d’etre if selecting these five is connected to the way in which we normally define North America. I don’t think it is unfair to say for my colleagues here at Columbia or maybe for many architects here in New York City and not only in New York City, that the term “North America,” consciously or unconsciously, is generally construed as being the United States. I wish in this case by choosing two Canadian architects and three architects from the United States, to somehow polemically illustrate the fact that, strictly speaking, North America is Canada and the United States together and not simply the U.S.

I have been and I am still very much impressed by the quality of Canadian work. Not everything of course, but I think there are four or five truly significant architectural practices in Canada…So that explains the choice of John and Patricia Patkau of Vancouver and Bridgette Shim and Howard Sutcliff in Toronto.

In terms of the other three practices…I had a regional notion in my head to choose one East Coast figure. That was Steven Holl, my colleague here at Columbia University. He is quite clearly an incredibly talented and distinguished architect and, for that matter, a loyal friend….I thought that Stanley Saitowitz could be said to represent the West Coast…and then the third, of the three American’s, was Rick Joy in Tucson, Arizona.

MB: What examples can you share of the exceptional values they demonstrate?

KF: Although the symposium took place almost two years ago, there is something very topical happening right now, almost by accident. These five architects will be featured in the coming Venice Biennale, curated by David Chipperfield, opening at the end of August. I think of it as a prologue to answering that question…I might say that it is almost by accident, but not entirely by accident.

The five have been invited to participate in this international exhibition and the main reason was the publication of the book…I sent a copy to David Chipperfield. And on the strength of that he decided to invite the five as exemplifying what he has generally called “common ground” as the theme of the forthcoming biennale. It alludes to this idea of common ground: what is it they have in common?

In my introductory text of the book, I felt the need to spell out what that was…landscape, material, structure, craft, space, and light…As an afterthought in the same text, I thought all of them share some propensity for typological invention. These terms were to be picked up by Steven Holl in subsequent discussions with me with particular regards to the forthcoming exhibition we are trying to curate together for the biennale.

In this issue:
• From the Desk of the President: Advocacy Update
• e-Calendar


From the Desk of the President: Advocacy Update

Each month I update you on our advocacy work on your behalf and focus on a key issue on which we have made progress. I would like to take this opportunity to provide an update on the chapter’s broader policy advocacy efforts. Following are highlights from the first half of this year:

• Housing Development Project Reporting Bill: The New York City Council passed Int. 730-A on July 26 to require the disclosure of information regarding construction projects funded through the NYC Department of Housing Preservation and Development (HPD). Originally, the bill would have required architects to report on the wages received and paid to their employees for projects with HPD. After providing testimony for the hearing and advocating with elected officials and proponents, architectural services were removed from these onerous reporting requirements.

• HPD/HDC Architect’s Statement: The NYC Department of Housing Preservation and Development (HPD) requires certain certifications regarding a building project’s compliance. These proposed certifications would have made a project virtually impossible for architects to certify compliance. AIANY advocated for and achieved several changes in the final form that significantly improve it in terms of fairness for our members.

• Green Roof Tax Abatement: David Bragdon, Director of the Mayor’s Office of Long Term Planning and Sustainability, invited us to be a part of stakeholder meetings that will occur in the fall on the expiring green roof tax abatements.

• Streamlining the Regulatory Review Process: In support of the efforts to streamline the regulatory review process and support the Department of Buildings’ (DOB) efforts to make the NYC Development HUB a success, AIANY has discussed potential media opportunities focused on the HUB with the DOB press office around future funding for the HUB.

• Via Verde: AIANY Executive Director Rick Bell, FAIA, stood alongside Mayor Michael R. Bloomberg at the Ribbon Cutting for Via Verde, the new affordable housing project that promotes environmental responsibility and healthy living in which AIANY had significant input.

• Letters to Senators: We wrote to Senator Charles E. Schumer and Senator Kirsten E. Gillibrand to express opposition to efforts that weaken or eliminate sustainable design policies for federal buildings. We support design that reduces energy consumption and greenhouse gas emissions, and the energy and water appropriations bill recently approved by the House would stifle these efforts.

• Environmental Protection: In June, Executive Director Rick Bell, FAIA, presented testimony to the New York City Council Committee on Environmental Protection in support of Int. 694, legislation which seeks to facilitate the development of geothermal as a viable alternative energy source for the city. His testimony described the benefits of using geothermal technology, as the Center for Architecture at 536 LaGuardia Place has utilized geothermal ground source wells for the past ten years.

• NYU Core Project: AIANY provided testimony at the NYC Planning Commission and New York City Council Land Use Sub-Committee hearings on the New York University Core Project application. The goal for New York University’s expansion is to secure a better future for the next generation of NYU students, faculty and researchers, while carefully incorporating the new buildings into the existing urban fabric.

• Co-Signed Letter with the Mayor: We cosigned a letter with Mayor Bloomberg to Secretary of the Department of Energy Steven Chu on American National Standards Institute Standards (ANSI) for Energy Specialists. The letter urged the Department to ensure high quality, energy efficient certifications in the buildings of America’s growing workforce.

If you have questions or comments on our policy efforts or to find out how you can be involved, please be in touch with Jay Bond, Policy Director, jbond@aiany.org, at the AIA New York Chapter.

Sincerely,

Joseph J. Aliotta, AIA, LEED AP
President
AIA New York Chapter


eCALENDAR
eCalendar includes an interactive listing of architectural events around NYC. Click the link to go to to eCalendar on the Web.

In the epic battle of “Students Vs. Trash,” who will win? Voters will decide the outcome of this competition, which is hosted by the Environmental Finance Center with support from the U.S.Environmental Protection Agency, and was created to use design to defeat trash and get people excited to reuse, recycle, and stop littering. College students from New Jersey, New York, and Puerto Rico submitted designs and judges from several organizations chose the finalists. Three winners will receive a trip to NYC for a gallery showing/press event in November 2012 at EPA Region II Headquarters. Vote for your favorite designs until 09.30.12 on Facebook.

John Hill’s “Oculus Quick Take”

On Monday, July 2, 2012, Miguel Baltierra, Assoc. AIA, LEED AP, interviewed John Hill, the author of Guide to Contemporary New York City Architecture. Hill recently presented his book at the Center for Architecture as a part of AIANY’s Oculus Book Talk Series. Here is an excerpt of the interview, which can be heard in its entirety here.

Hello this is Miguel Angel Baltierra on Monday July 2nd, 2012. Today architect, author and critic John Hill, Joins me today to discuss his first book “Guide to Contemporary New York City Architecture,” published by W.W. Norton & Company. He is presently Adjunct Professor at the New York Institute of Technology. In 1999 John began his website: “A Weekly Dose of Architecture” and then began a blog “A Daily Dose of Architecture” in 2004. John’s blog presently attracts over 32,000 visitors per week. He is also the founder of “The Archi-tourist” and is the US Representative/Editor of World-Architects.com.

“Guide to Contemporary New York City Architecture” highlights more than 200 buildings completed since the year 2000, a decade when a veritable building boom gripped the city, giving rise to a host of new – and architecturally cutting-edge – residential, corporate, institutional, academic, and commercial structures.

MB: Thanks for being here John!

JH: Thanks for having me.

MB: Tomorrow I have friends coming to visit New York City for five days. I am going to hand them your guide and send them on their way. What should I tell them is the primary benefit of this guide to any other on New York and what would you wish for them to get out of it after they return it to me?

JH: New York City has enough layers – historical, physical, social, and so forth – that no single guide can provide a comprehensive overview and therefore be necessarily more valuable than another one. By focusing on recent architecture, my guide highlights changes to the city that find expression in architectural form: Be it the rise of the starchitect, the condo-ization of parts of the city, the increased awareness of green building, and so forth. I would hope that your friends understand and maybe even appreciate the new buildings they might not have otherwise paid attention to in their visit to the city. On some of the walking tours I’ve given, people have commented that they have noticed certain buildings in the past, but they never knew why there were significant or why they looked the way they do. Hopefully the book will pique their interest and give them some background on notable buildings and spaces, and get them to explore parts of the city they might not have otherwise visited.

MB: What parameters were critical for selecting the buildings in the guide?

JH: The main criteria was that the building or space be public in some way, be it a façade on a street, a publicly accessible interior, or an accessible outdoor space…

Be sure to listen to all of the Oculus Quick Takes here!