Two Neutras, One Cause

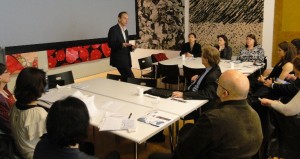
Dr. Neutra makes the case for the VDL Studio/Residences’ significance.

Daniel Fox

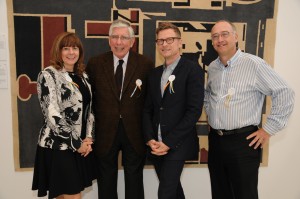
Kenneth Frampton, Assoc. AIA, provided background.

Daniel Fox

Event: Raymond Richard Neutra Presents the Significance and Survival of the Richard and Dion Neutra VDL Studio/Residences in Los Angeles
Location: Center for Architecture, 05.29.12
Introduction: Kenneth Frampton, Assoc. AIA, Ware Professor of Architecture, Columbia University Graduate School of Architecture, Planning, and Preservation
Speaker: Dr. Raymond Richard Neutra
Organizers: Center for Architecture and the AIANY Historic Buildings Committee

Although Richard Neutra’s son isn’t an architect, you wouldn’t know it. Recently retired as Chief of the Division of Environmental and Occupational Disease Control at the California Department of Public Health, Dr. Raymond Richard Neutra knows much more about architecture than your average epidemiologist. One gets the sense that even if he weren’t the son of Richard (1892-1970), the architect and Frank Lloyd Wright protégé, he would be able to hold forth on the finer details the Viennese Secessionists or ancient Buddhist temples.

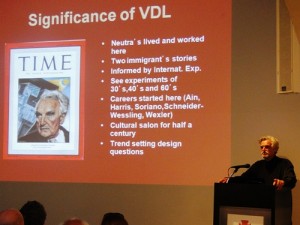
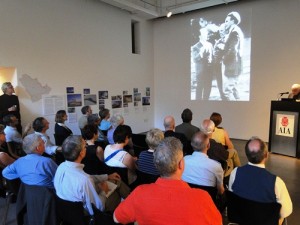
Kenneth Frampton, Assoc. AIA, introduced the program, developing Richard Neutra’s backstory with details and photographs, the most interesting of which depicted Erich Mendelsohn with Richard Neutra and Frank Lloyd Wright – one of the Austrian architect’s greatest influences. Dr. Neutra’s goal, however, was much more pointed and personal: to describe the architectural impact of his childhood home and reinforce the cultural significance of his own father, both of which he did superbly.

The Richard and Dion Neutra VDL Studio/Residence, in Los Angeles, named for Cornelius Van Der Leeuw – an early Neutra patron – was built in three phases: 1932, 1940, and 1966. With each section and its own story of development, the three come together to create a space not unlike a Japanese machiya: direct street frontage and a courtyard surrounded by sliding panels for easy access to the outdoors (albeit steel and glass rather than wood and paper).

Bridging the gap between architect father and doctor son, Dr. Neutra spoke about his father’s affinity for the integration of nature into living spaces. This was apparently vital to the architect’s search for biological explanations of Japanese and Wrightian aesthetics. Indeed, this is perhaps their greatest bond: a concern with the built environment’s psychological, social, and physiological effects.

The house, left in 1990 to the Cal Poly Pomona College of Environmental Design, is now in various states of disrepair. Although Dr. Neutra made the case for its significance and continued preservation based on a wide range of criteria, he didn’t have to: its architectural importance is sufficient.

This was a program to benefit the Neutra House renovation. If you would like to contribute, please send checks to Carrie Geurts, College of Environmental Design, Cal Poly Pomona, 3801 W. Temple Avenue, Pomona, CA 91768; checks should be made out to the Cal Poly Pomona Foundation with “Neutra VDL” on the memo line. A limited number of prints of Julius Schulman’s iconic photos of the house are available as well.

The Honorables

Frederic Schwartz, FAIA, responds to a question from moderator Laura Raskin.

Daniel Fox

Event: 2012 AIANY Design Awards Panel: Honor Awards
Location: Center for Architecture, 05.14.12
Panelists: David Allin, Senior Associate, Diller Scofidio + Renfro; Michael Arad, AIA, LEED AP, Partner, Handel Architects; David Gallagher, Principal, NADAA
William Kenworthey, AIA, Partner, Cooper Robertson & Partners; Frank Mahan, Senior Designer, SOM; David Eugin Moon, AIA, Founding Partner, N H D M; Ilias Papageorgiou, Associate Principal, SO-IL; Frederic Schwartz, FAIA, Frederic Schwartz Architects
Moderator: Laura Raskin, Assistant Editor, Architectural Record
Organizers: AIANY Design Awards Committee

In introducing the panelists, moderator Laura Raskin, assistant editor of Architectural Record commented that the honored firms and projects represented “some of the best examples of ingenuity and optimism being brewed in the City – for this City and for export, too.”

It was quite an assembly. Architects representing all of the projects that won 2012 Design Award Honors – Architecture, Interiors, Urban Design, and Un-Built – delivered “pecha kucha” PowerPoint presentations, followed by a conversation that touched on some situations they face today.

When asked what it was like to have cities as clients/collaborators and how things have changed, Fred Schwartz, FAIA, who has practiced during the terms of four New York City mayors, praised the current administration and that of other cities for establishing city-based partnerships: Santa Fe, the site of his award winning project (Santa Fe Railyard Park and Plaza) and New Orleans, with his post-Katrina recovery projects. He was also enthusiastic about his collaboration with Ken Smith Landscape Architects and the artist Mary Miss on the Santa Fe project.

John Kenworthey (Master Plan for the Central Delaware) said that cities such as Philadelphia are now consumers of quality design. And though he feels there is no subjective way to compare eras, David Eugin Moon cited the way the municipality of Rotterdam engages architects to work on serious concerns and added that despite economic problems, we can point to bright spots like the High Line in New York.

On the subject of collaborations, David Allin (Hirshhorn Museum Seasonal Inflatable Pavilion) said that Diller Scofidio + Renfro’s history of interdisciplinary work is what made him interested in working at the firm. Kenworthy said that with collaborations, “you don’t end up with one person’s vision, but something greater.” David Gallagher of Office dA spoke about an art in public places effort on which he is currently in Austin, and claimed that “it has been extraordinary to watch several projects in an area coming together as a single entity – which is much better than working on your own with blinders on.”

The consensus was that the best way to experience these special sites is to visit them. Barring that, you can get more information about all of the 2012 Design Awards winners at the exhibit on view through 06.31 in the Helfand Gallery, and in the upcoming 2012 Design Awards issue of Oculus magazine. Michael Arad (National September 11 Memorial) provided a poignant take-away: “Our responsibility as architects is to create something that will outlast us.”

Alexandra Lange’s "Oculus Quick Take"

On Friday, May 4, Miguel Baltierra, Assoc. AIA, LEED AP, interviewed Alexandra Lange, an architectural critic, journalist, historian, and adjunct at the School of Visual Arts and New York University. She recently presented her latest book, Writing About Architecture: Mastering the Language of Buildings and Cities, as a part of AIANY’s Oculus Book Talk Series. Here is an excerpt of the interview, which can be heard in its entirety here.

MB: Thank you very much for this wonderful book. Now, if you were to bump into someone on the street who read it, what would you wish for them to tell you was their “aha” moment?

AL: I wish they would say that, after reading my book, they suddenly understood what was wrong with their park, or their subway station, or their office. Or maybe what was right with all of the above. That finally, they had the tools to identify what the problem was. I say in my introduction that everyone should be an architecture critic. I don’t mean that as a profession, but that everyone should feel they can diagnose their environment. It is the first step in being able to improve it.

MB: There are distinct contrasts in style and purpose expressed by some of the authors you present. What essays, from the book, immediately come to mind that ignite your passion for writing and how can they inspire others?

AL: My favorite essay in the book is “You Have to Pay for the Public Life,” by Charles Moore. It is an essay I return to often in my thinking, as his theme is the underlying economics of healthy, well-used public spaces. This is a topic that comes up often in New York…

Listen to the entire interview here, and be sure to stay tuned for all of our upcoming “Oculus Quick Takes” and Oculus Book Talks!

In this issue:
• Bringing Good Things to Life in NJ
• School Designed to Meet the Exacting Needs Associated With the Study of Law
• Designing the Future of Retail Environments
• Everyone in the New Pool!
• The Fire Island Phoenix


Bringing Good Things to Life in NJ

(c) Woodruff / Brown Photography

Courtesy Gensler

The new five-story, 325,000-square-foot North American headquarters for the international chemical company BASF has achieved LEED Platinum for both core-and-shell and commercial interiors, and has the distinction of being one of five double-Platinum buildings in the country. Designed by Kohn Pedersen Fox Associates (KPF) and located in The Green at Florham Park, NJ, the building is clad in a clear low-E insulating glass-and-aluminum curtain wall system with stainless-steel entrances and canopies with stone bases and benches. The south façade incorporates a horizontal louvered sun shade system to provide shading for the exposed glass façade. A sunken landscaped garden is conceived as a landscaped surface that peels up from the ground floor to form a stone layer that bisects the lower volume to define the building entry. Hart Howerton served as landscape architect.

The Gensler-designed interiors create a more transparent environment between employees using lots of glass, and stairs that connect departments between floors. Meeting spaces, collaborative areas, closed confidential rooms, and amenities are designed so employees can enjoy access to daylight. The project also features a stadium-like learning and development center which seats up to 120, an interactive welcome/innovation center that showcases the BASF portfolio, and a lab just for kids so they can learn the role chemistry plays in the world around them.


School Designed to Meet the Exacting Needs Associated with the Study of Law

Southeast view

Courtesy Gluckman Mayner Architects

Atrium level

Courtesy Gluckman Mayner Architects

Auditorium from exterior

Courtesy Gluckman Mayner Architects

Construction recently began on Dineen Hall, Syracuse University College of Law, designed by Gluckman Mayner Architects. Sited on a former parking lot adjacent to other law school buildings, the approximately 200,000-square-foot, five-story building has a masonry and glass exterior. The building features a central atrium at the main level that is positioned beneath a green roof that creates a seasonal outdoor terrace space. The atrium visually links the college’s core elements of legal study: a library, a 330-seat ceremonial courtroom/auditorium, collaborative areas, and a celebratory space. Classrooms, offices, and meeting places are arranged with casual spaces for informal gatherings and collegial interaction. The project is slated to be completed by 2014 and expected to achieve LEED Gold. Richard Gluckman, FAIA, a Syracuse University School of Architecture alum, is the lead architect on the project.


Designing the Future of Retail Environments

Main view from entrance

Courtesy Gage / Clemenceau Architects

Mannequin with an original Lady Gaga outfit

Courtesy Gage / Clemenceau Architects

Detail of the vacuum-formed panda wall surface

Courtesy Gage / Clemenceau Architects

Gage / Clemenceau Architects has completed a 1,350-square-foot store in Hong Kong for designer Nicola Formichetti, best known for his creative work for fashion brands Mugler, Uniqlo, and rock star Lady Gaga. The new store is located in Lane Crawford, a leading specialty store in the IFC Mall, an Asian fashion mecca. This experimental project fuses architecture, fashion, visual special effects, and social media, and features original outfits from Lady Gaga’s collection, as well as other Formichetti designs, including a new Nicopanda line. Over 350 three-foot-tall, vacuum-formed clear plastic panda panels Illuminated with color-shifting LEDs were designed. This is the second collaboration between the architects and the designer; BOFFO Building Fashion 2011 paired the two as part of a series of pop-up spaces in New York. The third collaboration takes place in Lane Crawford’s store in Beijing. Click here to view a video of the Hong Kong project from rendering to realization.


Everyone in the New Pool!

Courtesy Rogers Marvel Architects

Courtesy Rogers Marvel Architects

Courtesy Rogers Marvel Architects

After an extensive restoration designed by Rogers Marvel Architects, the NYC Department of Parks and Recreation is set to open the McCarren Pool complex. Located within the 35-acre McCarren Park, which is nestled between the Williamsburg and Greenpoint sections of Brooklyn, the complex’s centerpiece is the public pool that can accommodate more than 1,500 swimmers. Under PlaNYC, $50 million was allocated to fund the renovation of the historic bathhouse building and entry arch, as well as the 37,570-square-foot pool. The new plaza called “the beach” is located in the pool’s center; it has spray fountains during summer and is designed to be converted into an ice skating rink in the winter. The project also includes new open air changing rooms, which allow the original bathhouse to be converted into a year-round community center that contains a gym, basketball court, multi-purpose community space, office spaces, and a snack shop. Originally opened in the summer of 1936, the pool closed in 1984, sat abandoned for 20 years, and finally had an interim life as a performance space. The project is seeking LEED Silver certification for its use of green materials and construction methods, which include interior partitions and exterior screens made of salvaged wood from the Coney Island boardwalk.


The Fire Island Phoenix

Courtesy HWKN

Courtesy HWKN

Construction has begun on a new 8,000-square-foot, two-story Pavilion dance club on Fire Island, designed by Holliwch Kushner (HWKN) and developed by FIP Ventures. Occupying the same footprint as the one destroyed by fire last year, the new building’s form is sheared towards the harbor, welcoming those who arrive by ferry. The design stretches the public zone of the boardwalk up to the open, wooden façade. Benches, wide staircases, and storefronts activate the base of the building and the entrance forms a set of bleachers that act as a viewing platform, stage, wedding chapel, and an extended dance floor. Two stories of terraces add approximately 3,000 square feet of space, and partial overhangs add some cover in inclement weather. The Pavilion is expected to be completed in 2013. Repairs have been made on the neighboring Canteen building, pool deck, bulkhead, and boardwalk that were also damaged by the fire. A master plan for FIP’s Fire Island properties is being led by Diller Scofidio + Renfro.

THIS JUST IN…

Columbia University’s environmentally sustainable design and overall project plan for its 17-acre Manhattanville campus in West Harlem has earned LEED-ND (Neighborhood Development) Platinum certification, the first in New York City, as well as the first Platinum certification for a university campus plan nationally.

The first of desigNYC’s 2012 Recharging Communities built environment projects has been realized and unveiled at the LES (Lower East Side) BID’s DayLife event on Orchard Street. Dub Studio designed a prototype for a modern-day urban pushcart. Click here to see the process.

Vox populi! The popular vote winners of American Express/National Trust for Historic Preservation Partners in Preservation grants have been chosen. Receiving $250,000 are: Park Slope’s Brooklyn Public Library to restore the main entrance doors; Congregation Beth Elohim, also in Park Slope, to restore stained glass windows; and New York Botanical Garden in the Bronx to restore its rock garden. The Bartow-Pell Mansion Museum in the Bronx will receive $155,000 to restore areas within the gardens. Sites to receive the remainder of the $ 2.1 million in grants will be announced shortly.

New York Magazine and Dwell have joined forces to launch a festival that will feature design-related events and home tours in Manhattan and Brooklyn during the first week of Archtober, AIANY’s month-long celebration of architecture and design. In addition, the 10th Anniversary OHNY Weekend takes place October 6 and 7 in all five boroughs.

Inside a 40,000-square-foot warehouse in the Williamsburg section of Brooklyn, HÜB at Northside, a 50’ x 35’ x 16’ elliptical-shaped inflatable structure that serves as the Northside Festival’s town hall, has been designed by Überanst to change the dynamics of interactions at conferences. The structure is wrapped with projections of real-time “big data” visuals in an effort to foster real-world connections.
In this issue:
• The AIA Five
• aecKnowledge & AIANY Offer Online Continuing Education
• e-Calendar


The AIA Five
AIA National’s Housing Committee has initiated a new program called “AIA Five.” The program is intended for leaders who would like to sharpen skills, share experiences, offer advice, and learn from their peers in non-competing housing markets about better ways to run a successful business. Program participants will meet via phone conferences three times per year, and a single face-to-face meeting once per year at the AIA National Convention or other setting to share wisdom and learn ways to improve firm operations and increase profitability. Groups of five firms will be matched up in an effort to connect and educate leaders in the industry. Please contact Victor A. Mirontschuk, AIA, Chairman, EDI International for more information.


aecKnowledge & AIANY Offer Online Continuing Education
As part of an ongoing partnership with aecKnowledge, AIANY is pleased to offer 25% off online continuing education, June 1 – 30. aecKnowledge delivers distilled, relevant, and practical knowledge that is peer-reviewed and 100% free of commercial content. Available online 24/7; more than 25 HSW units across seven knowledge areas are available.


eCALENDAR
eCalendar includes an interactive listing of architectural events around NYC. Click the link to go to to eCalendar on the web.

Center for Architecture Gallery Hours and Location
Monday-Friday: 9:00am-8:00pm, Saturday: 11:00am-5:00pm, Sunday: CLOSED
536 LaGuardia Place, Between Bleecker and West 3rd Streets in Greenwich Village, NYC, 212-683-0023

CURRENT EXHIBITIONS

AIANY Design Awards 2012

On view 04.19–06.30.2012

UPCOMING EXHIBITIONS

Center for Architecture Foundation Hosts Guess-A-Sketch

Guess-A-Sketch audience members watch (and tweet!) as the action unfolds on stage.

Rebecca Woodman Taylor

Honoree sketchers Charles Renfro, AIA, Robert M. Rogers, FAIA, Ronnette Riley, FAIA, LEED AP, and Hugh Hardy, FAIA, with Master of Ceremony Walter A. Hunt, Jr., FAIA, and CFAF Executive Director Jaime Endreny preparing for the competition.

Rebecca Woodman Taylor

(l-r) Charles Renfro and Rob Rogers sketch the Flatiron Building in Round 1.

Rebecca Woodman Taylor

Robert Silman Associates competes in the final round.

Rebecca Woodman Taylor

Sciame Construction, Robert Silman Associates, and Arenson Office Furnishings go head-to-head in the final round.

Rebecca Woodman Taylor

Sketches from the competition displayed in Tafel Hall.

Rebecca Woodman Taylor

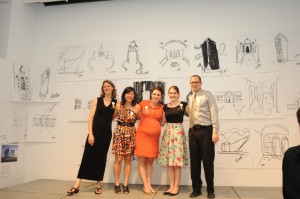
CFAF staff Catherine Teegarden, Eveline Chang, Jaime Endreny, Alice Stryker, and Tim Hayduk.

Rebecca Woodman Taylor

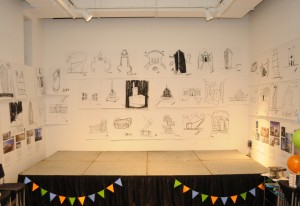
On May 22, the Center for Architecture Foundation held its first annual drawing competition event and benefit, Guess-A-Sketch. This non-traditional cocktail party featured an architecture-themed, Pictionary-style game as its centerpiece.

Walter A. Hunt, Jr., FAIA, was the night’s MC and Hugh Hardy, FAIA, Charles Renfro, AIA, Ronnette Riley, FAIA, and Robert M. Rogers, FAIA, served as honoree sketchers. In front of a packed Tafel Hall, nine teams vied over two rounds, guessing buildings from around the world drawn by the sketchers. Illustrators were challenged to draw Mont Saint-Michel, the Woolworth Building, Grand Central Station, the “Gherkin” in London, Burj al Arab, and many more. Audience members had the opportunity to get in on the fun by tweeting their guesses. The first person to tweet the correct name for each building won a prize.

Overcoming stiff competition, Arenson Office Furnishings became the first Guess-A-Sketch winner. Other competing teams included members from Robert Silman Associates, Sciame Construction, Cerami and Associates, Gensler, Knoll, Perkins Eastman, STUDIOS Architecture, and Turner Construction. Foundation staff, volunteers, and board members are already looking forward to next year’s event.

All funds raised through Guess-A-Sketch will help the Foundation initiate more programming for adults, increase in-school collaborations, and enhance family programs at the Center for Architecture. Visit www.cfafoundation.org to learn more about the CFAF’s award-winning programs or ways to become involved.

Five finalists have been selected for the Urban Land Institute (ULI) Urban Open Space Award, including The High Line by James Corner Field Operations with Diller Scofidio + Renfro and Piet Oudolf, and Pier 25 at Tribeca Section of Hudson River Park by Mathews Nielsen Landscape Architects

The Architecture Foundation of British Columbia (AFBC) launched the 100 Mile House Ideas Competition earlier this year, and winners include Won Jin Park for “New Model” (Third Prize)… Stephen Jacobs of the Stephen B. Jacobs Group, and Andi Pepper of Andi Pepper Interior Design have been inducted into Hospitality Design magazine’s Platinum Circle…

Venesa Alicea, AIA, LEED AP BD+C, was voted Portfolio Director of the AIA National Associates Committee (NAC) ExCom…John Shreve Arbuckle, Assoc. AIA, New York Business Development Manager for Hoffmann Architects, and Co-chair of the AIANY Historic Buildings Committee, has been elected President of the New York/Tri-State Chapter of DOCOMOMO US…

David. L. Craig, Ph.D., has joined Cannon Design as Associate Principal, Leader, Workplace Strategy…Spector Group announced that Jeff Fells has joined the firm in the newly created role of Director of Business Development…

Perkins+Will New York has promoted Rachel Casanova, LEED AP, to Associate Principal, and Leonard Temko, LEED AP, to Senior Associate…Francis Cauffman has appointed Leslie Farrell as the new Director of Client Development for its New York office…

Warren W. Gran, FAIA, has announced that he is no longer a partner at GranKriegel Associates, and he plans to launch a new firm by the fourth quarter of 2012…

Larry Rosenbloom, AIA, has joined Zyscovich Architects as managing principal of the firm’s New York City office.

2012 OCULUS Editorial Calendar
If you are an architect by training or see yourself as an astute observer of New York’s architectural and planning scene, note that OCULUS editors want to hear from you! Projects/topics may be anywhere, but architects must be New York-based. Please submit story ideas by the deadlines indicated below to Kristen Richards, Hon. AIA, Hon. ASLA: kristen@ArchNewsNow.com.

Fall: Learning Curve [closed]

Winter: In Sickness and In Health / Health & Well-being
Why and how the healthcare industry (providers, pharma, etc.) is investing in architecture.—What are the trends? —Issues: generational; demographic; sustainability; technology. —Case studies
Submit story ideas by 07.27.12

06.08.12 Call for Registration: SUPERFRONT – Public Summer: Library of Immediacy on Governors Island

06.15.12 Call for Submissions: ONE Prize 2012 – Blight to Might

06.15.12 Call for Entries: Generative Space Award

06.20.12 Call for Submissions: Building Malaria Prevention: A Global Design Competition – ARCHIVE

06.22.12 Call for Entries: Slant Awards Spring 2012

06.25.12 Call for Submissions: IDP Design Competition

06.26.12 Call for Entries: Floating Cinema 2013: UP Projects / The Architecture Foundation

06.30.12 Call for Entries: New Economy Class Layout (Boeing 787)

06.30.12 Call for Entries/Call for Papers: A National Conversation on the Future of Our Cities – Smart Growth Network

06.30.12 Open Call for Designers: MoMA Design Store

06.30.12 Call for Entries: Civic Buildings Awards 2012 / WAN Awards

06.30.12 Call for Session Proposals: 12th Annual New Partners for Smart Growth Conference: Building Safe, Healthy and Livable Communities, 02.07.13 – 02.09.13, Kansas City, Missouri

07.01.12 Call for Entries: George Matsumoto Prize

07.01.12 Call for Submissions: Land Art Generator Initiative Design Competition

07.02.12 Call for Entries: Contract Magazine’s Healthcare Environment Awards Competition 2012

07.02.12 Call for Entries: Engineering News-Record (ENR) Best Projects 2012 Awards

07.27.12 Call for Entries: 2012 Healthcare Design Magazine Remodel/Renovation Competition: Pediatric Environments and Facility Art Programs

07.31.12 Call for Nominations: 2012 World Monuments Fund/Knoll Modernism Prize

08.10.12 Call for Presentations: 2013 Environments for Aging Conference, 04.07.13 – 04.10.13, New Orleans

10.01.12 Call for Entries: Architecture at Zero: AIA San Francisco / PG&E / UC Merced

[http://enr.construction.com/bestprojects/2012/]
05.06.12: A press preview was held for the completed restoration and expansion of the Yale Art Gallery by Ennead Architects.

Laurence Kanter, chief curator, Yale University Art Gallery, in the new sculpture terrace.

Linda G. Miller

The Ennead team, (l-r): Todd van Varick (Project Manager for construction), Duncan Hazard, AIA (Management Partner), Richard Olcott, FAIA (Design Partner), and Kevin Krudwig, AIA (Project Architect for construction).

Linda G. Miller

05.12.12: Thirty artists and designers opened their studios as part of openhousenewyork’s OHNY openstudios Brooklyn Navy Yard.

Margaret Sullivan, director of interiors at H3 Hardy Collaboration Architecture and OHNY board president with artist Nora Ligorano

Linda G. Miller

05.05.12: FIGMENT, one of Governors Island’s key cultural partners, has teamed with the AIANY Emerging New York Architects Committee (ENYA) and the Structural Engineers Association of New York (SEAoNY) to sponsor a competition to design and construct an architectural pavilion for the 2013 summer season on the island, called the City of Dreams Pavilion. Jury Day was recently held.

Jurors, (l-r): Marc Kushner, AIA, Co-founder, HWKN Architects and Architizer.com; Michael Loverich, Partner, Bittertang, 2011 City of Dreams Pavilion designer; Marc Clemenceau Bailly, AIA, Partner, Gage / Clemenceau Architects; Kristen Richards, Hon. AIA, Hon. ASLA, Editor-in-Chief, Oculus, ArchNewsNow.com; Kai-Uwe Bergmann, AIA, LEED AP, MAA, RIBA, Partner, BIG Bjarke Ingels Group; and Vicki Arbitrio, PE, Associate Partner, Gilsanz Murray Steficek.

Courtesy of Kristen Richards

The jury and ENYA, SEAoNY, and FIGMENT members

Courtesy Kristen Richards

05.22.12: AIANY, along with the NYC Department of Health and Mental Hygiene (DOHMH) and the NYC Department of Design + Construction (DDC) hosted the first “Fit Cities, Fit World International Meeting” to hear and discuss current experiences and plans on Active Transportation, Active Recreation, Active Buildings, and healthy food and beverage access policies and practices.

David Burney, FAIA, DDC Commissioner, addresses the group.

Center for Architecture

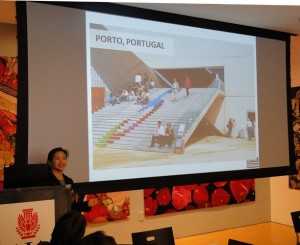
Karen Lee, MD, MHSc, FRCPC, DOHMH Director of Built Environment, presents a project in Porto, Portugal.

Center for Architecture

Participants discuss the relationship between design and health in their own cities and countries.

Center for Architecture

05.22.12: The Center for Architecture Foundation held its first annual drawing competition event and benefit, Guess-A-Sketch.

Ronnette Riley, FAIA, Hugh Hardy, FAIA, Charles Renfro, AIA, and Robert M. Rogers, FAIA, preparing for Guess-A-Sketch.

Rebecca Woodman Taylor

Catherine Teegarden, Director of Education at the Center for Architecture Foundation, with Joesph Aliotta, AIA, LEED AP, 2012 AIANY President, enjoying Guess-A-Sketch.

Rebecca Woodman Taylor

Robert Silman, Hon. AIANY, and Hugh Hardy, FAIA, catching up at Guess-A-Sketch.

Rebecca Woodman Taylor

05.24.12: Mayor Bloomberg announced the first development phase of the Governors Island Park, the Battery Maritime Building.

Rick Bell

05.31.12: The spring marks the return of the AIANY/Classic Harbor Lines Around Manhattan Official NYC Architectural Boat Tour. Follow this link for upcoming dates, and visit the Center for Architecture’s Facebook album for more incredible photos.

Daniel Fox