Families Create Healthier Communities Through Active Design

Students from a local community group attended the Active Design Family Day at the North Brooklyn YMCA to learn about and build a healthy environment. Students included Active Design principles promoting activity and healthy living such as the addition of bike lanes, bike racks, public transportation, dedicated open space for public use, and street trees.

Tim Hayduk

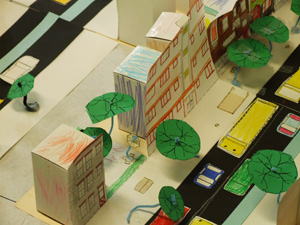
The students gathered around the various neighborhood block models that they transformed from a regular city block into an active and health-promoting community.

Tim Hayduk
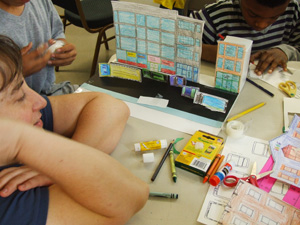
Design educator Jenny Lee works with students to discuss and develop their ideas for a healthy streetscape.

Tim Hayduk
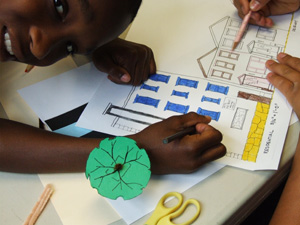
Students color in and detail the buildings on their given block to better understand its character as either residential, commercial, or mixed-use.

Tim Hayduk

With the support from the New York City Department of Design and Construction (NYC DDC) and the Department of Health and Mental Hygiene (NYC DOHMH), the Center for Architecture Foundation (CFAF) has developed a series of youth and family programs centered on the Active Design Guidelines. Active Design Guidelines were authored and published in 2010 by New York City departments (including Health and Mental Hygiene, Design and Construction, City Planning and Transportation) in conjunction with the  American Institute of Architects New York Chapter linking urban health issues with the built environment. CFAF has piloted an in-school residency at the Bronx High School for the Arts and has co-sponsored Family Days at the YMCA in north Brooklyn and Harlem and programs at the Brooklyn Public Library and Center for Architecture in Manhattan in the spring of 2011.

How can the built environment promote a healthy, active approach to living in the city? The Center for Architecture Foundation (CFAF) has developed classroom curriculum and a two-hour Family Day to introduce youth and family audiences to the concepts behind Active Design. The Active Design Guidelines center on the notion that our built environment can play a vital role in promoting healthy and active living. CFAF has been instrumental in interpreting this professional document for the lay audience – presenting both principles and the language used by architects and urban planners to facilitate creating a healthy urban environment. With mounting health issues such as asthma, obesity, heart disease and other preventable diseases coupled with sedentary lifestyles, dependence on travel by automobile and areas of the city situated in “food deserts,” positive change can be made when neighborhood constituents and planning professionals envision a healthier city when viewed through the Active Design lens.

The Active Design Family Day begins with an illustrated presentation including a captivating history of The City of New York’s role in health, hygiene and well being. Think of all the benefits Central Park has provided to New Yorkers for over 150 years.  However, our built environment can intrude in ways that are harmful or can promote inactivity. Looking through the lens of Active Design, one will see how smartly designed stairs can promote walking instead of taking the elevator. Mandating bicycle parking in new buildings can support a streetscape of non-polluting transportation.  Information about obesity rates in the neighborhood in which the Family Day is occurring is provided by NYCDOHMH, often shocking participants as they learn about higher occurrences than we tend to want to believe.

After learning the basics of the Active Design Guidelines, families are challenged with designing a city block using their newly acquired understanding of the city’s health problems and ways to combat them.  Building facades, streets and sidewalks are provided, but how they are designed is up to the family participating. Will they want to provide a bike lane, public transportation, street trees, open space and other amenities that will promote a healthy and active neighborhood? What types of businesses or institutions will the family propose for their block? Participants use simple materials (construction paper, colored pencils, boxes) to help render their ideas and turn them into a three dimensional streetscape. Toward the end of the workshop, blocks are linked together into one large, dynamic neighborhood with a mix of residential and commercial streets. Families take turns presenting their ideas in an open discussion between all of the participants. NYC DDC and NYCDOHMH provide information on how to implement some of the ideas in your own neighborhood. Active Design Principles can help inform the choices we make every day to lead a healthier lifestyle and provide the tools to advocate for an active, sustainable and livable future.

The Foundation offers Family Days on Saturdays at the Center for Architecture, unless otherwise noted. The next Active Design Family Day will take place on 3.24.11 at Scandinavia House. To learn more about the Center for Architecture Foundation’s family and youth programs or ways to get involved, please visit www.cfafoundation.org.

The 2012 Jury of Fellows from the American Institute of Architects (AIA) elevated 105 AIA members to its prestigious College of Fellows, including AIANY members Timothy Allanbrook, FAIA; Kevin Bone, FAIA; Mary A. Burke, FAIA; Richard Cook, FAIA; Umberto Dindo, FAIA; Daniel J. Kaplan, FAIA; Joyce See-yin Lee, FAIA; Jonathan Jova Marvel, FAIA; and Marion Weiss, FAIA

AIANYS has received two AIA Grassroots Component Excellence Awards, one for the Government Affairs Overall Program and another for the AIANYS Every Building Has an Architect Postcard, developed by the Public Advocacy Committee…

Winners of Contract magazine’s 33rd Annual Interiors Awards include the Battery Park City Branch of New York Public Library by 1100 Architect (Public Space); DiMenna Center for Classical Music by H3 Hardy Collaboration Architecture (Adaptive Reuse); and the Omonia Bakery by Bluarch Architecture+Interiors+Lighting (Retail)…

The Museum of Modern Art and MoMA P.S.1 announced HWKN (Matthias Hollwich and Marc Kushner, AIA) as the winner of the annual Young Architects Program (YAP); their design, “Wendy,” will be installed at MoMA PS1 in Long Island City in late June…

The Waller Creek Conservancy released the list of nine international semifinalists who will vie for the chance to redesign the blighted Waller Creek in downtown Austin, TX, including: Civitas with BIG New York City; James Corner Field Operations with SHoP Architects; !melk with PageSoutherlandPage; Michael Van Valkenburgh with Thomas Phifer & Partners; and Workshop: Ken Smith Landscape Architect with Ten Eyck Landscape Architects and Rogers Marvel Architects. Finalists will be announced in April…

Parsons The New School for Design has appointed Andrew Bernheimer, AIA, as the director of the Master of Architecture program, and Susan Yelavich as the director for the Master of Arts in Design Studies program…The National Trust for Historic Preservation has announced that Henry Urbach will be taking over as director of The Philip Johnson Glass House…Frederick Harris, the former head of development at AvalonBay Communities in NYC, will become the executive vice president for development at the New York City Housing Authority…

The New York City Chapter of the International Facilities Management Association (IFMA) honored Ted Moudis, AIA, at its 30th Annual Awards of Excellence Dinner…Professor Ettore Maria Mazzola of The University of Notre Dame School of Architecture’s Rome Studies Program will be the recipient of the 2012 IMCL Conference International Urban Design Award…

Gretchen Bank, Assoc. AIA, who serves as AIANY Marketing & PR Committee Co-Chair, has been named Director of Business Development & Marketing for Cosentini Associates…The Office for Design and Architecture (ODA) announced the promotions of Ryoko Okada to Principal and Sunggu Lee, AIA, LEED AP, as Senior Associate…Cannon Design announced that Michael Algiere has joined the firm as Principal, and Carol Karasek, AIA, has joined as Associate Principal…

2012 OCULUS Editorial Calendar
If you are an architect by training or see yourself as an astute observer of New York’s architectural and planning scene, note that OCULUS editors want to hear from you! Projects/topics may be anywhere, but architects must be New York-based. Please submit story ideas by the deadlines indicated below to Kristen Richards, Hon. AIA, Hon. ASLA: kristen@ArchNewsNow.com.

Spring: Small Firms Doing Big Things [closed]
Summer: 2012 AIANY Design Awards [closed]

Fall: Learning Curve
Pedagogical shifts affecting architecture for education. — How architects/architecture reinforce new ways of teaching. — How architects/architecture can change the pedagogy. — How big institutional expansion plans are changing the city. — Case studies.
Submit story ideas by 06.01.12

Winter: In Sickness and In Health / Health & Well-being
Why and how the healthcare industry (providers, pharma, etc.) investing in architecture. — What are the trends? — Issues: generational; demographic; sustainability; technology. — Case studies
Submit story ideas by 07.27.12

03.01.12 Call for Entries: AIA National Photography Competition

03.09.12 Call for Entries: 2012 SMPS-NY Industry Awards

03.09.12 Call for Entries: AIANY Interiors Committee Speed Presentations

03.16.12 Call for Nominations: Municipal Art Society 2012 MASterworks Awards

03.01.12 Call for Entries: AIA National Photography Competition

03.30.12 Call for Entries: EcoHome Design Awards

03.31.12 Call for Entries: Architecture Workshop in Rome – Horizontal Farm New Delhi

01.25.12: The British Consul-General, New York, the Royal Institute of British Architects, and the UK Trade & Investment Department hosted a reception for “Shaping London,” an initiative to use new media to share the story of how London developed since 1945. RIBA recently completed a body of work around Denys Lasdun, Ernö Goldfinger, and the London County Council’s archives, and is seeking funding for preservation of these and other valuable architectural archives.

k_RIBA_BellLasdun_6068

AIANY Executive Director Rick Bell, FAIA (left) and James Lasdun, son of noted British architect Denys Lasdun.

Kristen Richards

k_RIBA_WimpennyGreenbergFischer_6081.jpg

Jonathan B. Wimpenny, AIA, RIBA, President, RIBA-USA Board of Trustees; architect Allan Greenberg; and James Karl Fischer, AIA, RIBA, Ph.D., RIBA Council, Overseas Member

Kristen Richards

k_RIBA_Gang_6065.jpg

(l-r): Nicole Friedman, AIANY Communications Director; Megan S. Chusid, Assoc. AIA, AIANY Director for Educational Affairs; Abby Suckle, FAIA, LEED AP, AIANY VP for Public Outreach; Darren Buttle, Managing Director, ABF; and AIANY 2012 President Joseph J. Aliotta, AIA, LEED AP.

Courtesy AIA New York State

02.03.12-02.04.12: “Architecture on Screen: Selections from the 2011 Montreal International Festival of Films on Art (FIFA)” featured several notable speakers introducing the films, as well as Q&A sessions with many of the directors.

DSC02626.jpg

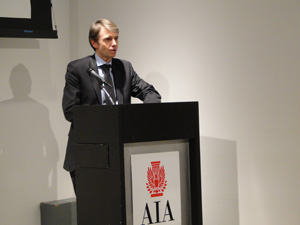
Ambassador Jarl Frijs-Madsen, Consul General of Denmark, introduces A City Hall for All Occasions.

Nicole Friedman

DSC02715.jpg

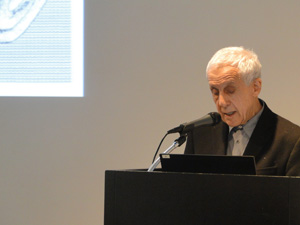
Kenneth Frampton, Associate AIA, Ware Professor of Architecture, Columbia University Graduate School of Architecture, Planning and Preservation, introduces Nakagin Capsule Tower: Japanese Metabolist Landmark on the Edge of Destruction.

Nicole Friedman

DSC02730.jpg

Rima Yamazaki, director of Nakagin Capsule Tower: Japanese Metabolist Landmark on the Edge of Destruction, takes questions.

Nicole Friedman

DSC02735.jpg

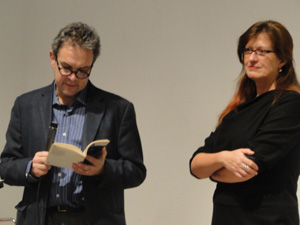
AIANY Executive Director Rick Bell, FAIA, and Kerstin Stutterheim, director of Bauhaus: Model and Myth.

Nicole Friedman

02.14.12: “Freedom of Assembly: Public Space Today Redux” was the second in a series of events at the Center for Architecture examining the role of public space in civic life and its relation to democratic values.

DSC02674.jpg

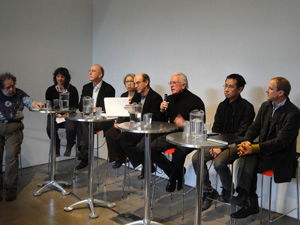
(l-r): Marshall Berman, Distinguished Professor, Political Science, Division of Social Science, The City College of New York; Paula Z. Segal, lawyer and founder of 596 Acres; Jerold Kayden, Frank Backus Williams Professor of Urban Planning and Design, GSD; Susan Chin, FAIA, Executive Director, Design Trust for Public Space; Paul Broches, FAIA, Partner, Mitchell/Giurgola Architects; Thomas Balsley, FASLA, Principal, Thomas Balsley Associates; Jeffrey Hou, Associate Professor, Chair, Landscape Architecture, University of Washington; Jonathan Marvel, FAIA, Rogers Marvel Architects.

Nicole Friedman

02.09.12: Elizabeth Plater-Zyberk, FAIA, presented Duany Plater-Zyberk & Company’s form-based code for Miami at the event “Miami21 New Code: New Lessons for New York?”

DSC02921.jpg

Elizabeth Plater-Zyberk, FAIA, Duany Plater-Zyberk & Company

Nicole Friedman

DSC02941.jpg

Panelists Ray Gastil, AICP, Gastilworks; Michael Kwartler, FAIA, Michael Kwartler & Associates; Jerilyn Perine, Executive Director, Citizens Housing & Planning Council; Elizabeth Plater-Zyberk, FAIA

Nicole Friedman

02.11.12: The AIANY Emerging New York Architects Committee (ENYA) hosted jury day for its fifth biennial ideas competition, “The Harlem Edge | Cultivating Connections,” at the Center for Architecture.

HarlemEdge.jpg

(L-R): Jessica Sheridan, Assoc. AIA, LEED AP, ENYA; Ernesto Martinez, ENYA; Juror Dr. Dickson D. Despomier, Ph.D., Emeritus Professor of Public Health in Environmental Health Sciences, Columbia University; Juror Keith VanDerSys, PEG office of landscape + architecture, 2010 ENYA Prize recipient; Juror Meta Brunzema, RA, LEED AP, Meta Burnzema Architect; Juror Jesse Reiser, Reiser + Umemoto RUR Architecture; Sean Rasmussen, Assoc. AIA, ENYA; Brynnemarie Lanciotti, Assoc. AIA, LEED AP, ENYA co-chair; Venesa Alicea, AIA, LEED AP, ENYA; Amanda Rivera, Assoc. AIA, ENYA co-chair; Juror Michael Marrella, AICP, Director of Waterfront and Open Space Planning, NYC Department of City Planning; Juror Emily Abruzzo, AIA, LEED AP, Abruzzo Bodziak Architects; Julie Engh, Assoc. AIA, ENYA; Juror Louise Harpman, Specht Harpman.

Manual Miranda

02.02.12

02.02.12: I am pleased to announce that Benedict Clouette will take over as the new editor-in-chief of e-Oculus with the 02.15.12 issue. Benedict is a writer and editor whose work has appeared in Domus, Volume Magazine, and DAMn. It has been great working on e-Oculus for the last six years. I am looking forward to continuing to contribute to the publication, but as an occasional contributing writer, rather than editor. As a send-off, I hope you will read my final Editor’s Soapbox, “Looking Back at the Last Six Years.” Thank you for reading!

– Jessica Sheridan, Assoc. AIA, LEED AP


Note from Guy Geier, FAIA, FIIDA, LEED AP: As Chair of the Oculus Committee, I am happy, on the one hand, to welcome e-Oculus Editor-In-Chief Jessica Sheridan, Assoc. AIA, LEED AP, to the AIA New York Chapter Board of Directors. On the other, it saddens me to say that this is her last issue leading the charge of the bi-weekly communications treat that has been her “e-O” for the last six years. Under her guidance, tutelage, and control, e-Oculus has grown to be more than just the timely and topical missive of the Chapter. Through her insight, editorial balance, and passionate soapbox columns, Jessica has taken our electronic broadsheet to new levels of coverage and advocacy. Luckily, she is not going far and will continue as contributor and Board leader in helping to determine a revised format, focus, and frequency.

– Guy Geier, FAIA, FIIDA, LEED AP

BREAKTHROUGH: The Center for Architecture Expands to New Space

Event: BREAKTHROUGH Party
Location: Center for Architecture, 01.17.12
Speakers: Joseph J. Aliotta, AIA, LEED AP — 2012 AIANY President; Michael Strauss — President, Center for Architecture Foundation; Jaime Endreny — Executive Director, Center for Architecture Foundation; Rick Bell, FAIA — Executive Director, AIANY
Organizers: AIANY; Center for Architecture Foundation

Breakthrough.jpg

A view of LaGuardia Place looking toward the expanded Center for Architecture.

Sam Lahoz

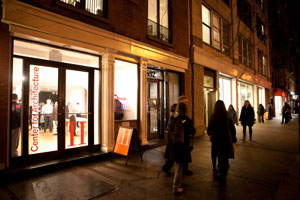
AIANY and the Center for Architecture Foundation welcomed more than 200 guests for the debut of the expanded Center for Architecture. The event, BREAKTHROUGH, celebrated the joining of the original Center with the adjacent storefront at 532 LaGuardia Place.

The new space, designed by Rogers Marvel Architects, will provide an additional 1,200 square feet of ground-floor area for the Center’s activities, including events and receptions, as well as AIANY committee meetings and programs run by the Foundation. Like the Center’s other meeting rooms it will also be available for rent, offering supplementary revenue to support the Center.

At the breakthrough, AIANY Executive Director Rick Bell, FAIA, quoted The Doors’ classic “Break on Through” to kick off the party. AIANY President Joseph J. Aliotta, AIA, LEED AP, said that the Center, which hosts more than 1,000 events annually, has outgrown its current home, and that the expansion is an important step for the future of the Chapter and the Foundation. Foundation President Michael Strauss agreed, saying that an expanded Center would help bring together the Foundation and AIANY, and allow them to better serve their constituents and the public.

Author Tony Hiss commented on the significance of the expansion for the Center’s mission. In the guest book he wrote, “Breakthrough — to me — means a permanent increase in understanding — the kind of insights the Center and the Expanded Center have brought and will bring to New York.”

For some of the party’s guests, the extension offers a new quality of space. Noushin Ehsan, AIA, remarked, “It’s a different kind of room, more intimate. It gathers people together, and is a good complement to the original building.”

Since opening, the extension has accommodated several committee meetings and two workshops for schoolchildren run by the Foundation, with more planned in the coming weeks.

Technology Meets Tactility: NPNY Winners Announced

Event: New Practices New York 2012 — Winner Announcement and Juror Discussion
Location: Center for Architecture, 01.23.12
Jury: Stan Allen, FAIA — Principal, Stan Allen Architect; Kit von Dalwig, AIA — Principal, Manifold (New Practices New York 2010 winner); Billie Tsien, AIA — Principal, Tod Williams Billie Tsien Architects; Mahadev Raman, PE — Chairman | Americas, Arup; William Menking — Editor-in-Chief, The Architect’s Newspaper Introductions: Russ Wheeler — President, Hansgrohe North America; Philipp von Dalwig, Assoc. AIA, & Marc Clemenceau Bailly, AIA — Co-chairs, AIANY New Practices Committee
Organizers: AIANY New Practices Committee
Sponsors: Underwriters: Axor/Hansgrohe; NRI; Sponsors: Forest City Ratner Companies; Perkins Eastman; STV Group, Inc.; Supporters: Cameron Engineering; DeLaCour & Ferrara Architects; Ennead Architects; FXFOWLE; Ingram, Yuzek, Gainen, Carroll & Bertolotti; Jack Resnick & Sons, Inc.; Kohn Pedersen Fox Associates; Langan Engineering and Environmental Services; Pelli Clarke Pelli Architects; Syska Hennessy Group, Inc.; Viridian Energy & Environmental/ Israel Berger & Associates; Media Sponsor: The Architect’s Newspaper

NPNY_2012.jpg

Courtesy AIANY

Established in 2006, the biennial New Practices New York competition is especially pertinent this year as it echoes the theme of 2012 AIANY Chapter President Joseph J. Aliotta, AIA, LEED AP: “Future Now.” The winning firms this year include: Abruzzo Bodziak Architects; Holler Architecture; formlessfinder; Marc Fornes & THEVERYMANY; SLO Architecture; The Living; and Christian Wassmann.

The jury selected the seven firms, all which have been established within the last five years, from a total of 51 submissions. Stan Allen, FAIA, said the portfolios exhibit a “real sense that this generation is redefining practice on the fly.” Billie Tsien, AIA, described a prevalence of “horizontal practice,” featuring collaboration within a variety of different disciplines.

The winning portfolios display a range in scale, from small and intimate projects, to larger, boundary-pushing propositions. Sustainability and digital technology are integral to their practices. According to the jury, however, what make these particular firms stand out is their use of technology to create tactile, inviting designs that relate to the human scale.

Here are some of the jury comments:
· Abruzzo Bodziak Architects — “A very consistent portfolio that is really convincing… A good dialogue among ideas, practice, architecture, client, builder, and consultants.”
· Holler Architecture — “The range of ‘systems approaches’ to sustainability is evident in their work.”
· formlessfinder — “Material experiments are performed with authentic spirit of exploration; the results are rich and experientially suggestive.”
· Marc Fornes & THEVERYMANY — “The work is digitally driven, but differentiated by a strong sense of 3-D, materials, and tactility.”
· SLO Architecture — “The combination of formal precision, structural inventiveness, and engagement of found materials ties into larger ecological issues.”
· The Living — “A blend of invention, humor, and conviction that work done should make the world a better place.”
· Christian Wassmann — “A coherent sense of exploration and ideas pursued with a range of scales and mixed media.”

Work by the winning firms will be featured in an exhibition opening 06.14.12 at the Center for Architecture. For more information on the competition, click here.

NY Waterways Inspire Parallel Networks

Event: ONE Prize 2011 Award Ceremony and Exhibition Opening: Water as the Sixth Borough
Location: Center for Architecture, 01.18.12
Speakers: Mitchell Joachim, Ph.D., Assoc. AIA, & Maria Aiolova, Assoc. AIA, LEED AP; Jill Lerner, FAIA — AIANY President-Elect; Adrian Benepe — Commissioner, NYC Department of Parks & Recreation; Alexandros E. Washburn — Chief Urban Designer, NYC Department of City Planning; R. Anthony Fieldman, AIA, LEED AP — Design Principal, Perkins+Will
Organizers: Mitchell Joachim, Ph.D., Assoc. AIA, & Maria Aiolova, Assoc. AIA, LEED AP
Sponsors: Lead Sponsors: Perkins+Will; NYC ACRE; Institutional Sponsors: Buckminster Fuller Institute; New York University; Polytechnic Institute of New York University; Media Sponsors: Architizer, eVolo, e-architect; Partner: E3NYC

ONEPrize-winner1.jpg


Parallel Networks.

Ali Fard and Ghazal Jafari

For those who haven’t heard the news, NYC now has a sixth borough: its waterfront and waterways. At least that’s how city government officials have begun referring to it, as a way of emphasizing the importance of the city’s water to its future. The ONE Prize, an annual design and science award to promote green design in cities, picked up on the meme and made that its theme for 2011. The competition invited entrants to submit designs for an ecofriendly water-transit system and for the world’s largest clean-tech expo, which E3NYC is planning to hold in 2016.

Parks Commissioner Adrian Benepe, who served on the awards jury, remarked that lately there’s been a “creative ferment” when it comes to thinking about NYC’s waterways. In 2010 MoMA put on its “Rising Currents” exhibition, and last year city government published Vision 2020: New York City Comprehensive Waterfront Plan. “Vision 2020 sets the stage for expanded use of our waterfront for parks, housing, and economic development, and our waterways for transportation, recreation, and natural habitats,” explained Department of City Planning Chief Urban Designer Alex Washburn.

Meanwhile the ONE Prize served a complementary function, sparking ideas from around the world about the ways NYC’s waterways could be put to better use. The winning project, Parallel Networks by Ali Fard and Ghazal Jafari of Canada, features floating pods for recreation or growing vegetation. Three honorable mentions include a proposal for extending the city’s grid into the river, connecting the boroughs, and providing new spaces for development; a plan to create new parkways and habitats along the Hudson River shoreline; and a design that uses crowdsourcing to create a water-transportation system that responds to user demand.

The projects are “exciting explorations on the future of our sixth borough,” Washburn said. “Each of these winners… is worthy and helps us better think about our future challenges: to grow, while simultaneously making the city more sustainable and resilient, and in the process to always improve the quality of life by putting our passion in the public space.”

Note:ONE Prize 2011: Water as the Sixth Borough” will be on view at the Center for Architecture through 02.11.12.

New Approaches to Housing Advance Care for Seniors

Event: Evolving Models for Senior Housing and Care in New York City
Location: Center for Architecture, 01.19.12
Speaker: Judy Edelman, FAIA, & Andrew Knox, AIA — Principals, Edelman Sultan Knox Wood / Architects; Peter Samton, FAIA, & Susan Wright, AIA, LEED AP — Principals, Gruzen Samton – IBI Group; David Weinstein — Executive Vice President/Chief Operating Officer, The Hebrew Home At Riverdale
Moderator: Christine Hunter, AIA, LEED AP — Principal, Magnusson Architecture and Planning
Organizers: AIANY Design for Aging Committee

ReingoldPavilion.jpg


The Reingold Pavilion at the Hebrew Home for the Aged in Riverdale.

Gruzen Samton – IBI Group

Living in NYC has its health benefits. At 80.6 years, life-expectancy is now higher here than in the rest of the country. And, according to statistics, the city’s senior population will significantly increase over the next two decades. Approaches to designing facilities for senior living have evolved over the last 50 years. The major goal now is to prolong the length of time that seniors are able to remain independent, which is what most seniors want, and to which many design details can contribute. To illustrate this, Judy Edelman, FAIA, and Andrew Knox, AIA, of Edelman Sultan Knox Wood / Architects, presented their work on several HUD-202-financed, mid-rise, affordable residential buildings. Susan Wright, AIA, LEED AP, and Peter Samton, FAIA, principals at Gruzen Samton – IBI Group, spoke about their work on the Hebrew Home for the Aged in Riverdale with COO David Weinstein.

In HUD-202 buildings, many seniors live alone in their own apartments. As they age, they may require increased levels of assistance and more companionship. Edelman and Knox emphasized the need for having social and medical services available within their buildings, along with the added benefits of mixed uses, including retail space, cafés, and services for other age-groups such as day care centers. To draw people out of their apartments, lobbies are designed as social “hang-outs” for seniors, adequately sized, with comfortable seating, daylighting, sufficient artificial light for reading, bright colors, interesting floor materials, and plants.

Security guards can be social lubricants if their stations are designed in convenient locations so seniors can engage them in lively conversation, according to Edelman and Knox. If constraints limit the size of the lobby, other gathering spaces should be provided within the building. Roofs may be used as recreational spaces. Color can aid wayfinding. Patterns in corridors can indicate directions and minimize the perception of distance. Edelman and Knox have found the most preferable windows are the swing-out awning type. They are easier for seniors to operate than double-hung or sliders, and they allow good views looking toward the street — “where the action is!”

The Hebrew Home for the Aged is a large facility housing 1,000 residents, 15% of whom live independently and 85% who require some level of assistance. The home is located on a 16-acre campus organized into 21 “neighborhoods” with varying levels of care. The major reason residents choose to live at the Hebrew Home is that the range of care permits residents to move easily from one part of the facility to another as their needs change. A multiplicity of activities attracts residents to the more public spaces.

When the Hebrew Home purchased the facility from an orphanage in 1948 it consisted of several discrete buildings. Over the years, as Gruzen Samton designed additional buildings beginning in 1964, the facility has become interconnected via a central, ground-level interior concourse and corridors on other floors. Wright, Samton, and Weinstein emphasized that their goal is to promote an intimate, small-scale, home-like atmosphere that encourages the greatest amount of independence possible for each resident. The newest building, the Reingold Pavilion, provides more private space per resident than previous buildings. It consists solely of single private bedrooms with full baths and showers. These are grouped into 10-room clusters, each located around a central gathering/recreational space. Small dining spaces accommodate two clusters, and waiters serve the residents as in a restaurant. Earlier buildings had double bedrooms and much larger dining spaces, presenting a more institutional ambience; they are being redesigned.

These are two different types of facilities designed to accommodate the special needs of seniors, yet there are similarities in their overall approach and in many of their details.

In this issue:
·Times Square Has a BIG Heart
· Brooklyn Botanic Garden Shape-Shifts with New Visitor Center
· Brooklyn Museum Opens Doors to New Shop
· Aberdeen Weaves a Web of New Landscape with Old Streets
· New Campus Center Peels Back Layers of Long Island Community
· Mitikah Office Tower is Modern Take on Aztec Forms


Times Square Has a BIG Heart

City Pulse.

Bjarke Ingels Group

The Times Square Alliance has selected “City Pulse,” by Bjarke Ingels Group (BIG), as its fourth annual Valentine’s Day public art installation. The 10-foot-tall cube consists of 400 transparent acrylic tubes lit with LEDs that refract the lights of Times Square. Designed to respond to the flow of people, air, and movement, a red heart suspended in the center of the cube appears to pulsate as air currents move the tubes that surround it. When people touch a sensor in front of the sculpture the heart glows brighter and beats faster. The installation will be on view 02.06-29.12.


Brooklyn Botanic Garden Shape-Shifts with New Visitor Center

Brooklyn_Botanic022.jpg

Brooklyn Botanic Garden.

Weiss/Manfredi

The Brooklyn Botanic Garden announced that its new 20,000-square-foot Visitor Center, designed by Weiss/Manfredi, will open this coming May. The sinuous glass building is composed of two linked forms that seem to appear, disappear, and change shape as the visitor moves through and around them. The center features an orientation room, information lobby, gift shop, exhibition gallery, café, a leaf-shaped event space, and a 10,000-square-foot living roof containing 40,000 plants that will change with the seasons. One side of the building has a pleated copper roof that was designed to echo the garden’s landmarked 1917 McKim, Mead & White administration building. Since the center is built into a preexisting berm, thermal efficiency is increased and a geo-exchange system heats and cools the interior spaces. The fritted glass walls offer veiled views into the garden, minimize heat gain, maximize natural light, and act as a deterrent to bird strikes. In addition, a series of rain gardens collect and filter runoff to improve storm-water management. The project was recognized by the NYC Public Design Commission with a 2008 Award for Excellence in Design and is expected to earn LEED Gold.


Brooklyn Museum Opens Doors to New Shop

BklynMuseumShop.jpg


Brooklyn Museum Shop.

Visbeen Associates

A new and larger Brooklyn Museum Shop, designed by Grand Rapids-based Visbeen Associates, is set to open in April, as part of the multi-phase transformation of much of the museum’s first floor. The 4,150-square-foot store is organized around an arc shape that is reflected in a curved jewelry counter and echoed in a coffered ceiling. Two light fixtures, created by Brooklyn artist David Weeks, will be focal points of the design. The shop will feature 225 linear feet of oak casework with metal fittings in which merchandise, such as products from established and emerging Brooklyn designers and artisans, will be displayed. The wide entrance will provide visual access to the Great Hall, and a rear entrance will connect to temporary exhibition galleries. Ennead Architects served as architect-of-record for the project.


Aberdeen Weaves a Web of New Landscape with Old Streets

Aberdeen.jpg

Aberdeen City Garden Trust.

Diller Scofidio + Renfro

Aberdeen City Garden Trust recently selected a team led by Diller Scofidio + Renfro to transform the city center of Scotland’s third largest city. Known as “Granite Web,” the winning proposal, designed in collaboration with Scottish architects Keppie Design and Philadelphia-based landscape architects OLIN Studios, celebrates the three-dimensional aspects of the city’s Union Terrace Gardens. The design reveals historic arches, vaults, and bridges, and retains its balustrades and statues, part of Aberdeen’s legacy. The plan adds 70,000 square feet of green space within eight gardens and features two new plazas; a 5,000-person amphitheater; a 215,000-square-foot exhibition hall; and a 500-seat black box theater, all woven into the landscape. The project is expected to be completed in 2016.


New Campus Center Peels Back Layers of Long Island Community

Molloy.jpg

Public Square at Molloy College.

Butler Rogers Baskett Architects

With the completion of the new “Public Square” campus center, Molloy College in Rockville Centre is transforming from a commuter school into a 24-hour learning community. Designed by BRB Architects (Butler Rogers Baskett Architects), the 57,000-square-foot building not only supports activities for students, but its new 550-seat Madison Theater also adds to the cultural life of the public by offering dance, theater, and music performances. The building is organized as a series of three layers separated by open-ended circulation spines. The masonry-clad western wing houses support spaces and enclosed offices. The loft-like central atrium layer allows for multiple uses containing an art gallery, student club workrooms, lounges, and a flexible technologically-enabled space. The central space also houses a theater, rehearsal space, and music department offices, designed in collaboration with Charles Cosler Theatre Design. Overlooking the quad, the glass- and zinc-clad east wing houses a café and lounges.


Mitikah Office Tower is Modern Take on Aztec Forms

Mitikah.jpg

Mitikah Office Tower.

Richard Meier & Partners

Richard Meier & Partners has revealed the design for the 34-story Mitikah Office Tower in Mexico City, part of a mixed-use master plan designed by Pelli Clarke Pelli Architects. The tower, rising above a transparent and translucent base, is inspired by Aztec forms. The lobby is visible from all approaches, and anchors the building to the exposed retail plaza and adjacent commercial space. The south and east façades are composed of a continuous, high-performance curtain wall modulated by subtle folds, while the north and west elevations have a curtain wall system with modular and orthogonal expressions in proportion to the surrounding context. Floor-to-ceiling glass walls offer views of downtown Mexico City, the surrounding mountains, and the central valley. A sky garden with an integrated conference pavilion on the 19th floor, and a restaurant and sky-bar on the 34th floor provide destinations. The tower, the firm’s third project in Mexico, is expected to be LEED-certified and completed in 2014.


THIS JUST IN…

Studio a+i won the NYC AIDS Memorial Park Design Competition for its entry “Infinite Forest.” NY-based Rodrigo Zamora and Mike Robitz were one of three runners-up. Pending City Council approval, the AIDS Memorial Park Coalition aims for construction to be complete in time for World AIDS Day on 12.01.14. All submissions can be viewed at http://AIDSMemorialPark.org.

For the exhibition “007_Urban_Songline,” by Dutch performance, sound, and installation artist Allard van Hoorn, the façade of Storefront for Art and Architecture has been transformed into an interactive, responsive musical instrument. Experience the work through 02.18.12.

The Miriam and Ira D. Wallach Art Gallery in Schermerhorn Hall on Columbia University’s Morningside Heights campus is hosting a comprehensive exhibition of the career of Félix Candela (1910-1997). Twenty-one scaled models, photographs, a documentary film, videos, animations, and a selection of original architectural drawings and renderings will be on view. The exhibition will run 02.10-03.31.12.